
240 Edgewood Dr, Montgomery, TX 77356
Local realty services provided by:Better Homes and Gardens Real Estate Gary Greene
240 Edgewood Dr,Montgomery, TX 77356
$695,000
- 4 Beds
- 4 Baths
- 3,602 sq. ft.
- Single family
- Active
Listed by: denise morgan
Office: homesmart713-785-6666
MLS#:45819935
Source:HARMLS
Price summary
- Price:$695,000
- Price per sq. ft.:$192.95
- Monthly HOA dues:$99.17
About this home
Nestled on an expansive, private lot within the premier, 24-hour manned gated community of Bentwater, this custom-built four-bedroom, 3.5-bathroom residence offers exceptional contruction quality, updated features, fresh new paint, beautiful engineer wood floors, plantation shutters, impressive entry with soaring celings and a dramatic fireplace.The gorgeous custom kitchen showcases marble countertops, seeded-glass cabinetry, and beautiful lighting, an elegant study with built-ins, spacious dining room, oversized upstairs game room, and private upstairs bedroom suite offer exceptional living space. Outside, enjoy a beautifully landscaped backyard with a large shaded deck beneath a magnificent mature oak tree- carport plus detached 2-car garage/shop approximately 26 feet deep—ideal for a boat, vehicles, hobbies, or workshop. Brand-new gutters with leaf filters, brand-new spa shower, pear and pomegranate trees, and so much more! Ready for immediate move in!
Contact an agent
Home facts
- Year built:1990
- Subdivision & Development:Bentwater
- Listing ID #:45819935
- Updated:October 08, 2026 at 12:11 PM
Rooms and interior
- Bedrooms:4
- Total bathrooms:4
- Full bathrooms:3
- Half bathrooms:1
- Rooms Total:11
- Flooring:Engineered Hardwood, Tile
- Bathrooms Description:Separate Shower, Soaking Tub, Tub Shower
- Kitchen Description:Convection Oven, Dishwasher, Disposal, Electric Oven, Gas Range, Granite Counters, Kitchen Family Room Combo, Microwave, Pantry, Refrigerator, Walk In Pantry
- Living area:3,602 sq. ft.
Heating and cooling
- Cooling:Central Air, Electric
- Heating:Central, Electric
- Central air:Yes
Structure and exterior
- Roof:Composition
- Year built:1990
- Building area:3,602 sq. ft.
- Lot Features:Near Golf Course, Subdivision, Wooded
- Architectural Style:Traditional
- Construction Materials:Brick
- Exterior Features:Fence, Fully Fenced, Patio, Porch, Private Yard, Sprinkler Irrigation
- Foundation Description:Slab
- Levels:2 Stories
Schools
- High school:MONTGOMERY HIGH SCHOOL
- Middle school:MONTGOMERY JUNIOR HIGH SCHOOL
- Elementary school:LINCOLN ELEMENTARY SCHOOL (MONTGOMERY)
Utilities
- Sewer:Public Sewer
Finances and disclosures
- Price:$695,000
- Price per sq. ft.:$192.95
- Tax amount:$10,623
Features and amenities
- Appliances:Convection Oven, Dishwasher, Disposal, Electric Oven, Gas Range, Microwave, Refrigerator
- Amenities:Crown Molding, Gated, High Ceilings, Window Coverings
Parking
- Parking description:Additional Parking, Attached Carport, Boat Parking, Detached Carport, Driveway, Garage, Garage Door Opener, Golf Cart Garage, Oversized, Porte Cochere
- Garage:Yes
- Garage spaces:2
- Carport spaces:2
New listings near 240 Edgewood Dr
- New
 $444,990Active4 beds 4 baths2,388 sq. ft.
26244 Outrider Trail, Montgomery, TX 77316
MLS# 39580879Listed by: HIGHLAND HOMES REALTY - New
 $765,000Active4 beds 5 baths3,607 sq. ft.
305 Pewter Sky Drive, Montgomery, TX 77316
MLS# 40830143Listed by: COMPASS RE TEXAS, LLC - THE WOODLANDS - New
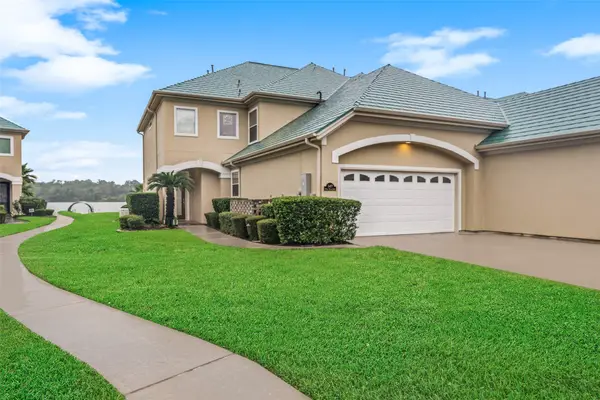 $599,000Active3 beds 3 baths2,493 sq. ft.
147 W Palm Boulevard, Montgomery, TX 77356
MLS# 88677734Listed by: REMINGTON PROPERTIES - New
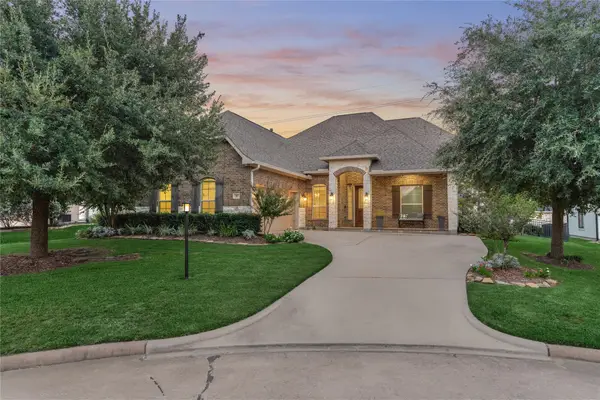 Listed by BHGRE$450,000Active4 beds 3 baths2,625 sq. ft.
32 Waterford Way, Montgomery, TX 77356
MLS# 21450663Listed by: BETTER HOMES AND GARDENS REAL ESTATE GARY GREENE - LAKE CONROE NORTH - New
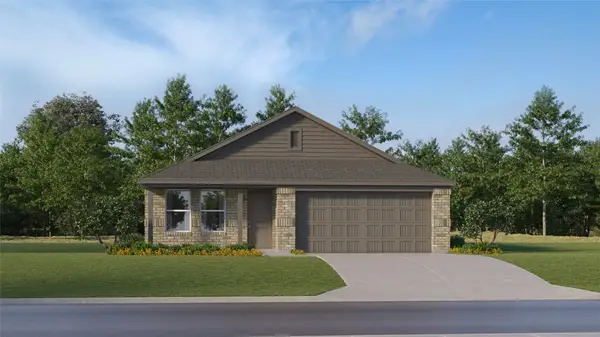 $243,990Active4 beds 2 baths1,760 sq. ft.
13543 Willow Fir Drive, Montgomery, TX 77316
MLS# 40704515Listed by: KELLER WILLIAMS CITY VIEW - New
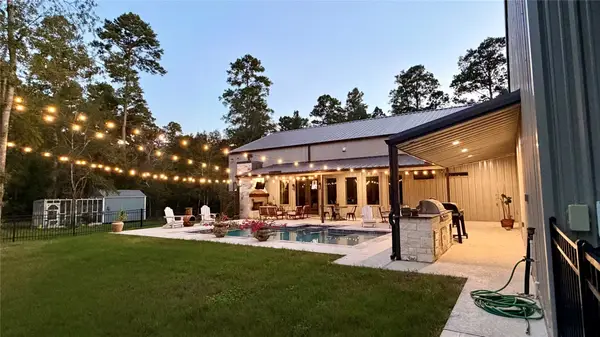 $1,299,000Active6 beds 4 baths3,813 sq. ft.
13940 Peterson Road, Montgomery, TX 77356
MLS# 48167034Listed by: TWIN DOVE REALTY - New
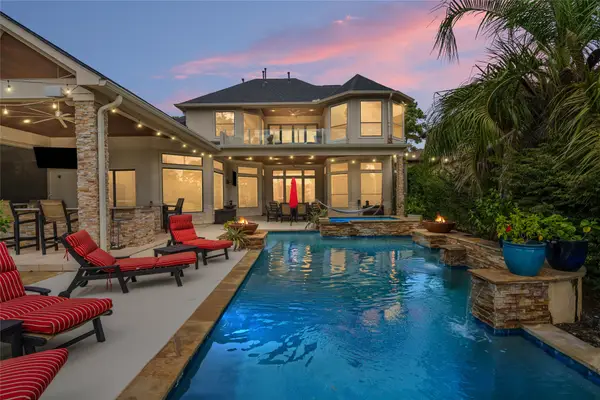 $2,120,000Active5 beds 5 baths5,136 sq. ft.
11384 Lake Oak Drive, Montgomery, TX 77356
MLS# 11367461Listed by: J WELCH PROPERTIES, LLC - Open Fri, 11am to 4pmNew
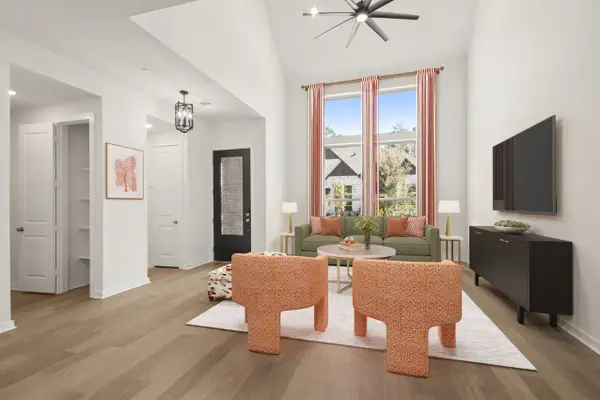 $432,990Active3 beds 3 baths2,152 sq. ft.
329 Fields Lane, Montgomery, TX 77316
MLS# 26792932Listed by: HIGHLAND HOMES REALTY - New
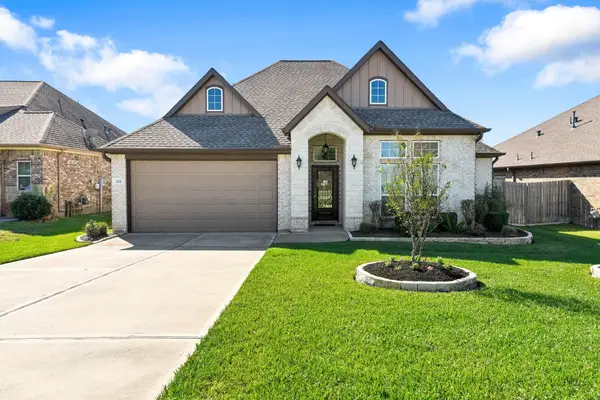 $380,000Active3 beds 2 baths1,717 sq. ft.
222 Racetrack Lane, Montgomery, TX 77356
MLS# 28477975Listed by: WALZEL PROPERTIES - CORPORATE OFFICE - Open Fri, 11am to 4pmNew
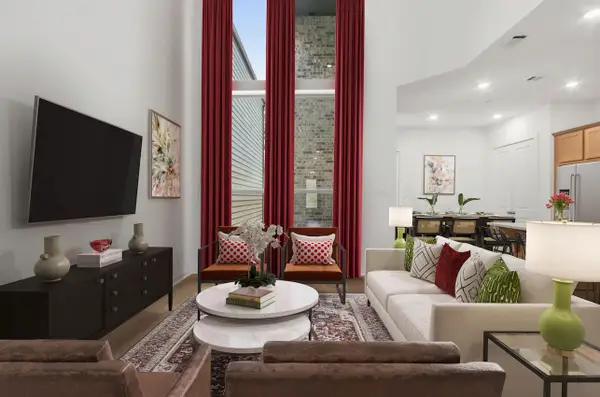 $397,990Active3 beds 3 baths1,761 sq. ft.
579 Cypress Valley Avenue, Montgomery, TX 77316
MLS# 31651736Listed by: HIGHLAND HOMES REALTY


Protect your home and budget from life's surprises with an Assurant Home Warranty, backed by a partner that supports you through every step of homeownership. Explore Plans.
© 2026 Better Homes and Gardens Real Estate LLC. An Anywhere Real Estate company. All rights reserved. Better Homes and Gardens® Real Estate is a registered trademark owned by Meredith Operations Corporation, licensed to Better Homes and Gardens Real Estate LLC and used with permission. Better Homes and Gardens Real Estate LLC fully supports the principles of the Fair Housing Act and the Equal Opportunity Act. Listing information is deemed reliable but is not guaranteed accurate.
Each office is independently owned and operated.
Any services or products provided by third parties are not provided by, affiliated with or related to Better Homes and Gardens Real Estate LLC, or its affiliated companies.