
244 N Cascade Heights Drive, Montgomery, TX 77316
Local realty services provided by:Better Homes and Gardens Real Estate Hometown
244 N Cascade Heights Drive,Montgomery, TX 77316
$325,000
- 3 Beds
- 2 Baths
- 1,584 sq. ft.
- Single family
- Active
Upcoming open houses
- Sat, Oct 1002:00 pm - 04:00 pm
Listed by: dj arsenault
Office: diamond homes realty281-989-6934
MLS#:8855979
Source:HARMLS
Price summary
- Price:$325,000
- Price per sq. ft.:$205.18
- Monthly HOA dues:$115.92
About this home
Open House Saturday Oct. 10th 2-4pm. Come see this new, exciting 1 story with over $40,000 in recent upgrades (New HVAC, New paint and Hardware throughout, Professional landscaping, EV Charging station) tucked away on a wooded lot in Woodforest. Large family room, open to the kitchen with massive quartz island and countertops, stainless appliance package, upgraded lighting, and under cabinet lighting. Main bedroom suite w/ large walk-in closet, spacious secondary bedrooms. Wood Look Tile Throughout the home. Full Gutters and Security System included. UPSCALE master-planned community with AMENITIES, AMENITIES, AMENITIES- WOODFOREST!! Enjoy - Woodforest GolfClub - a 27 championship golf course, walking trails, tennis/basketball, Rec center, & parks/playgrounds. Only minutes from The Woodlands, Lake Conroe, w/ lots of nearby shopping & dining. Don't miss this opportunity and schedule your private tour TODAY!
Contact an agent
Home facts
- Year built:2021
- Subdivision & Development:Woodforest
- Listing ID #:8855979
- Updated:October 09, 2026 at 12:15 AM
Rooms and interior
- Bedrooms:3
- Total bathrooms:2
- Full bathrooms:2
- Rooms Total:6
- Flooring:Tile
- Dining Description:Kitchen Dining Combo
- Bathrooms Description:Separate Shower, Soaking Tub, Tub Shower
- Kitchen Description:Breakfast Bar, Dishwasher, Disposal, Free Standing Range, Gas Oven, Gas Range, Kitchen Dining Combo, Kitchen Family Room Combo, Kitchen Island, Microwave, Oven, Pantry, Walk In Pantry
- Living area:1,584 sq. ft.
Heating and cooling
- Cooling:Central Air, Electric
- Heating:Central, Gas
- Central air:Yes
Structure and exterior
- Roof:Composition
- Year built:2021
- Building area:1,584 sq. ft.
- Lot area:0.13 Acres
- Lot Features:Subdivision, Wooded
- Architectural Style:Ranch, Traditional
- Construction Materials:Brick, Cement Siding
- Exterior Features:Fence, Patio, Porch, Private Yard, Tennis Courts
- Foundation Description:Pillar Post Pier
- Levels:1 Story
Schools
- High school:CONROE HIGH SCHOOL
- Middle school:PEET JUNIOR HIGH SCHOOL
- Elementary school:STEWART ELEMENTARY SCHOOL (CONROE)
Utilities
- Sewer:Public Sewer
Finances and disclosures
- Price:$325,000
- Price per sq. ft.:$205.18
- Tax amount:$7,632 (2026)
Features and amenities
- Appliances:Dishwasher, Disposal, Free Standing Range, Gas Oven, Gas Range, Microwave, Oven
- Amenities:Ceiling Fans, High Ceilings, Low Emissivity Windows, Prewired, Programmable Thermostat, Security System - Owned, Smoke Detectors
Parking
- Parking description:Driveway, Electric Vehicle Charging Stations, Garage, Garage Door Opener
- Garage:Yes
- Garage spaces:2
New listings near 244 N Cascade Heights Drive
- New
 $540,000Active3 beds 3 baths2,003 sq. ft.
199 Waterpoint Court #401, Montgomery, TX 77356
MLS# 15094778Listed by: PRO PLUS, REALTORS - New
 $589,000Active2 beds 2 baths1,584 sq. ft.
199 Waterpoint Court #409, Montgomery, TX 77356
MLS# 31450956Listed by: PRO PLUS, REALTORS - New
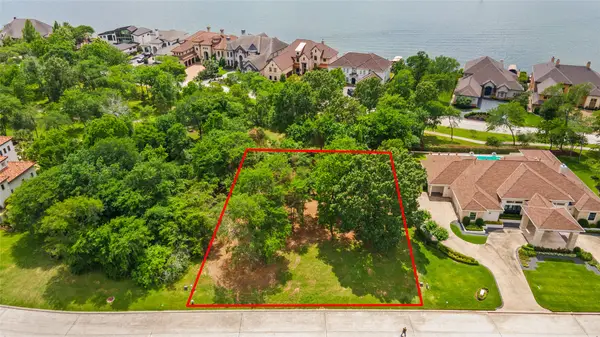 $879,900Active0.45 Acres
54 Benthaven W, Montgomery, TX 77356
MLS# 64055828Listed by: EXP REALTY, LLC - New
 $259,990Active4 beds 3 baths1,984 sq. ft.
12910 Birchfall Court, Montgomery, TX 77316
MLS# 93493299Listed by: KELLER WILLIAMS CITY VIEW - New
 $450,000Active1.26 Acres
236 Lakeside Hills Drive, Montgomery, TX 77316
MLS# 14972805Listed by: CENTURY 21 REALTY PARTNERS - New
 $2,695,000Active5 beds 6 baths6,277 sq. ft.
7226 Morningbrook Drive, Montgomery, TX 77316
MLS# 2651980Listed by: COMPASS RE TEXAS, LLC - HOUSTON - New
 $385,626Active5 beds 3 baths2,416 sq. ft.
25518 Blossom Court, Montgomery, TX 77316
MLS# 27252832Listed by: THE SIGNORELLI COMPANY - Open Fri, 11am to 4pmNew
 $417,990Active3 beds 3 baths1,761 sq. ft.
333 Fields Lane, Montgomery, TX 77316
MLS# 34894344Listed by: HIGHLAND HOMES REALTY - New
 $190,000Active4 beds 3 baths3,044 sq. ft.
25058 Pomegranate Place, Montgomery, TX 77316
MLS# 39286425Listed by: LPT REALTY, LLC - New
 $675,000Active3 beds 3 baths2,851 sq. ft.
11297 Majestic Drive, Montgomery, TX 77316
MLS# 48060060Listed by: ORCHARD BROKERAGE


Protect your home and budget from life's surprises with an Assurant Home Warranty, backed by a partner that supports you through every step of homeownership. Explore Plans.
© 2026 Better Homes and Gardens Real Estate LLC. An Anywhere Real Estate company. All rights reserved. Better Homes and Gardens® Real Estate is a registered trademark owned by Meredith Operations Corporation, licensed to Better Homes and Gardens Real Estate LLC and used with permission. Better Homes and Gardens Real Estate LLC fully supports the principles of the Fair Housing Act and the Equal Opportunity Act. Listing information is deemed reliable but is not guaranteed accurate.
Each office is independently owned and operated.
Any services or products provided by third parties are not provided by, affiliated with or related to Better Homes and Gardens Real Estate LLC, or its affiliated companies.