
25178 Chisos Bend, Montgomery, TX 77316
Local realty services provided by:Better Homes and Gardens Real Estate Gary Greene
25178 Chisos Bend,Montgomery, TX 77316
$1,959,840
- 5 Beds
- 8 Baths
- 5,545 sq. ft.
- Single family
- Active
Listed by: jaquale stewart, deshonna igwenagha
Office: united real estate - insight817-360-8499
MLS#:38070721
Source:HARMLS
Price summary
- Price:$1,959,840
- Price per sq. ft.:$353.44
- Monthly HOA dues:$62.5
About this home
Experience refined country living on 1.5 landscaped acres, where timeless design meets elevated living. Soaring 12' tray ceilings, integrated LED lighting, and curated finishes create an exceptional sense of scale. The chef's kitchen features dual islands, 3cm quartzite, & a GE Monogram appliance suite with panel-ready finishes, 48" cooktop, double ovens, wine/beverage refrigeration, and walk-in pantry. A fully equipped second kitchen adds convenience. The kitchen opens to a gracious family room with custom built-ins and gas fireplace. The primary retreat offers a spa shower, soaking tub, dual vanities, separate water closets, flex room, and custom closet. Four secondary en-suite bedrooms, office, game room with wet bar, craft room, mudroom, and pre-wired theater provide versatility. Outdoors, a covered pavilion with full kitchen and pool bath creates an inviting entertaining space. A 3-car garage, 26kW Generac generator, tankless water heater, and water softener complete the estate.
Contact an agent
Home facts
- Year built:2026
- Subdivision & Development:High Meadow West
- Listing ID #:38070721
- Updated:October 29, 2026 at 12:15 PM
Rooms and interior
- Bedrooms:5
- Total bathrooms:8
- Full bathrooms:6
- Half bathrooms:2
- Rooms Total:10
- Flooring:Engineered Hardwood, Tile
- Dining Description:Kitchen Dining Combo
- Bathrooms Description:Separate Shower, Soaking Tub, Tub Shower
- Kitchen Description:Breakfast Bar, Dishwasher, Disposal, Double Oven, Gas Cooktop, Ice Maker, Kitchen Dining Combo, Kitchen Family Room Combo, Kitchen Island, Microwave, Refrigerator, Walk In Pantry, Wet Bar
- Living area:5,545 sq. ft.
Heating and cooling
- Cooling:Central Air, Electric, Zoned
- Heating:Central, Gas, Zoned
- Central air:Yes
Structure and exterior
- Roof:Composition
- Year built:2026
- Building area:5,545 sq. ft.
- Lot area:1.5 Acres
- Lot Features:Subdivision
- Architectural Style:Traditional
- Construction Materials:Stone, Stucco
- Exterior Features:Outdoor Kitchen, Patio, Private Yard, Tennis Courts
- Foundation Description:Slab
- Levels:2 Stories
Schools
- High school:MAGNOLIA WEST HIGH SCHOOL
- Middle school:MAGNOLIA PARKWAY JUNIOR HIGH
- Elementary school:AUDUBON ELEMENTARY
Utilities
- Sewer:Aerobic Septic, Septic Tank
Finances and disclosures
- Price:$1,959,840
- Price per sq. ft.:$353.44
- Tax amount:$2,964 (2026)
Features and amenities
- Appliances:Dishwasher, Disposal, Double Oven, Gas Cooktop, Ice Maker, Microwave, Refrigerator, Tankless Water Heater, Water Softener Owned
- Amenities:High Ceilings, Low Emissivity Windows, Prewired, Tankless Water Heater, Water Softner - Owned
Parking
- Parking description:Garage
- Garage:Yes
- Garage spaces:3
New listings near 25178 Chisos Bend
- New
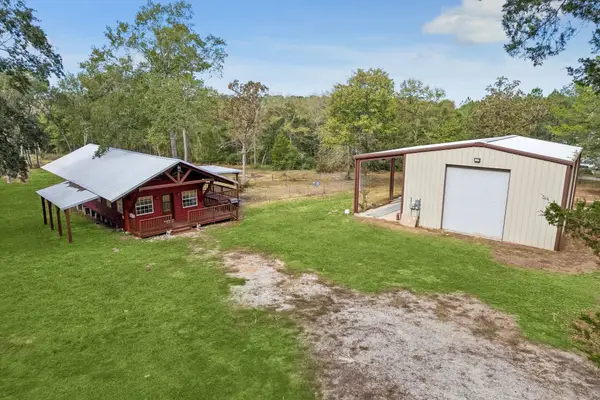 $470,000Active2 beds 1 baths882 sq. ft.
22323 Fm 149 Road, Montgomery, TX 77356
MLS# 10471811Listed by: REALTY OF AMERICA, LLC - New
 $1,995,000Active5 beds 4 baths3,040 sq. ft.
10176 Pooles Road, Montgomery, TX 77356
MLS# 57776607Listed by: JACOBS PROPERTIES - New
 $457,000Active3 beds 3 baths1,827 sq. ft.
165 Wick Willow Road, Montgomery, TX 77356
MLS# 83734431Listed by: LPT REALTY, LLC - New
 $325,000Active3 beds 2 baths1,680 sq. ft.
189 Hall Drive S, Montgomery, TX 77316
MLS# 4175840Listed by: HOMESMART - New
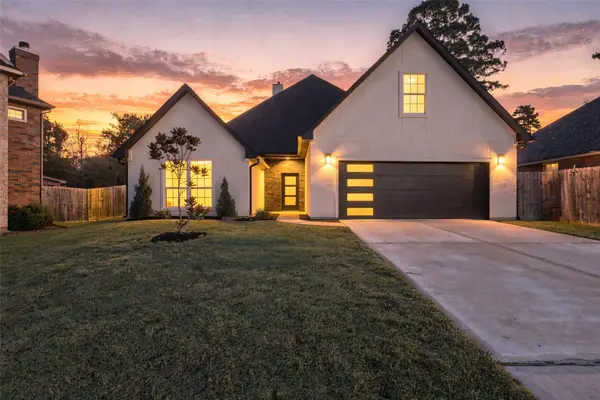 $495,000Active3 beds 3 baths2,536 sq. ft.
3311 Rollingwood, Montgomery, TX 77356
MLS# 6056272Listed by: PAM WESTLAKE REALTY GROUP - Open Sat, 11am to 4pmNew
 $224,000Active3 beds 2 baths1,367 sq. ft.
25120 Pomegranate Place, Montgomery, TX 77316
MLS# 15189416Listed by: HOMESUSA.COM - New
 $2,395,000Active5 beds 7 baths6,473 sq. ft.
4800 Hawk Canyon Court, Montgomery, TX 77316
MLS# 33361674Listed by: SOUTHERN LUXURY REALTY - Open Sat, 11am to 4pmNew
 $230,000Active3 beds 2 baths1,488 sq. ft.
25116 Pomegranate Place, Montgomery, TX 77316
MLS# 66611798Listed by: HOMESUSA.COM - Open Sat, 11am to 4pmNew
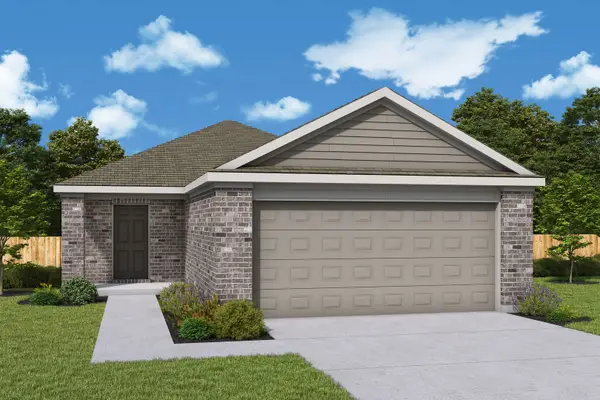 $220,000Active3 beds 2 baths1,238 sq. ft.
25119 Pomegranate Place, Montgomery, TX 77316
MLS# 81687963Listed by: HOMESUSA.COM - New
 $1,100,000Active4 beds 4 baths3,410 sq. ft.
13117 Royal Hill Court, Montgomery, TX 77316
MLS# 86006657Listed by: RE/MAX THE WOODLANDS & SPRING


Protect your home and budget from life's surprises with an Assurant Home Warranty, backed by a partner that supports you through every step of homeownership. Explore Plans.
© 2026 Better Homes and Gardens Real Estate LLC. An Anywhere Real Estate company. All rights reserved. Better Homes and Gardens® Real Estate is a registered trademark owned by Meredith Operations Corporation, licensed to Better Homes and Gardens Real Estate LLC and used with permission. Better Homes and Gardens Real Estate LLC fully supports the principles of the Fair Housing Act and the Equal Opportunity Act. Listing information is deemed reliable but is not guaranteed accurate.
Each office is independently owned and operated.
Any services or products provided by third parties are not provided by, affiliated with or related to Better Homes and Gardens Real Estate LLC, or its affiliated companies.