
26618 West Skylight Brook Circle, Montgomery, TX 77316
Local realty services provided by:Better Homes and Gardens Real Estate Gary Greene
26618 West Skylight Brook Circle,Montgomery, TX 77316
$399,990
- 5 Beds
- 3 Baths
- 2,644 sq. ft.
- Single family
- Active
Listed by: dina verteramo
Office: highland homes realty888-524-3182
MLS#:20818838
Source:HARMLS
Price summary
- Price:$399,990
- Price per sq. ft.:$151.28
- Monthly HOA dues:$108.33
About this home
Built with the quality and craftmanship you expect only in a Highland Home! This beauty is a must see. Not your typical 2 story home in this section though. Space is all you have in this plan. Kitchen offers extensive amount of cabinet space with a super-sized walk-in pantry. Wait until you see it! You will NOT need to worry about the game room because the space it is huge! It is almost another room. But wait until you walk upstairs to see it for yourself. A few additional features already included for you --- FULL sprinkler system --- Hurry this beauty won't last.
Contact an agent
Home facts
- Year built:2027
- Subdivision & Development:Kresston
- Listing ID #:20818838
- Updated:October 08, 2026 at 05:34 PM
Rooms and interior
- Bedrooms:5
- Total bathrooms:3
- Full bathrooms:3
- Rooms Total:12
- Flooring:Carpet, Tile
- Dining Description:Kitchen Dining Combo, Living Dining Room
- Bathrooms Description:Tub Shower
- Kitchen Description:Dishwasher, Disposal, Gas Cooktop, Gas Oven, Kitchen Dining Combo, Kitchen Family Room Combo, Kitchen Island, Microwave, Oven, Pantry, Walk In Pantry
- Living area:2,644 sq. ft.
Heating and cooling
- Cooling:Central Air, Electric, Zoned
- Heating:Central, Gas, Zoned
- Central air:Yes
Structure and exterior
- Roof:Composition
- Year built:2027
- Building area:2,644 sq. ft.
- Lot area:5992 Acres
- Lot Features:Subdivision
- Architectural Style:Traditional
- Construction Materials:Brick, Wood Siding
- Exterior Features:Fence, Fully Fenced, Patio
- Foundation Description:Slab
- Levels:2 Stories
Schools
- High school:MAGNOLIA WEST HIGH SCHOOL
- Middle school:MAGNOLIA PARKWAY JUNIOR HIGH
- Elementary school:AUDUBON ELEMENTARY
Utilities
- Sewer:Public Sewer
Finances and disclosures
- Price:$399,990
- Price per sq. ft.:$151.28
Features and amenities
- Appliances:Dishwasher, Disposal, Gas Cooktop, Gas Oven, Microwave, Oven, Tankless Water Heater
- Amenities:Ceiling Fans, High Ceilings, Programmable Thermostat, Smoke Detectors, Tankless Water Heater
Parking
- Parking description:Garage
- Garage:Yes
- Garage spaces:2
New listings near 26618 West Skylight Brook Circle
 $2,956,436Pending43.48 Acres
TBD Spring Branch Road, Montgomery, TX 77316
MLS# 26012040Listed by: WENDY CLINE PROPERTIES GROUP- New
 $900,000Active4 beds 4 baths3,828 sq. ft.
501 Corsair Court, Montgomery, TX 77316
MLS# 51777344Listed by: CB&A, REALTORS - New
 $444,990Active4 beds 4 baths2,388 sq. ft.
26244 Outrider Trail, Montgomery, TX 77316
MLS# 39580879Listed by: HIGHLAND HOMES REALTY - New
 $765,000Active4 beds 5 baths3,607 sq. ft.
305 Pewter Sky Drive, Montgomery, TX 77316
MLS# 40830143Listed by: COMPASS RE TEXAS, LLC - THE WOODLANDS - New
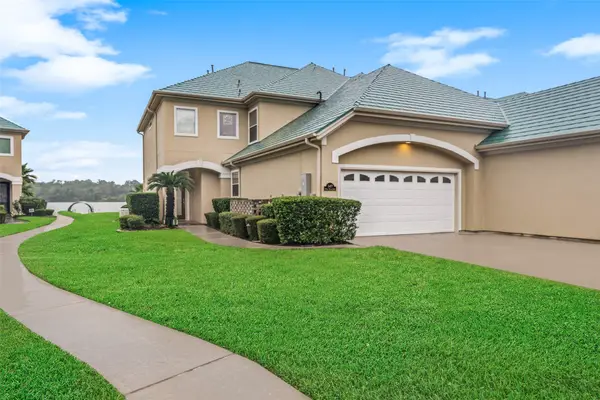 $599,000Active3 beds 3 baths2,493 sq. ft.
147 W Palm Boulevard, Montgomery, TX 77356
MLS# 88677734Listed by: REMINGTON PROPERTIES - New
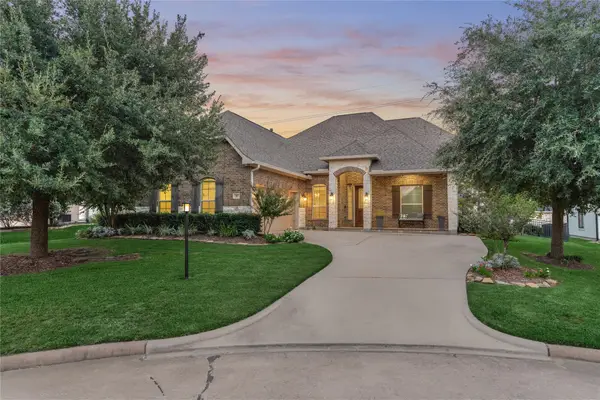 Listed by BHGRE$450,000Active4 beds 3 baths2,625 sq. ft.
32 Waterford Way, Montgomery, TX 77356
MLS# 21450663Listed by: BETTER HOMES AND GARDENS REAL ESTATE GARY GREENE - LAKE CONROE NORTH - New
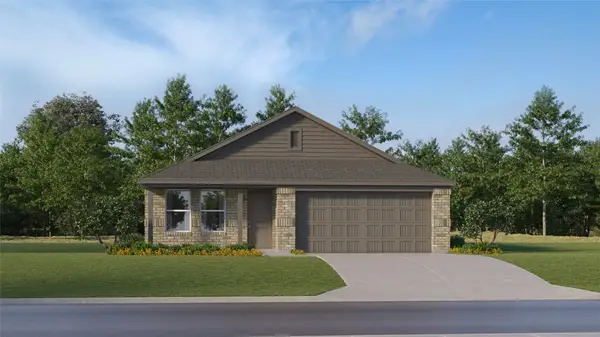 $243,990Active4 beds 2 baths1,760 sq. ft.
13543 Willow Fir Drive, Montgomery, TX 77316
MLS# 40704515Listed by: KELLER WILLIAMS CITY VIEW - New
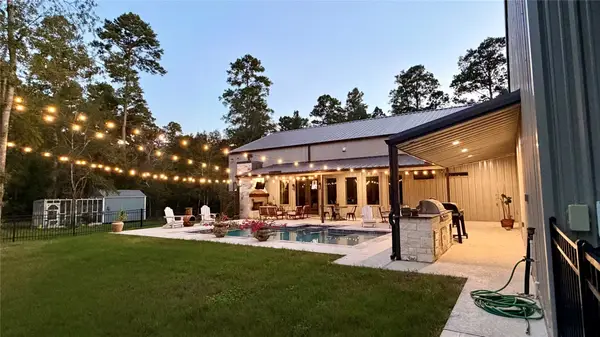 $1,299,000Active6 beds 4 baths3,813 sq. ft.
13940 Peterson Road, Montgomery, TX 77356
MLS# 48167034Listed by: TWIN DOVE REALTY - New
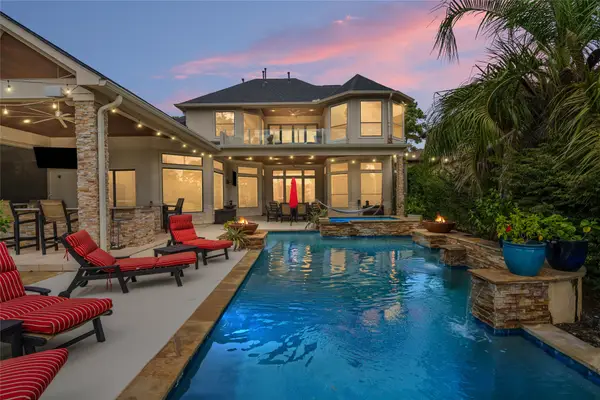 $2,120,000Active5 beds 5 baths5,136 sq. ft.
11384 Lake Oak Drive, Montgomery, TX 77356
MLS# 11367461Listed by: J WELCH PROPERTIES, LLC


Protect your home and budget from life's surprises with an Assurant Home Warranty, backed by a partner that supports you through every step of homeownership. Explore Plans.
© 2026 Better Homes and Gardens Real Estate LLC. An Anywhere Real Estate company. All rights reserved. Better Homes and Gardens® Real Estate is a registered trademark owned by Meredith Operations Corporation, licensed to Better Homes and Gardens Real Estate LLC and used with permission. Better Homes and Gardens Real Estate LLC fully supports the principles of the Fair Housing Act and the Equal Opportunity Act. Listing information is deemed reliable but is not guaranteed accurate.
Each office is independently owned and operated.
Any services or products provided by third parties are not provided by, affiliated with or related to Better Homes and Gardens Real Estate LLC, or its affiliated companies.