
26743 Alderbrook Avenue, Montgomery, TX 77316
Local realty services provided by:Better Homes and Gardens Real Estate Hometown
26743 Alderbrook Avenue,Montgomery, TX 77316
$787,993
- 4 Beds
- 5 Baths
- 3,537 sq. ft.
- Single family
- Active
Upcoming open houses
- Fri, Aug 2810:00 am - 06:00 pm
- Sat, Aug 2910:00 am - 06:00 pm
- Sun, Aug 3012:00 pm - 06:00 pm
- Fri, Sep 0410:00 am - 06:00 pm
- Sat, Sep 0510:00 am - 06:00 pm
- Sun, Sep 0612:00 pm - 05:00 pm
Listed by: evelyn falcon
Office: dolce vita realty832-928-6337
MLS#:44991510
Source:HARMLS
Price summary
- Price:$787,993
- Price per sq. ft.:$222.79
- Monthly HOA dues:$108.33
About this home
Completed New Construction by Gracepoint Homes - Experience elevated living in this stunning 3,537-square-foot two-story home featuring 4 bedrooms, 4.5 baths, a private study, and a spacious loft set on an oversized lot spanning nearly a third of an acre with a tree-lined view and no rear neighbors. The Chef-Inspired Kitchen featuring a Morning Kitchen/Butler's Pantry, oversized island, panel-ready professional grade Jenn-Air appliances including a 48" professional range, cabinet uppers to the ceiling with glass fronts and lighting, enameled, apron-front Kohler sink, matte porcelain countertops, and impressive wine cellar complete with a beverage refrigerator are sure to impress anyone who enjoys hosting friends and family. In the spacious Family Room, designer lighting illuminates the vaulted ceiling's exposed beam and floor to ceiling stone fireplace surround while overlooking the private and spacious backyard with a forest view.
Contact an agent
Home facts
- Year built:2026
- Subdivision & Development:Kresston
- Listing ID #:44991510
- Updated:August 24, 2026 at 12:28 PM
Rooms and interior
- Bedrooms:4
- Total bathrooms:5
- Full bathrooms:4
- Half bathrooms:1
- Rooms Total:9
- Flooring:Carpet, Tile, Wood
- Bathrooms Description:Separate Shower, Soaking Tub
- Kitchen Description:Dishwasher, Disposal, Electric Oven, Gas Cooktop, Kitchen Island, Microwave, Refrigerator, Walk In Pantry
- Living area:3,537 sq. ft.
Heating and cooling
- Cooling:Central Air, Electric
- Heating:Central, Gas
- Central air:Yes
Structure and exterior
- Roof:Composition
- Year built:2026
- Building area:3,537 sq. ft.
- Lot area:0.3 Acres
- Lot Features:Greenbelt, Subdivision
- Construction Materials:Cement Siding, Stone, Wood Siding
- Exterior Features:Fence, Patio, Sprinkler Irrigation
- Foundation Description:Slab
- Levels:2 Stories
Schools
- High school:MAGNOLIA WEST HIGH SCHOOL
- Middle school:MAGNOLIA PARKWAY JUNIOR HIGH
- Elementary school:AUDUBON ELEMENTARY
Utilities
- Sewer:Public Sewer
Finances and disclosures
- Price:$787,993
- Price per sq. ft.:$222.79
Features and amenities
- Appliances:Dishwasher, Disposal, Electric Oven, Gas Cooktop, Microwave, Refrigerator, Tankless Water Heater
- Amenities:Ceiling Fans, High Ceilings, Loft, Low Emissivity Windows, Prewired, Programmable Thermostat, Smoke Detectors, Tankless Water Heater
Parking
- Parking description:Garage, Garage Door Opener
- Garage:Yes
- Garage spaces:3
New listings near 26743 Alderbrook Avenue
- New
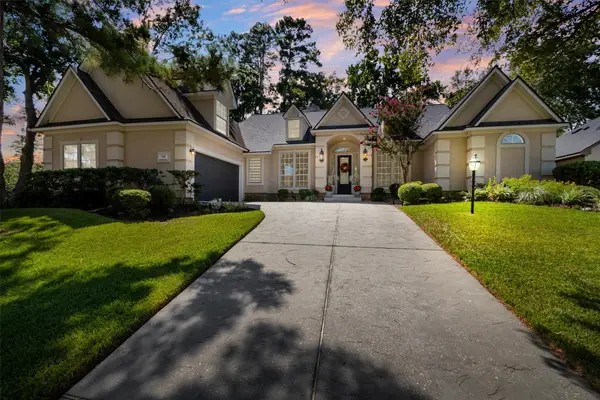 $735,000Active4 beds 4 baths3,213 sq. ft.
145 W Shore Drive, Montgomery, TX 77356
MLS# 59531509Listed by: ADT REALTY BROKERS  $749,000Active4 beds 3 baths2,598 sq. ft.
8775 Grand Lake Estates Drive #77316, Montgomery, TX 77316
MLS# 70441681Listed by: KELLER WILLIAMS REALTY THE WOODLANDS- New
 $734,900Active5 beds 4 baths3,431 sq. ft.
107 Jordans Place, Montgomery, TX 77316
MLS# 20934159Listed by: KELLER WILLIAMS REALTY THE WOODLANDS - New
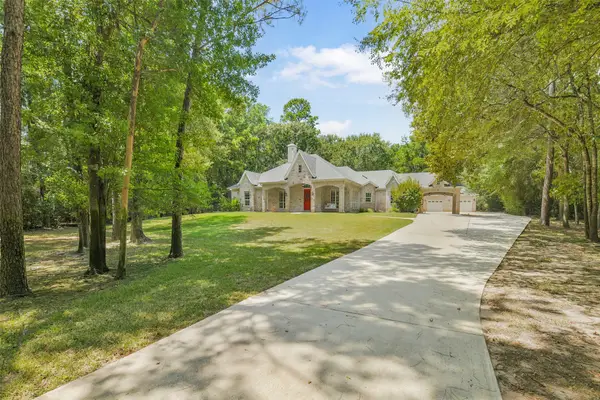 $750,000Active4 beds 4 baths2,992 sq. ft.
4046 Highland Pass, Montgomery, TX 77316
MLS# 98574282Listed by: BOUTWELL PROPERTIES LLC - New
 $144,000Active2 beds 1 baths880 sq. ft.
3900 Aspen Drive #C108, Montgomery, TX 77356
MLS# 53650643Listed by: TEXAS UNITED REALTY - New
 $625,000Active4 beds 3 baths2,768 sq. ft.
23419 Quiet Hollow Road, Montgomery, TX 77356
MLS# 16514740Listed by: RE/MAX PARTNERS - Open Tue, 10am to 6pmNew
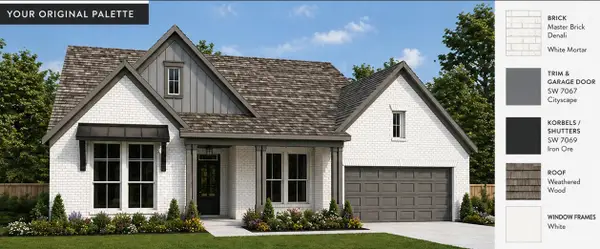 $652,839Active4 beds 4 baths3,314 sq. ft.
41770 Wendele Way, Montgomery, TX 77316
MLS# 82344935Listed by: WEEKLEY PROPERTIES BEVERLY BRADLEY - New
 $99,000Active0.21 Acres
3107 Canterbury Lane, Montgomery, TX 77356
MLS# 86653553Listed by: CB&A, REALTORS- SOUTHEAST - New
 $315,000Active3 beds 2 baths1,612 sq. ft.
120 Colbys Way, Montgomery, TX 77356
MLS# 56260920Listed by: LPT REALTY, LLC - New
 $235,000Active3 beds 2 baths1,488 sq. ft.
25127 Pomegranate Place, Montgomery, TX 77316
MLS# 36873004Listed by: HOMESUSA.COM


Protect your home and budget from life's surprises with an Assurant Home Warranty, backed by a partner that supports you through every step of homeownership. Explore Plans.
© 2026 Better Homes and Gardens Real Estate LLC. An Anywhere Real Estate company. All rights reserved. Better Homes and Gardens® Real Estate is a registered trademark owned by Meredith Operations Corporation, licensed to Better Homes and Gardens Real Estate LLC and used with permission. Better Homes and Gardens Real Estate LLC fully supports the principles of the Fair Housing Act and the Equal Opportunity Act. Listing information is deemed reliable but is not guaranteed accurate.
Each office is independently owned and operated.
Any services or products provided by third parties are not provided by, affiliated with or related to Better Homes and Gardens Real Estate LLC, or its affiliated companies.