
27108 Wrangler Way Drive, Montgomery, TX 77316
Local realty services provided by:Better Homes and Gardens Real Estate Gary Greene
27108 Wrangler Way Drive,Montgomery, TX 77316
$474,990
- 4 Beds
- 4 Baths
- 2,593 sq. ft.
- Single family
- Active
Upcoming open houses
- Fri, Oct 3011:00 am - 04:00 pm
- Sat, Oct 3111:00 am - 04:00 pm
- Sun, Nov 0101:00 pm - 04:00 pm
- Fri, Nov 0611:00 am - 04:00 pm
- Sat, Nov 0711:00 am - 04:00 pm
- Sun, Nov 0801:00 pm - 04:00 pm
- Fri, Nov 1311:00 am - 04:00 pm
- Sat, Nov 1411:00 am - 04:00 pm
- Sun, Nov 1501:00 pm - 04:00 pm
- Fri, Nov 2011:00 am - 04:00 pm
- Sat, Nov 2111:00 am - 04:00 pm
- Sun, Nov 2201:00 pm - 04:00 pm
- Fri, Nov 2711:00 am - 04:00 pm
- Sat, Nov 2811:00 am - 04:00 pm
Listed by: dina verteramo
Office: highland homes realty888-524-3182
MLS#:48202650
Source:HARMLS
Price summary
- Price:$474,990
- Price per sq. ft.:$183.18
- Monthly HOA dues:$108.33
About this home
Discover the Surrey Plan by Highland Homes, where modern design meets timeless comfort and everyday luxury. This beautifully designed home showcases quality craftsmanship, thoughtful details, and energy-efficient features throughout.
Designed with entertaining and relaxation in mind, the extended outdoor living space is perfect for hosting gatherings, enjoying alfresco dining, or simply unwinding outdoors. The dramatic vaulted ceiling in the kitchen and dining area and spacious kitchen create a stunning wow factor, while the private primary suite offers a beautiful bay window that welcomes natural light, while the spa-inspired bathroom features a drop-in soaking tub and separate shower, creating the perfect place to relax and recharge.
With its blend of style, comfort, and functionality, this home offers a wonderful opportunity to enjoy elevated living in a thoughtfully designed new home.
Contact an agent
Home facts
- Year built:2026
- Subdivision & Development:Kresston
- Listing ID #:48202650
- Updated:October 30, 2026 at 12:22 AM
Rooms and interior
- Bedrooms:4
- Total bathrooms:4
- Full bathrooms:4
- Rooms Total:10
- Flooring:Laminate
- Kitchen Description:Dishwasher, Disposal, Gas Cooktop, Kitchen Island, Microwave, Pantry, Quartz Counters
- Living area:2,593 sq. ft.
Heating and cooling
- Cooling:Central Air, Electric
- Heating:Central, Electric, Zoned
- Central air:Yes
Structure and exterior
- Roof:Composition
- Year built:2026
- Building area:2,593 sq. ft.
- Lot Features:Subdivision
- Architectural Style:Traditional
- Construction Materials:Brick
- Exterior Features:Patio
- Foundation Description:Slab
- Levels:1 Story
Schools
- High school:MAGNOLIA WEST HIGH SCHOOL
- Middle school:MAGNOLIA PARKWAY JUNIOR HIGH
- Elementary school:AUDUBON ELEMENTARY
Utilities
- Sewer:Public Sewer
Finances and disclosures
- Price:$474,990
- Price per sq. ft.:$183.18
Features and amenities
- Appliances:Dishwasher, Disposal, Gas Cooktop, Microwave
- Amenities:High Ceilings, Low Emissivity Windows, Smoke Detectors
Parking
- Parking description:Garage
- Garage:Yes
- Garage spaces:2
New listings near 27108 Wrangler Way Drive
- New
 $718,990Active4 beds 4 baths2,874 sq. ft.
407 Loganberry Trail, Montgomery, TX 77316
MLS# 27694060Listed by: M/I HOMES - New
 $40,000Active0.25 Acres
0 Forest Drive, Montgomery, TX 77356
MLS# 29709545Listed by: KELLER WILLIAMS PLATINUM - New
 $361,090Active5 beds 3 baths2,897 sq. ft.
354 Fleetwood Forest Lane, Montgomery, TX 77356
MLS# 35252244Listed by: ALEXANDER PROPERTIES - New
 $361,770Active5 beds 3 baths2,720 sq. ft.
15753 Garden Ridge Drive, Montgomery, TX 77316
MLS# 35827165Listed by: D.R. HORTON-TEXAS, LTD - New
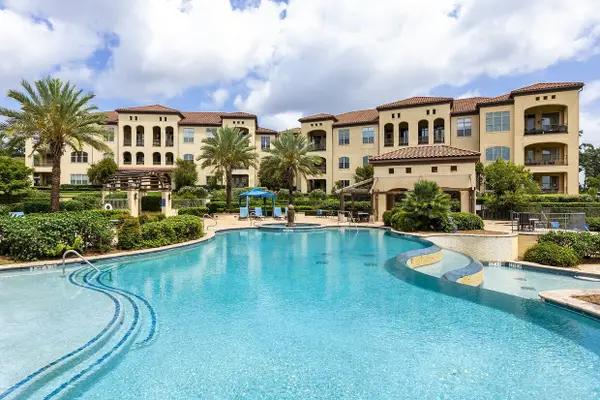 $499,000Active2 beds 2 baths1,248 sq. ft.
17040 W Fm 1097 Road #2103A, Montgomery, TX 77356
MLS# 37183252Listed by: AARON HARRIS REALTY - New
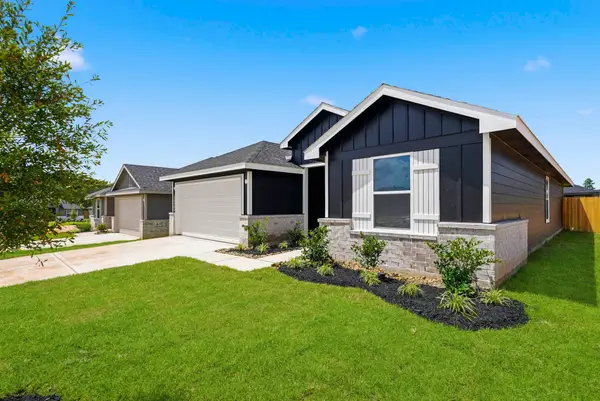 $285,990Active3 beds 2 baths1,575 sq. ft.
15906 Maybelle Street, Montgomery, TX 77316
MLS# 46939381Listed by: D.R. HORTON-TEXAS, LTD - New
 $714,990Active4 beds 4 baths2,888 sq. ft.
165 Berryknoll Way, Montgomery, TX 77316
MLS# 62335311Listed by: M/I HOMES - New
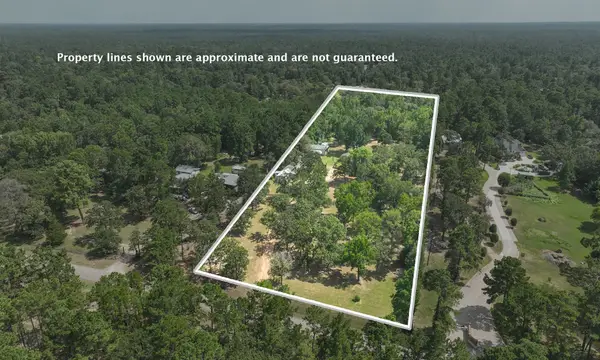 $559,900Active4 beds 2 baths2,889 sq. ft.
25139 Weeren Road, Montgomery, TX 77316
MLS# 46659377Listed by: COMPASS RE TEXAS, LLC - THE WOODLANDS - New
 $729,000Active4 beds 3 baths3,683 sq. ft.
8861 Catamaran Way, Montgomery, TX 77316
MLS# 13427643Listed by: KELLER WILLIAMS REALTY THE WOODLANDS - New
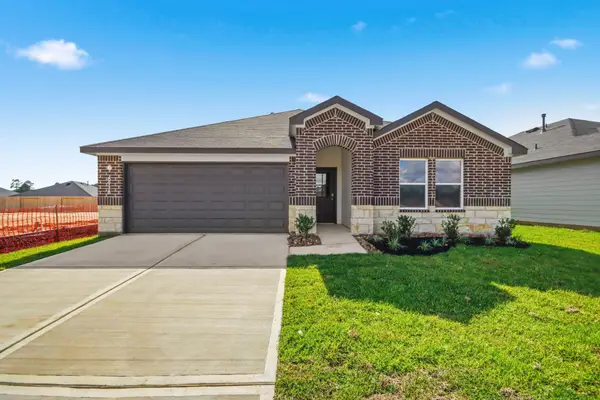 $274,990Active4 beds 2 baths1,692 sq. ft.
8918 Phoebe Bend Drive, Montgomery, TX 77316
MLS# 14761293Listed by: D.R. HORTON-TEXAS, LTD


Protect your home and budget from life's surprises with an Assurant Home Warranty, backed by a partner that supports you through every step of homeownership. Explore Plans.
© 2026 Better Homes and Gardens Real Estate LLC. An Anywhere Real Estate company. All rights reserved. Better Homes and Gardens® Real Estate is a registered trademark owned by Meredith Operations Corporation, licensed to Better Homes and Gardens Real Estate LLC and used with permission. Better Homes and Gardens Real Estate LLC fully supports the principles of the Fair Housing Act and the Equal Opportunity Act. Listing information is deemed reliable but is not guaranteed accurate.
Each office is independently owned and operated.
Any services or products provided by third parties are not provided by, affiliated with or related to Better Homes and Gardens Real Estate LLC, or its affiliated companies.