
3114 Canterbury Lane, Montgomery, TX 77356
Local realty services provided by:Better Homes and Gardens Real Estate Gary Greene
3114 Canterbury Lane,Montgomery, TX 77356
$1,049,900
- 4 Beds
- 4 Baths
- 2,915 sq. ft.
- Single family
- Active
Listed by: roxanna gross
Office: re/max signature713-636-3015
MLS#:42175821
Source:HARMLS
Price summary
- Price:$1,049,900
- Price per sq. ft.:$360.17
- Monthly HOA dues:$101.25
About this home
Discover your sun-drenched lakefront retreat in Walden on Lake Conroe! Upgraded in 2022, this stunning 4-bedroom home embraces lakeside living, with oversized windows filling every room with natural light. Light wood-look tile flows throughout the first floor, while solid wood stairs and upstairs hardwoods add warmth.
The open-concept first floor is made for gathering. Upstairs, you'll find all four bedrooms, plus three full baths finished in elegant marble. A half bath downstairs completes the layout. Step onto the upstairs balcony for sweeping open-water views and a lake breeze, perfect for morning coffee or evening sunsets.
Outside, the backyard is an entertainer's dream. The oversized pool was updated in 2022 with new tile and pebble plaster, ready for endless summer days. A large private dock sits in a quiet no-wake zone, so you can swim, fish, or boat without giving up those incredible views.
More than a home, it's a lakefront lifestyle waiting to be lived!
Contact an agent
Home facts
- Year built:1978
- Subdivision & Development:Walden 06
- Listing ID #:42175821
- Updated:September 23, 2026 at 08:09 PM
Rooms and interior
- Bedrooms:4
- Total bathrooms:4
- Full bathrooms:3
- Half bathrooms:1
- Rooms Total:4
- Flooring:Engineered Hardwood, Marble, Stone, Tile
- Dining Description:Kitchen Dining Combo, Living Dining Room
- Bathrooms Description:Tub Shower
- Kitchen Description:Breakfast Bar, Convection Oven, Dishwasher, Disposal, Electric Cooktop, Kitchen Dining Combo, Kitchen Family Room Combo, Kitchen Island, Marble Counters, Microwave, Walk In Pantry, Wet Bar
- Living area:2,915 sq. ft.
Heating and cooling
- Cooling:Central Air, Electric
- Heating:Central, Electric
- Central air:Yes
Structure and exterior
- Roof:Composition
- Year built:1978
- Building area:2,915 sq. ft.
- Lot area:0.18 Acres
- Lot Features:Near Golf Course, Subdivision, Views, Waterfront
- Architectural Style:Traditional
- Construction Materials:Cement Siding, Stone, Wood Siding
- Exterior Features:Outdoor Kitchen, Patio, Porch, Private Yard, Sprinkler Irrigation, Tennis Courts
- Foundation Description:Slab
- Levels:2 Stories
Schools
- High school:MONTGOMERY HIGH SCHOOL
- Middle school:MONTGOMERY JUNIOR HIGH SCHOOL
- Elementary school:MADELEY RANCH ELEMENTARY SCHOOL
Utilities
- Sewer:Public Sewer
Finances and disclosures
- Price:$1,049,900
- Price per sq. ft.:$360.17
- Tax amount:$11,633 (2025)
Features and amenities
- Appliances:Convection Oven, Dishwasher, Disposal, Electric Cooktop, Microwave
- Amenities:Balcony, Ceiling Fans, Crown Molding, Low Emissivity Windows, Programmable Thermostat, Window Coverings
- Pool features:Gunite, Heated, In Ground
Parking
- Parking description:Garage
- Garage:Yes
- Garage spaces:2
New listings near 3114 Canterbury Lane
- New
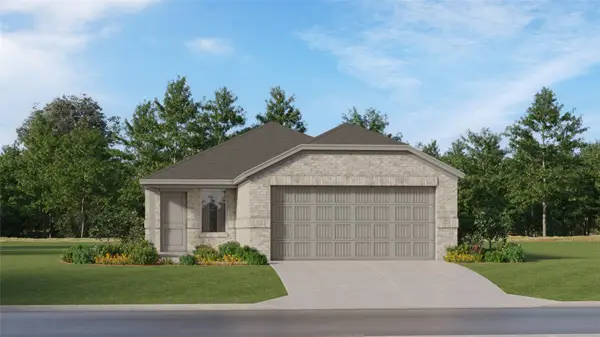 $212,990Active3 beds 2 baths1,461 sq. ft.
13374 Wind Field Drive, Montgomery, TX 77316
MLS# 10248922Listed by: KELLER WILLIAMS CITY VIEW - New
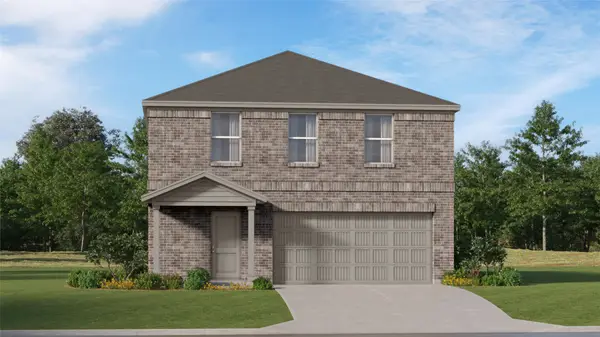 $243,990Active4 beds 2 baths2,039 sq. ft.
13362 Wind Field Drive, Montgomery, TX 77316
MLS# 24857775Listed by: KELLER WILLIAMS CITY VIEW - New
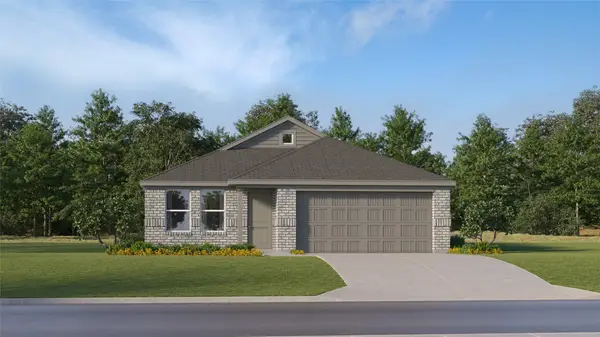 $225,990Active3 beds 2 baths1,522 sq. ft.
6224 Teak Bay Way, Montgomery, TX 77316
MLS# 2626323Listed by: KELLER WILLIAMS CITY VIEW - New
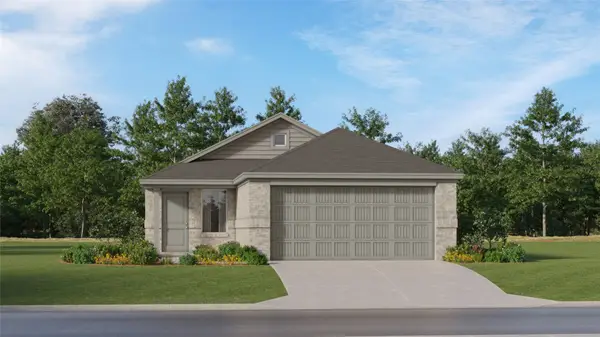 $211,991Active3 beds 2 baths1,451 sq. ft.
13363 Wind Field Drive, Montgomery, TX 77316
MLS# 95239885Listed by: KELLER WILLIAMS CITY VIEW - New
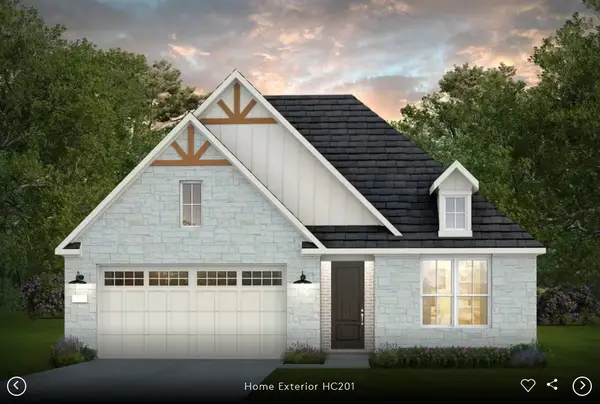 $513,720Active4 beds 3 baths2,516 sq. ft.
11576 Dosey Doe Drive, Montgomery, TX 77316
MLS# 81448742Listed by: PULTE HOMES MLS - New
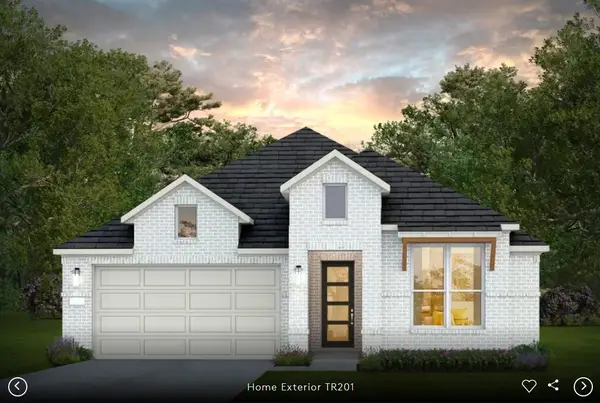 $494,150Active4 beds 3 baths2,280 sq. ft.
11572 Dosey Doe Drive, Montgomery, TX 77316
MLS# 84282754Listed by: PULTE HOMES MLS - New
 $390,900Active4 beds 3 baths2,253 sq. ft.
8055 Antalya Street, Montgomery, TX 77316
MLS# 15447482Listed by: EXP REALTY LLC - New
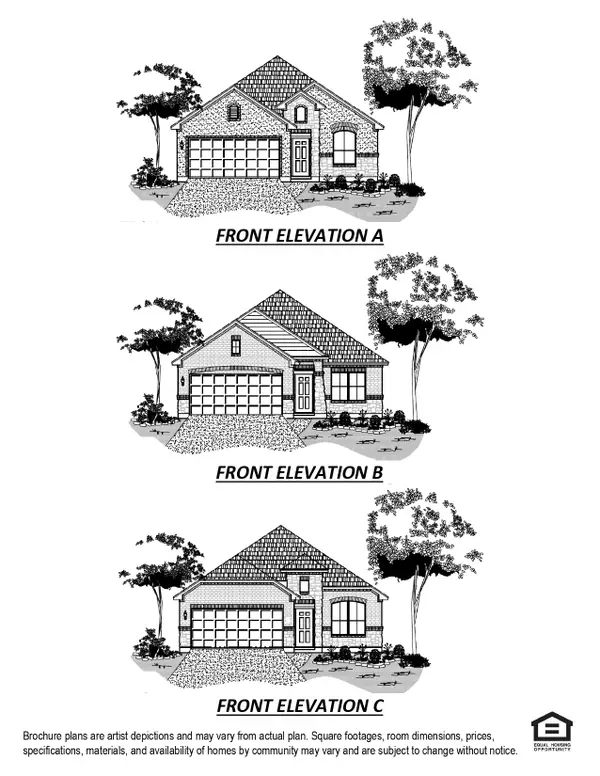 $346,235Active4 beds 3 baths1,759 sq. ft.
7944 Kastamonu Street, Montgomery, TX 77316
MLS# 40874636Listed by: EXP REALTY LLC - New
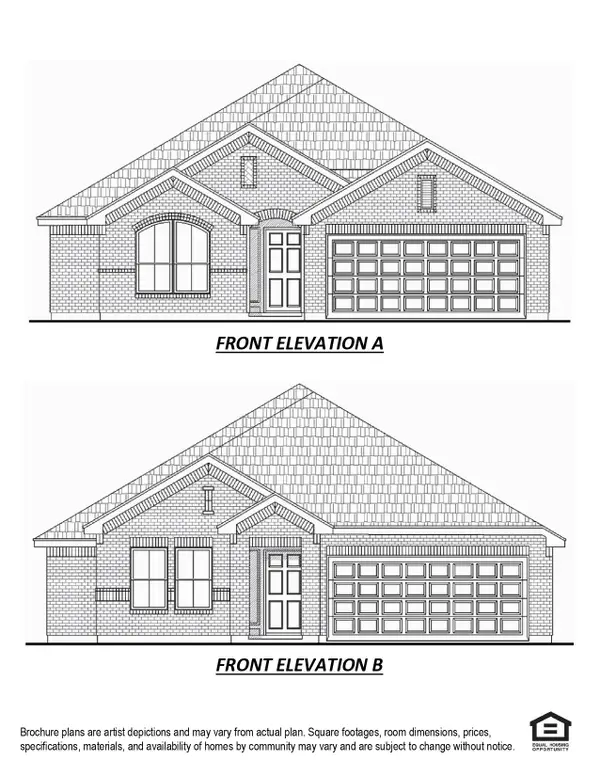 $350,776Active4 beds 3 baths1,816 sq. ft.
7940 Kastamonu Street, Montgomery, TX 77316
MLS# 50978604Listed by: EXP REALTY LLC


Protect your home and budget from life's surprises with an Assurant Home Warranty, backed by a partner that supports you through every step of homeownership. Explore Plans.
© 2026 Better Homes and Gardens Real Estate LLC. An Anywhere Real Estate company. All rights reserved. Better Homes and Gardens® Real Estate is a registered trademark owned by Meredith Operations Corporation, licensed to Better Homes and Gardens Real Estate LLC and used with permission. Better Homes and Gardens Real Estate LLC fully supports the principles of the Fair Housing Act and the Equal Opportunity Act. Listing information is deemed reliable but is not guaranteed accurate.
Each office is independently owned and operated.
Any services or products provided by third parties are not provided by, affiliated with or related to Better Homes and Gardens Real Estate LLC, or its affiliated companies.