
318 Bayshore Drive, Montgomery, TX 77356
Local realty services provided by:Better Homes and Gardens Real Estate Gary Greene
318 Bayshore Drive,Montgomery, TX 77356
$1,200,000
- 4 Beds
- 3 Baths
- 2,674 sq. ft.
- Single family
- Active
Listed by: matthew guzman, andrea rivera
Office: re/max universal281-358-8888
MLS#:85408356
Source:HARMLS
Price summary
- Price:$1,200,000
- Price per sq. ft.:$448.77
- Monthly HOA dues:$41.67
About this home
Where refined luxury meets exceptional lakefront living. This beautifully remodeled 4-bedroom, 2.5-bath waterfront residence with a 2-car garage showcases breathtaking lake views throughout. Freshly painted interiors and wood-grain tile flooring enhance the first floor, while the open-concept design flows into a designer kitchen featuring custom two-tone cabinetry, Neolith countertops, premium appliances, double ovens, a farmhouse sink, and an oversized island. The first-floor primary suite offers patio access and a remodeled spa-inspired ensuite with dual vanities, a freestanding soaking tub, an oversized frameless glass shower, and a walk-in closet. Upstairs features a game room, three secondary bedrooms, and a wraparound balcony with panoramic lake views. Outdoors, enjoy the waterfront lifestyle in a 46' x 39.5' private TREX dock with a boat lift and double jet ski lift, both with upgraded lift motors. Reach out and ask for the complete list of upgrades and improvements!
Contact an agent
Home facts
- Year built:1996
- Subdivision & Development:South Shore Estates 04
- Listing ID #:85408356
- Updated:August 19, 2026 at 11:55 AM
Rooms and interior
- Bedrooms:4
- Total bathrooms:3
- Full bathrooms:2
- Half bathrooms:1
- Rooms Total:12
- Flooring:Carpet, Tile, Wood
- Dining Description:Kitchen Dining Combo, Living Dining Room
- Bathrooms Description:Separate Shower, Soaking Tub, Tub Shower
- Kitchen Description:Dishwasher, Disposal, Double Oven, Electric Oven, Kitchen Dining Combo, Kitchen Family Room Combo, Kitchen Island, Microwave, Pantry, Refrigerator, Walk In Pantry
- Living area:2,674 sq. ft.
Heating and cooling
- Cooling:Central Air, Electric
- Heating:Central, Gas
- Central air:Yes
Structure and exterior
- Roof:Composition
- Year built:1996
- Building area:2,674 sq. ft.
- Lot area:0.16 Acres
- Lot Features:Corner Lot, Cul De Sac, Subdivision, Views, Waterfront
- Architectural Style:Traditional
- Construction Materials:Brick, Stucco
- Exterior Features:Balcony, Patio, Private Yard, Sprinkler Irrigation
- Foundation Description:Slab
- Levels:2 Stories
Schools
- High school:MONTGOMERY HIGH SCHOOL
- Middle school:MONTGOMERY JUNIOR HIGH SCHOOL
- Elementary school:STEWART CREEK ELEMENTARY SCHOOL
Utilities
- Sewer:Public Sewer
Finances and disclosures
- Price:$1,200,000
- Price per sq. ft.:$448.77
- Tax amount:$14,364 (2025)
Features and amenities
- Appliances:Dishwasher, Disposal, Double Oven, Dryer, Electric Oven, Microwave, Refrigerator, Washer
- Laundry features:Dryer, Washer
- Amenities:Ceiling Fans, Controlled Access, Entrance Foyer, Gated, High Ceilings, Low Emissivity Windows, Programmable Thermostat, Security System - Owned, Smoke Detectors
Parking
- Parking description:Additional Parking, Circular Driveway, Electric Gate, Garage
- Garage:Yes
- Garage spaces:2
New listings near 318 Bayshore Drive
- New
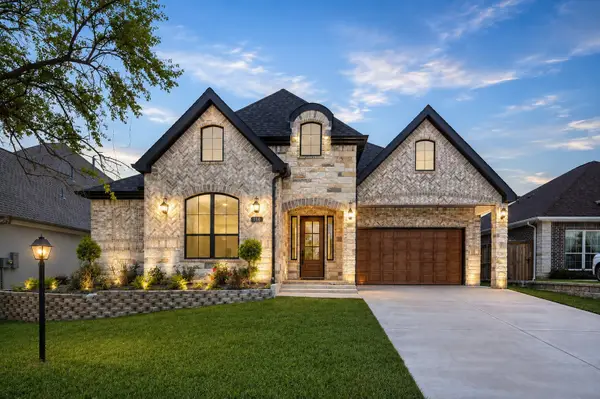 $570,000Active3 beds 3 baths2,597 sq. ft.
110 Bermuda Cir, Montgomery, TX 77356
MLS# 84000792Listed by: FATHOM REALTY - New
 $1,795,000Active5 beds 7 baths5,000 sq. ft.
25088 Seguin Trail, Montgomery, TX 77316
MLS# 82474272Listed by: THE RON BROWN COMPANY - New
 $425,000Active3 beds 3 baths2,375 sq. ft.
8 Alba Road, Montgomery, TX 77356
MLS# 34336027Listed by: KELLER WILLIAMS ADVANTAGE REALTY - Open Fri, 11am to 4pmNew
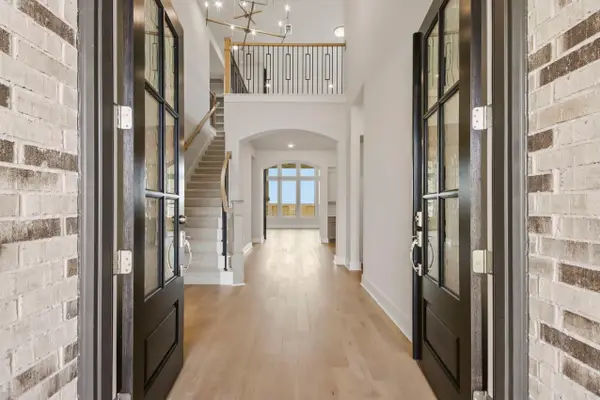 $749,990Active5 beds 6 baths3,926 sq. ft.
307 Barbet Court, Montgomery, TX 77316
MLS# 68602832Listed by: HIGHLAND HOMES REALTY - Open Sat, 2 to 5pmNew
 $3,999,999Active5 beds 4 baths3,345 sq. ft.
23981 Old Dobbin Plantersville Road, Montgomery, TX 77316
MLS# 20317199Listed by: NAN & COMPANY PROPERTIES - CORPORATE OFFICE (HEIGHTS) - New
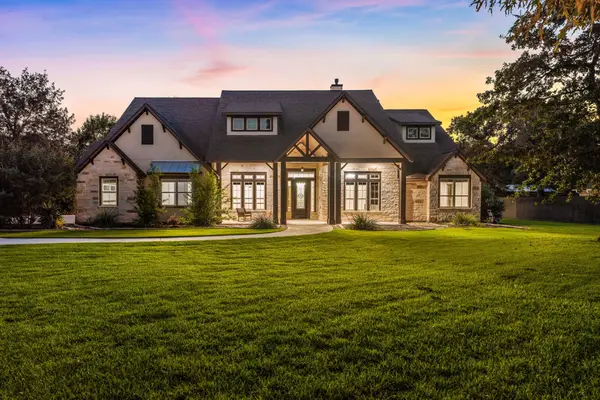 $1,125,000Active4 beds 4 baths4,103 sq. ft.
8989 Stone Oak Drive, Montgomery, TX 77316
MLS# 29879569Listed by: CORCORAN GENESIS - Open Fri, 11am to 4pmNew
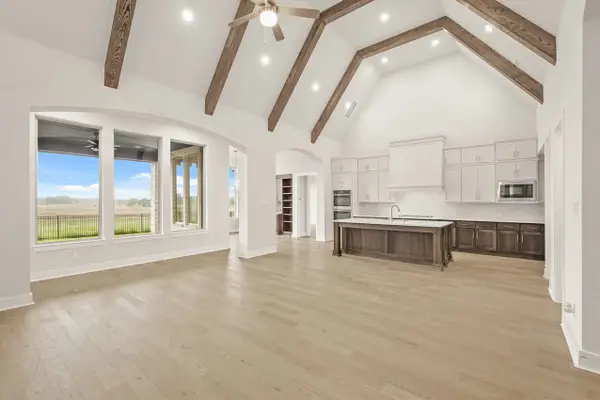 $749,990Active4 beds 4 baths3,474 sq. ft.
1203 Basset Hound Drive, Montgomery, TX 77316
MLS# 30462978Listed by: HIGHLAND HOMES REALTY - New
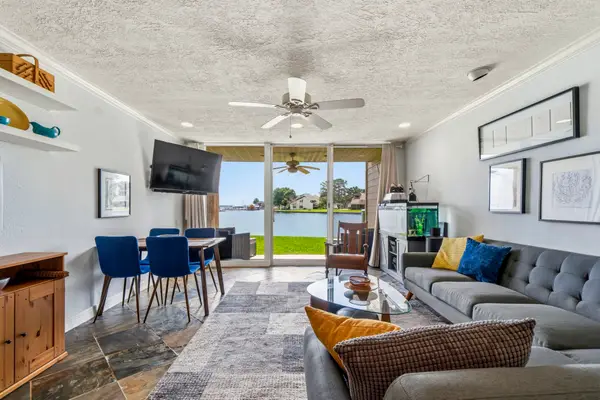 $144,000Active1 beds 1 baths680 sq. ft.
12600 Melville Drive #102A, Montgomery, TX 77356
MLS# 22075721Listed by: KELLER WILLIAMS ADVANTAGE REALTY - New
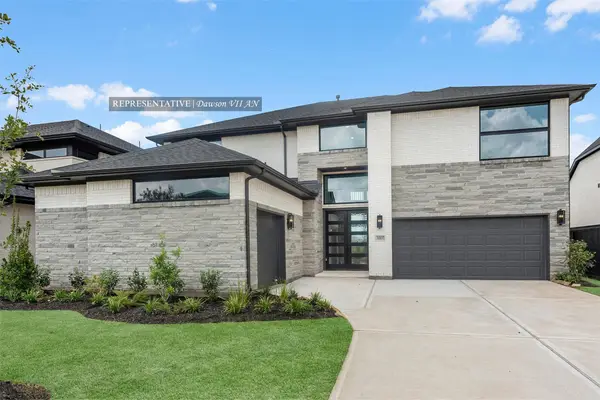 $687,480Active5 beds 5 baths3,700 sq. ft.
41917 Shoal Street, Montgomery, TX 77316
MLS# 4146496Listed by: WESTIN HOMES - New
 $650,000Active4 beds 4 baths3,180 sq. ft.
143 Bent Tree Ln, Montgomery, TX 77356
MLS# 43222266Listed by: FATHOM REALTY


Protect your home and budget from life's surprises with an Assurant Home Warranty, backed by a partner that supports you through every step of homeownership. Explore Plans.
© 2026 Better Homes and Gardens Real Estate LLC. An Anywhere Real Estate company. All rights reserved. Better Homes and Gardens® Real Estate is a registered trademark owned by Meredith Operations Corporation, licensed to Better Homes and Gardens Real Estate LLC and used with permission. Better Homes and Gardens Real Estate LLC fully supports the principles of the Fair Housing Act and the Equal Opportunity Act. Listing information is deemed reliable but is not guaranteed accurate.
Each office is independently owned and operated.
Any services or products provided by third parties are not provided by, affiliated with or related to Better Homes and Gardens Real Estate LLC, or its affiliated companies.