
345 Ridgelake Scenic Drive, Montgomery, TX 77316
Local realty services provided by:Better Homes and Gardens Real Estate Hometown
Listed by: david hageman
Office: century 21 realty partners
MLS#:26012248
Source:TX_BCSR
Price summary
- Price:$950,000
- Price per sq. ft.:$302.74
- Monthly HOA dues:$70.83
About this home
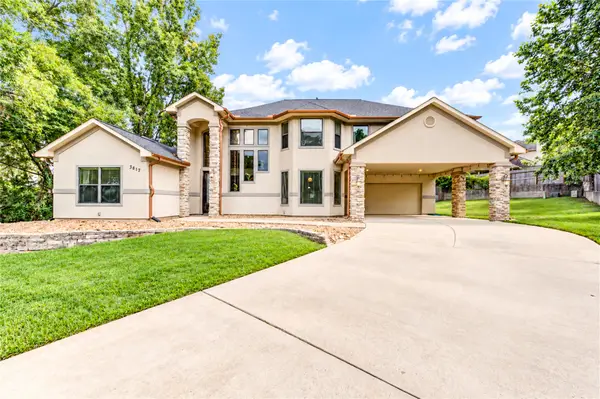
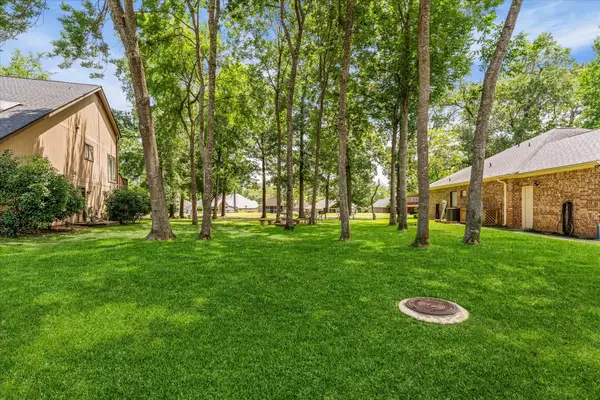
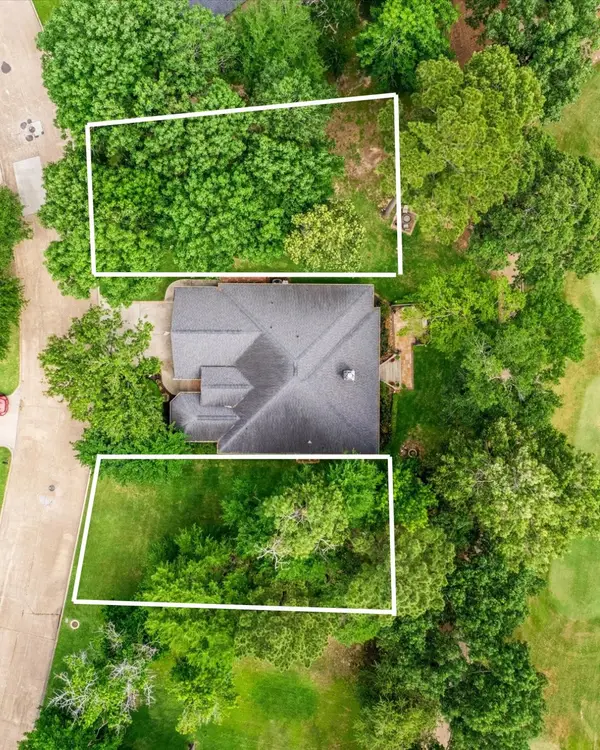
Set on 4.7 wooded acres in a gated section of Ridgelake Shores, this custom estate blends refined design with everyday comfort. Remarkably renovated with elevated finishes and timeless style. The home boasts expansive living spaces, abundant natural light, and serene views. A chef’s kitchen is anchored by an oversized quartz island and equipped with Thermador double ovens, a 6-burner gas range and griddle, custom soft-close cabinetry, generous storage, and a large walk-in pantry. The family room features a wall of windows overlooking the acreage beyond. A dedicated study creates an ideal home office. The first-floor master offers a spa-inspired bath and an elegant walk-in closet, while 2 additional first-floor bedrooms provide flexibility for guests or multigenerational living. Upstairs includes a gameroom and private 4th bedroom. WHOLE HOME GENERATOR, epoxy-coated garage floor, irrigation well, vacuum system, & NEW ROOF. Minutes to Woodforest & easy commute to The Woodlands. Conroe ISD....
Contact an agent
Home facts
- Year built:2004
- Subdivision & Development:Other
- Listing ID #:26012248
- Added:1 day(s) ago
- Updated:October 14, 2026 at 01:02 AM
Rooms and interior
- Bedrooms:4
- Total bathrooms:4
- Full bathrooms:3
- Half bathrooms:1
- Rooms Total:11
- Flooring:Tile, Vinyl
- Dining Description:Breakfast Area
- Kitchen Description:Built-In Gas Oven, Dishwasher, Gas Range, Plumbed For Gas, Some Gas Appliances, Walk-in Pantry
- Living area:3,138 sq. ft.
Heating and cooling
- Cooling:Ceiling Fans, Central Air, Electric, Zoned
- Heating:Central, Electric, Zoned
- Central air:Yes
Structure and exterior
- Roof:Composition
- Year built:2004
- Building area:3,138 sq. ft.
- Lot area:4.72 Acres
- Lot Features:Trees Large Size
- Architectural Style:Traditional
- Construction Materials:Brick, Stone
- Exterior Features:Covered
- Foundation Description:Slab
- Levels:2 Story
Utilities
- Water:Community/Coop, Water Available
- Sewer:Septic Available
Finances and disclosures
- Price:$950,000
- Price per sq. ft.:$302.74
- Tax amount:$11,591
Features and amenities
- Appliances:Built-In Gas Oven, Dishwasher, Electric Water Heater, Gas Range, Plumbed For Gas, Some Gas Appliances, Water Heater
- Laundry features:Washer Hookup
- Amenities:Ceiling Fans, Central Vacuum, Gated Community, Low Emissivity Windows, Maintenance Grounds, Programmable Thermostat, Quartz Counters, Security, Smoke Detectors, Walk In Pantry
Parking
- Parking description:Attached, Front Entry, Garage, Garage Door Opener, Garage Faces Side
- Garage:Yes
- Garage spaces:2
New listings near 345 Ridgelake Scenic Drive
- New
 $300,000Active4 beds 3 baths3,242 sq. ft.
3817 Copper Mountain Lane #C0, Montgomery, TX 77316
MLS# 11003093Listed by: WALZEL PROPERTIES - CORPORATE OFFICE - Open Sat, 11am to 1pmNew
 $199,000Active1 beds 1 baths707 sq. ft.
801 River Road #109E, Montgomery, TX 77356
MLS# 13579199Listed by: KELLER WILLIAMS ADVANTAGE REALTY - New
 $110,000Active0.17 Acres
Lot 15 Summer Hill Dr, Montgomery, TX 77356
MLS# 39464757Listed by: PAM WESTLAKE REALTY GROUP - New
 $110,000Active0.17 Acres
Lot 17 Summer Hill Dr, Montgomery, TX 77356
MLS# 46436244Listed by: PAM WESTLAKE REALTY GROUP - New
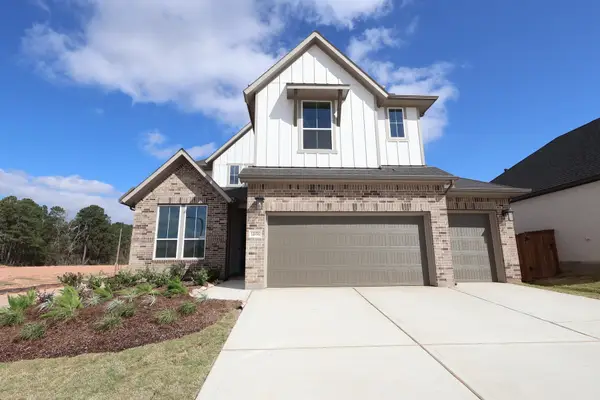 $399,016Active4 beds 3 baths2,561 sq. ft.
14856 Shorthorn Run Lane, Montgomery, TX 77316
MLS# 31076816Listed by: TRI POINTE HOMES - New
 $649,990Active5 beds 5 baths4,130 sq. ft.
5206 Red Mulberry Court, Montgomery, TX 77316
MLS# 51992498Listed by: SHEA HOMES - New
 $1,850,000Active4 beds 5 baths2,860 sq. ft.
4415 Lily Bean #82, Montgomery, TX 77316
MLS# 15401095Listed by: EXP REALTY LLC - Open Wed, 7:30am to 7:30pmNew
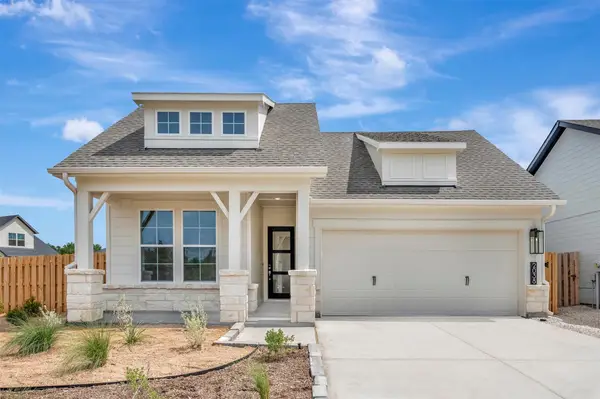 $413,570Active4 beds 3 baths2,009 sq. ft.
2038 Lobo Court, Montgomery, TX 77316
MLS# 28015183Listed by: WEEKLEY PROPERTIES BEVERLY BRADLEY - New
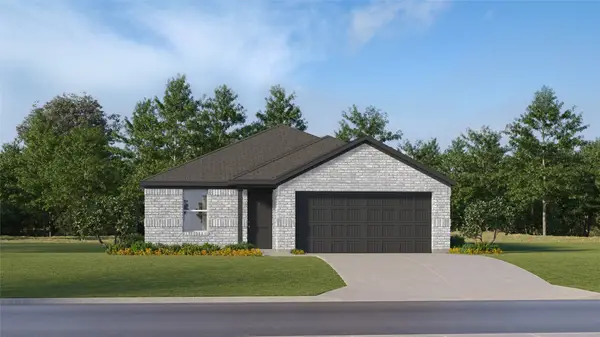 $238,990Active4 beds 2 baths1,760 sq. ft.
6216 Teak Bay Way, Montgomery, TX 77316
MLS# 48948471Listed by: KELLER WILLIAMS CITY VIEW


Protect your home and budget from life's surprises with an Assurant Home Warranty, backed by a partner that supports you through every step of homeownership. Explore Plans.
© 2026 Better Homes and Gardens Real Estate LLC. An Anywhere Real Estate company. All rights reserved. Better Homes and Gardens® Real Estate is a registered trademark owned by Meredith Operations Corporation, licensed to Better Homes and Gardens Real Estate LLC and used with permission. Better Homes and Gardens Real Estate LLC fully supports the principles of the Fair Housing Act and the Equal Opportunity Act. Listing information is deemed reliable but is not guaranteed accurate.
Each office is independently owned and operated.
Any services or products provided by third parties are not provided by, affiliated with or related to Better Homes and Gardens Real Estate LLC, or its affiliated companies.