
375 Mallorn Lane, Montgomery, TX 77316
Local realty services provided by:Better Homes and Gardens Real Estate Hometown
375 Mallorn Lane,Montgomery, TX 77316
$360,000
- 4 Beds
- 3 Baths
- 1,785 sq. ft.
- Single family
- Active
Listed by: nicole freer, marianne cowan
Office: corcoran genesis281-367-4000
MLS#:58398922
Source:HARMLS
Price summary
- Price:$360,000
- Price per sq. ft.:$201.68
- Monthly HOA dues:$115.92
About this home
Welcome to 375 Mallorn Lane in Stewart Heights at Woodforest, where modern design meets effortless single-story living! This impeccably maintained home features 4 bedrooms and 3 FULL bathrooms, offering an inviting open floor plan with thoughtful upgrades throughout. An elegant entry with coffered ceilings leads to a light-filled living area featuring plantation shutters and seamless flow into the dining and kitchen. Enjoy quartz countertops, crisp white cabinetry, stainless steel appliances, a gas cooktop, and oversized island perfect for gathering. The private primary features dual vanities and a walk-in shower, while three additional bedrooms offer flexibility for family or guests. The covered patio overlooks a lush backyard with no rear neighbors. Additional highlights include a whole-home Kohler generator, epoxy-coated garage floor, and built-in mudroom. Located within walking distance of Stewart Elem. and neighborhood parks, with access to Woodforest's exceptional amenities!
Contact an agent
Home facts
- Year built:2024
- Subdivision & Development:Stewart Heights at Woodforest
- Listing ID #:58398922
- Updated:November 13, 2026 at 11:19 PM
Rooms and interior
- Bedrooms:4
- Total bathrooms:3
- Full bathrooms:3
- Rooms Total:7
- Flooring:Carpet, Tile
- Dining Description:Kitchen Dining Combo, Living Dining Room
- Bathrooms Description:Tub Shower
- Kitchen Description:Breakfast Bar, Disposal, Gas Cooktop, Kitchen Dining Combo, Kitchen Family Room Combo, Kitchen Island, Microwave, Oven, Pantry
- Living area:1,785 sq. ft.
Heating and cooling
- Cooling:Central Air, Electric, Zoned
- Heating:Central, Gas, Zoned
- Central air:Yes
Structure and exterior
- Roof:Composition
- Year built:2024
- Building area:1,785 sq. ft.
- Lot area:0.12 Acres
- Lot Features:Subdivision
- Construction Materials:Brick, Stone
- Exterior Features:Fence, Patio, Porch, Private Yard
- Foundation Description:Slab
- Levels:1 Story
Schools
- High school:CONROE HIGH SCHOOL
- Middle school:PEET JUNIOR HIGH SCHOOL
- Elementary school:STEWART ELEMENTARY SCHOOL (CONROE)
Utilities
- Sewer:Public Sewer
Finances and disclosures
- Price:$360,000
- Price per sq. ft.:$201.68
- Tax amount:$8,622 (2026)
Features and amenities
- Appliances:Disposal, Gas Cooktop, Microwave, Oven, Water Softener Owned
- Amenities:Ceiling Fans, Entrance Foyer, Prewired, Smoke Detectors, Water Softner - Owned, Window Coverings
Parking
- Parking description:Driveway, Garage, Garage Door Opener
- Garage:Yes
- Garage spaces:2
New listings near 375 Mallorn Lane
- Open Sat, 11am to 3pmNew
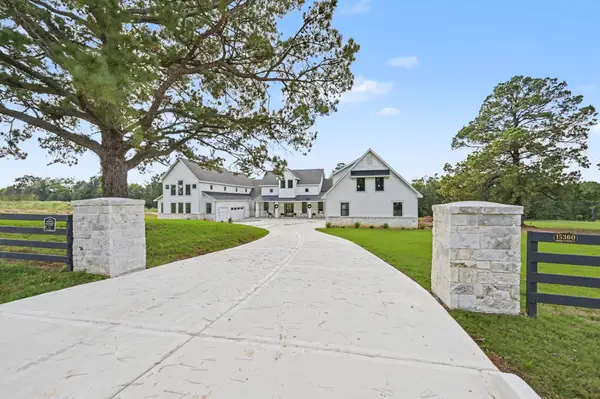 $1,687,000Active5 beds 6 baths7,149 sq. ft.
15360 Highlander Court, Montgomery, TX 77356
MLS# 10982893Listed by: RE/MAX SIGNATURE - New
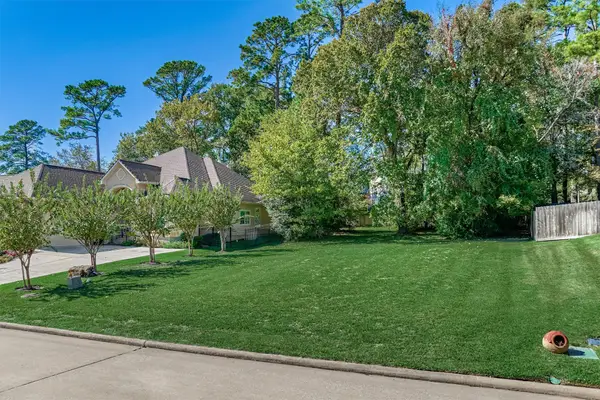 $120,000Active0.18 Acres
224 Blue Hill Drive, Montgomery, TX 77356
MLS# 31881554Listed by: THE MCKELLAR GROUP - New
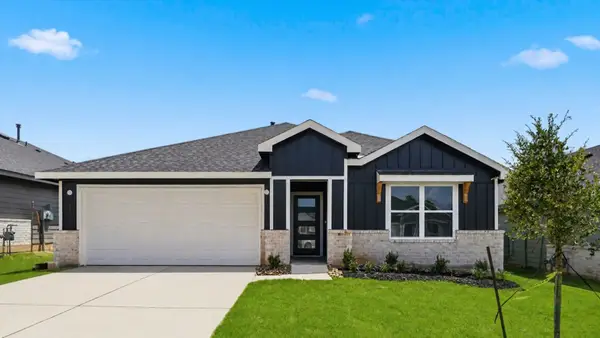 $294,990Active4 beds 2 baths1,800 sq. ft.
15811 Narrow Leaf Lane, Montgomery, TX 77316
MLS# 41581939Listed by: D.R. HORTON-TEXAS, LTD - New
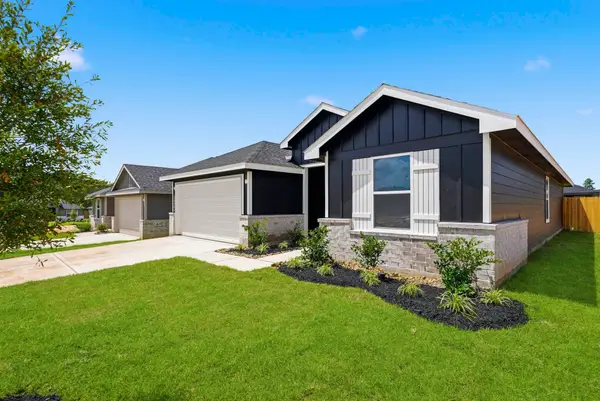 $289,990Active3 beds 2 baths1,575 sq. ft.
15906 Maybelle Street, Montgomery, TX 77316
MLS# 64734849Listed by: D.R. HORTON-TEXAS, LTD - New
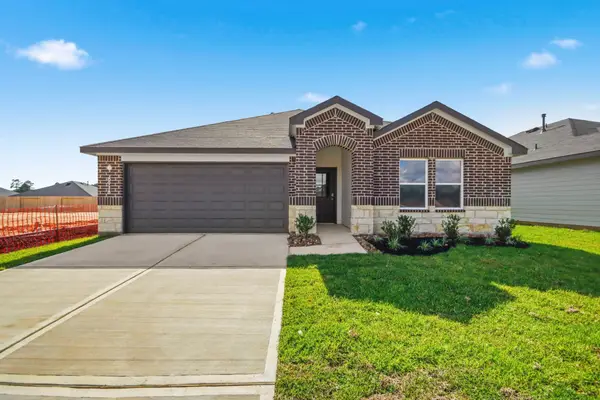 $284,990Active4 beds 2 baths1,692 sq. ft.
8918 Phoebe Bend Drive, Montgomery, TX 77316
MLS# 66413073Listed by: D.R. HORTON-TEXAS, LTD - New
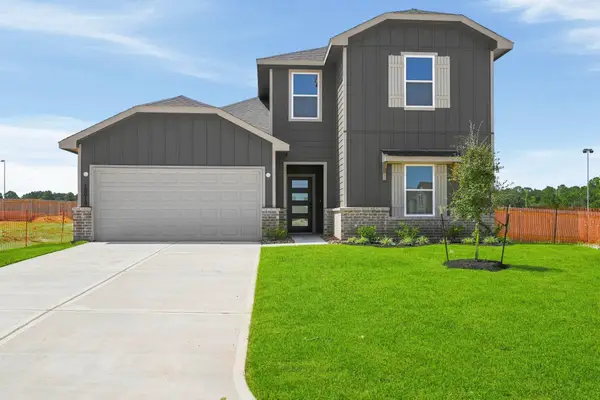 $324,990Active4 beds 3 baths2,042 sq. ft.
15919 Maybelle Street, Montgomery, TX 77316
MLS# 67496058Listed by: D.R. HORTON-TEXAS, LTD - New
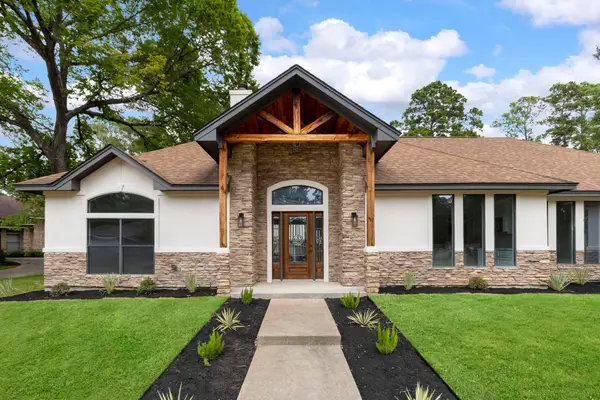 $359,000Active3 beds 3 baths1,939 sq. ft.
3239 Chippers Crossing, Montgomery, TX 77356
MLS# 86068876Listed by: KELLER WILLIAMS REALTY THE WOODLANDS - New
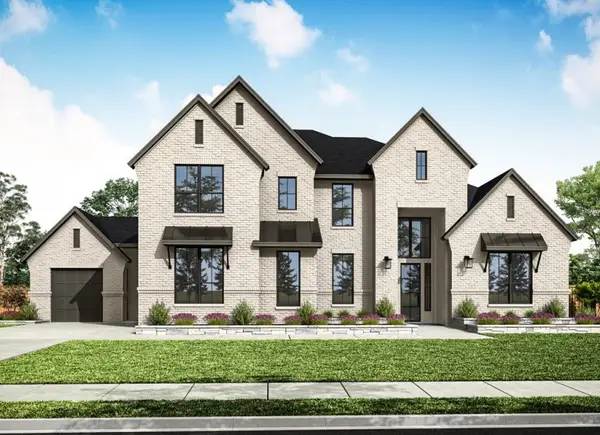 $1,048,196Active5 beds 6 baths4,552 sq. ft.
2918 Stewardship Lane, Montgomery, TX 77356
MLS# 39331349Listed by: TRI POINTE HOMES - New
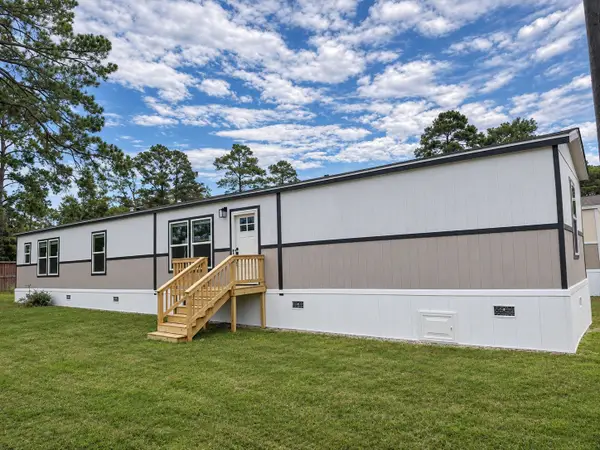 $95,000Active3 beds 2 baths1,140 sq. ft.
1808 Blue Lacy Trail, Montgomery, TX 77356
MLS# 21426623Listed by: BALLMARK REALTY LLC - New
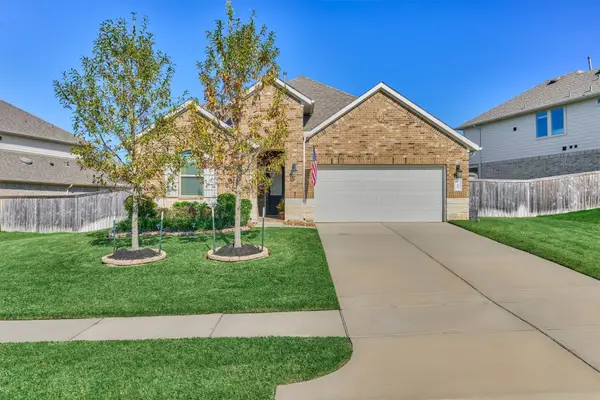 $299,999Active4 beds 2 baths1,928 sq. ft.
947 Youth Water Road, Montgomery, TX 77316
MLS# 2696478Listed by: RICHMOND REALTY GROUP


Protect your home and budget from life's surprises with an Assurant Home Warranty, backed by a partner that supports you through every step of homeownership. Explore Plans.
© 2026 Better Homes and Gardens Real Estate LLC. An Anywhere Real Estate company. All rights reserved. Better Homes and Gardens® Real Estate is a registered trademark owned by Meredith Operations Corporation, licensed to Better Homes and Gardens Real Estate LLC and used with permission. Better Homes and Gardens Real Estate LLC fully supports the principles of the Fair Housing Act and the Equal Opportunity Act. Listing information is deemed reliable but is not guaranteed accurate.
Each office is independently owned and operated.
Any services or products provided by third parties are not provided by, affiliated with or related to Better Homes and Gardens Real Estate LLC, or its affiliated companies.