
3951 Knollcrest Drive, Montgomery, TX 77356
Local realty services provided by:Better Homes and Gardens Real Estate Gary Greene
3951 Knollcrest Drive,Montgomery, TX 77356
$185,000
- 3 Beds
- 4 Baths
- 1,580 sq. ft.
- Townhouse
- Active
Listed by: mary kay chaykoski
Office: southern star realty346-717-5101
MLS#:36687163
Source:HARMLS
Price summary
- Price:$185,000
- Price per sq. ft.:$117.09
- Monthly HOA dues:$104.17
About this home
Come see this rare 3-bedroom, 3.5-bathroom townhome nestled on a tranquil cul-de-sac in Walden on Lake Conroe community. Zoned for the esteemed Montgomery ISD. Each of the 3 bedrooms features its own private en-suite bathroom,offering exceptional comfort and privacy for residence and guests.The spacious family room and open-concept design create an inviting atmosphere for entertaining. Freshly painted interior. Hardy plank siding in 2019. Roof replaced in 2023. Replaced AC and upgraded electrical box in 2022, and upgrades for 2025 include a new AC duct system, stove/oven, and dishwasher. Residents enjoy access to resort-style amenities such as pools, golf, tennis, fitness center, marina, and dining opportunities.
Contact an agent
Home facts
- Year built:1978
- Subdivision & Development:Walden
- Listing ID #:36687163
- Updated:November 22, 2026 at 05:15 PM
Rooms and interior
- Bedrooms:3
- Total bathrooms:4
- Full bathrooms:3
- Half bathrooms:1
- Rooms Total:5
- Flooring:Carpet, Plank, Tile, Vinyl
- Kitchen Description:Breakfast Bar, Dishwasher, Disposal, Free Standing Range, Kitchen Family Room Combo, Microwave, Oven
- Living area:1,580 sq. ft.
Heating and cooling
- Cooling:Central Air, Electric
- Heating:Central, Electric
- Central air:Yes
Structure and exterior
- Roof:Composition
- Year built:1978
- Building area:1,580 sq. ft.
- Lot Features:Front Yard
- Architectural Style:Traditional
- Construction Materials:Cement Siding, Stucco
- Exterior Features:Fence, Private Yard, Tennis Courts
- Foundation Description:Slab
- Levels:2 Stories
Schools
- High school:MONTGOMERY HIGH SCHOOL
- Middle school:MONTGOMERY JUNIOR HIGH SCHOOL
- Elementary school:MADELEY RANCH ELEMENTARY SCHOOL
Utilities
- Sewer:Public Sewer
Finances and disclosures
- Price:$185,000
- Price per sq. ft.:$117.09
- Tax amount:$2,674 (2026)
Features and amenities
- Appliances:Dishwasher, Disposal, Dryer, Free Standing Range, Microwave, Oven, Washer
- Laundry features:Dryer, Washer
Parking
- Parking description:Additional Parking, Assigned
New listings near 3951 Knollcrest Drive
- New
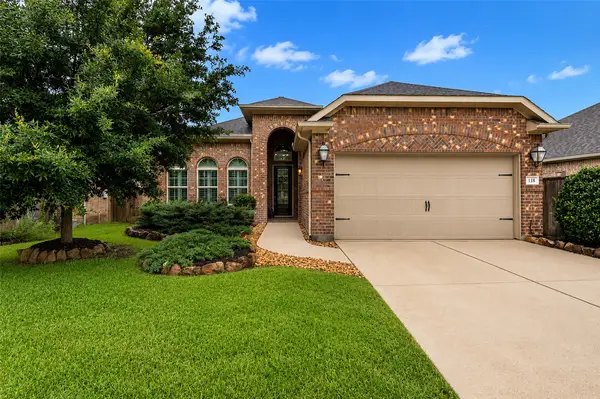 $449,900Active2 beds 2 baths2,259 sq. ft.
118 Gray Vervain Court, Montgomery, TX 77316
MLS# 63001211Listed by: COLDWELL BANKER REALTY - THE WOODLANDS - New
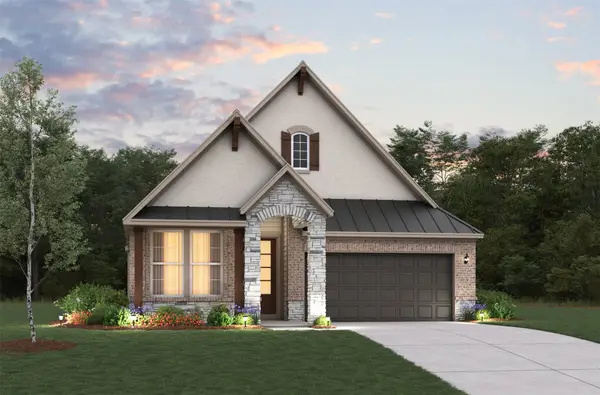 $319,749Active3 beds 2 baths1,767 sq. ft.
10052 Copia Lane, Montgomery, TX 77316
MLS# 10486055Listed by: FERRIS REALTY - New
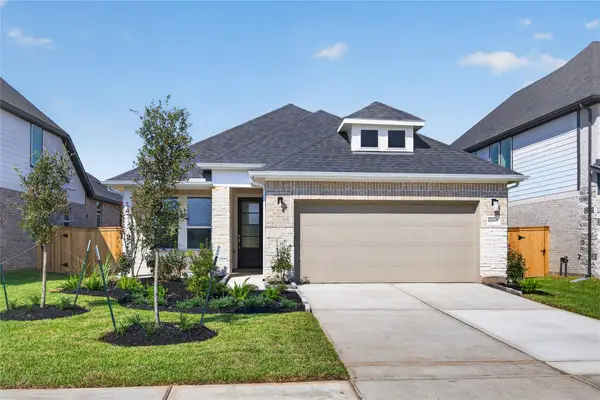 $289,180Active3 beds 2 baths1,512 sq. ft.
10103 Copia Lane, Montgomery, TX 77316
MLS# 2005658Listed by: FERRIS REALTY - New
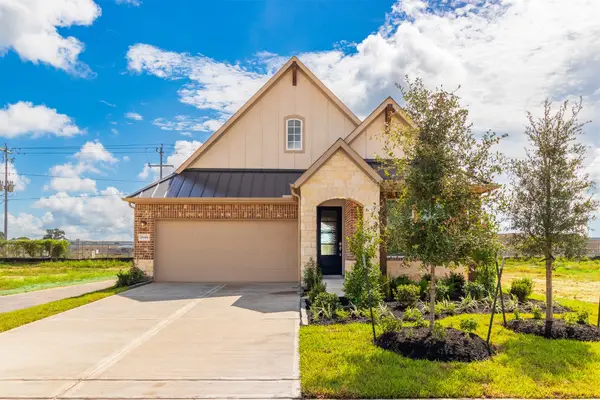 $299,952Active3 beds 2 baths1,767 sq. ft.
10108 Copia Lane, Montgomery, TX 77316
MLS# 27622968Listed by: FERRIS REALTY - New
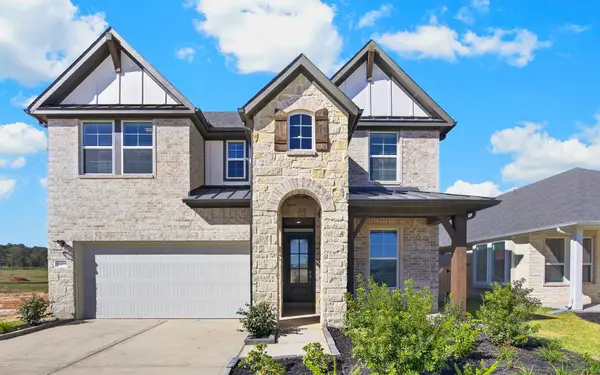 $349,831Active4 beds 3 baths2,329 sq. ft.
10099 Copia Lane, Montgomery, TX 77316
MLS# 44745406Listed by: FERRIS REALTY - New
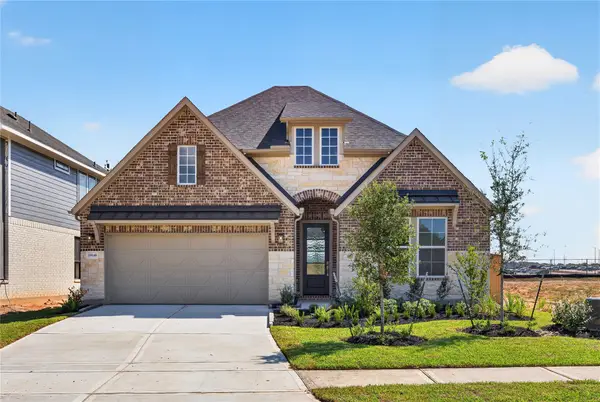 $384,104Active4 beds 4 baths2,557 sq. ft.
10140 Copia Lane, Montgomery, TX 77316
MLS# 86489098Listed by: FERRIS REALTY - New
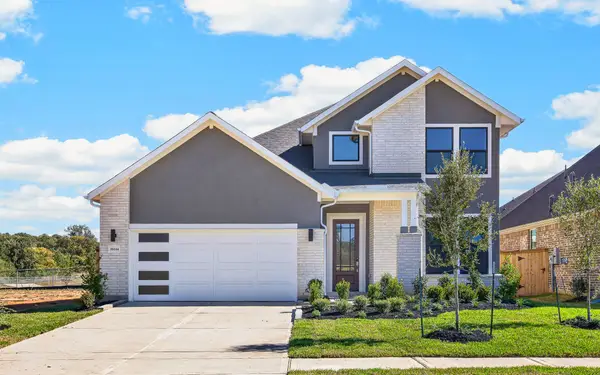 $399,812Active4 beds 4 baths2,947 sq. ft.
10144 Copia Lane, Montgomery, TX 77316
MLS# 39721357Listed by: FERRIS REALTY - New
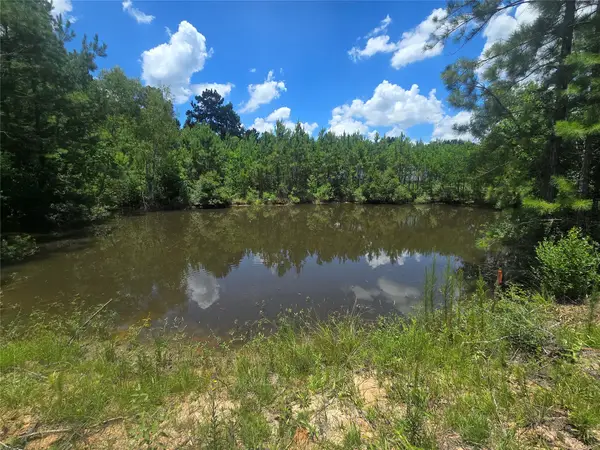 $284,900Active2.28 Acres
26131 Crown Ranch Boulevard, Montgomery, TX 77316
MLS# 40543167Listed by: RE/MAX PARTNERS - New
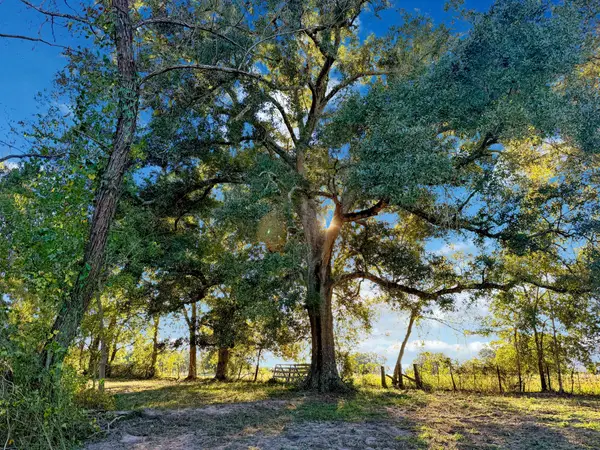 $624,888Active9.04 Acres
0000 TBD Bailey Grove Rd, Montgomery, TX 77356
MLS# 84396871Listed by: JACOBS PROPERTIES


Protect your home and budget from life's surprises with an Assurant Home Warranty, backed by a partner that supports you through every step of homeownership. Explore Plans.
© 2026 Better Homes and Gardens Real Estate LLC. An Anywhere Real Estate company. All rights reserved. Better Homes and Gardens® Real Estate is a registered trademark owned by Meredith Operations Corporation, licensed to Better Homes and Gardens Real Estate LLC and used with permission. Better Homes and Gardens Real Estate LLC fully supports the principles of the Fair Housing Act and the Equal Opportunity Act. Listing information is deemed reliable but is not guaranteed accurate.
Each office is independently owned and operated.
Any services or products provided by third parties are not provided by, affiliated with or related to Better Homes and Gardens Real Estate LLC, or its affiliated companies.