
4 Regency Point, Montgomery, TX 77356
Local realty services provided by:Better Homes and Gardens Real Estate Gary Greene
4 Regency Point,Montgomery, TX 77356
$525,000
- 3 Beds
- 3 Baths
- 2,010 sq. ft.
- Townhouse
- Active
Listed by: medina mckellar
Office: the mckellar group936-299-2939
MLS#:69585728
Source:HARMLS
Price summary
- Price:$525,000
- Price per sq. ft.:$261.19
- Monthly HOA dues:$581
About this home
Waterfront townhome w/ 2 CAR GARAGE and FENCED IN YARD in the gated community of Regency Point, offering stunning 180-degree views of Lake Conroe! Designed for enjoying lake life, this home features a PRIVATE BOAT SLIP w/ lift, an expansive deck, covered porch & upstairs balcony with endless views of Lake Conroe! The spacious living room showcases a wall of windows that fills the space with natural light while capturing lake views. The remodeled kitchen features granite countertops, stainless steel appliances, a breakfast bar for additional seating, and soft close cabinets and drawers. Upstairs, you’ll find two bedrooms overlooking the water, an open flex room that can be used as a home office or second living room, and a third bedroom. Amenities include a community pool, tennis and basketball courts, and a private boat ramp providing direct access to Lake Conroe. A wonderful opportunity to enjoy waterfront living and the Lake Conroe lifestyle among shops & restaurants!
Contact an agent
Home facts
- Year built:1998
- Subdivision & Development:Regency Point
- Listing ID #:69585728
- Updated:September 09, 2026 at 01:20 AM
Rooms and interior
- Bedrooms:3
- Total bathrooms:3
- Full bathrooms:3
- Rooms Total:7
- Flooring:Carpet, Tile
- Bathrooms Description:Jetted Tub, Separate Shower
- Kitchen Description:Breakfast Bar, Dishwasher, Disposal, Dry Bar, Electric Oven, Electric Range, Free Standing Range, Granite Counters, Kitchen Family Room Combo, Microwave, Oven, Refrigerator, Walk In Pantry
- Living area:2,010 sq. ft.
Heating and cooling
- Cooling:Central Air, Electric
- Heating:Central, Electric
- Central air:Yes
Structure and exterior
- Roof:Tile
- Year built:1998
- Building area:2,010 sq. ft.
- Architectural Style:Traditional
- Construction Materials:Stucco
- Exterior Features:Balcony, Fence, Patio, Tennis Courts
- Foundation Description:Slab
- Levels:2 Stories
Schools
- High school:LAKE CREEK HIGH SCHOOL
- Middle school:OAK HILL JUNIOR HIGH SCHOOL
- Elementary school:STEWART CREEK ELEMENTARY SCHOOL
Utilities
- Sewer:Public Sewer
Finances and disclosures
- Price:$525,000
- Price per sq. ft.:$261.19
- Tax amount:$8,936 (2026)
Features and amenities
- Appliances:Dishwasher, Disposal, Dryer, Electric Oven, Electric Range, Free Standing Range, Microwave, Oven, Refrigerator, Washer
- Laundry features:Dryer, Washer
- Amenities:Ceiling Fans, Controlled Access, Gated, High Ceilings, Programmable Thermostat, Security Gate, Smoke Detectors, Window Coverings
Parking
- Parking description:Additional Parking, Garage, Garage Door Opener, Unassigned
- Garage:Yes
- Garage spaces:2
New listings near 4 Regency Point
- New
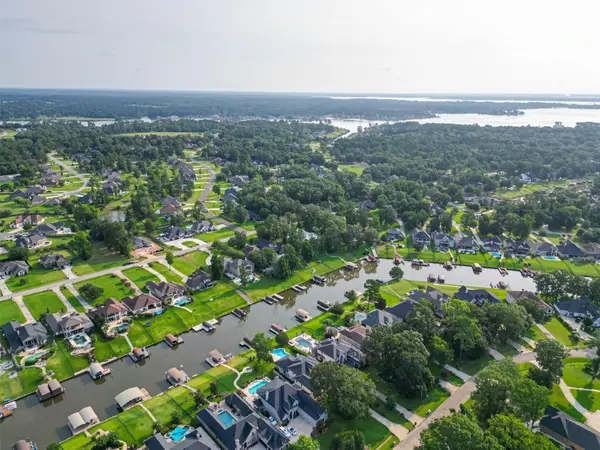 $425,000Active1.09 Acres
11642 Renaissance Drive, Montgomery, TX 77356
MLS# 70394750Listed by: LIVING VOGUE REAL ESTATE - New
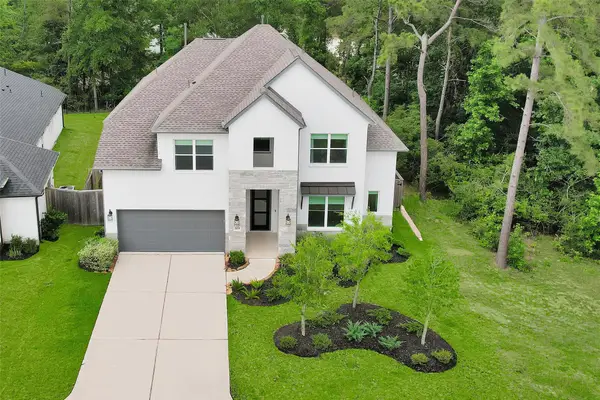 $579,000Active4 beds 4 baths3,241 sq. ft.
319 Samuels Link Lane, Montgomery, TX 77316
MLS# 97687725Listed by: COMPASS RE TEXAS, LLC - THE WOODLANDS - New
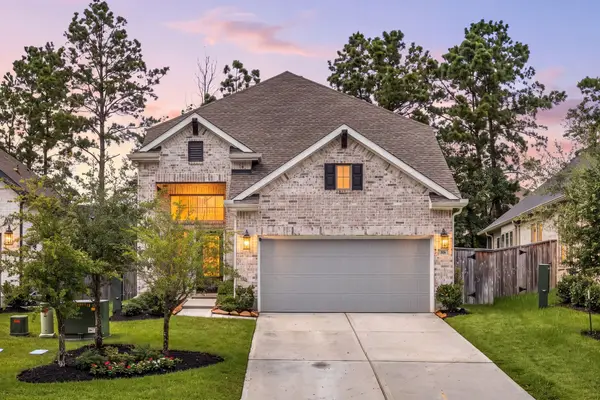 $489,000Active5 beds 3 baths2,528 sq. ft.
318 N Cascade Heights Drive, Montgomery, TX 77316
MLS# 18074052Listed by: RE/MAX PEARLAND - New
 $359,500Active3 beds 3 baths2,177 sq. ft.
13222 Doral Circle, Montgomery, TX 77356
MLS# 63454058Listed by: KELLER WILLIAMS REALTY THE WOODLANDS - New
 $554,000Active5.31 Acres
5.3 AC tbd Spring Branch Rd, Montgomery, TX 77316
MLS# 94114375Listed by: JACOBS PROPERTIES - New
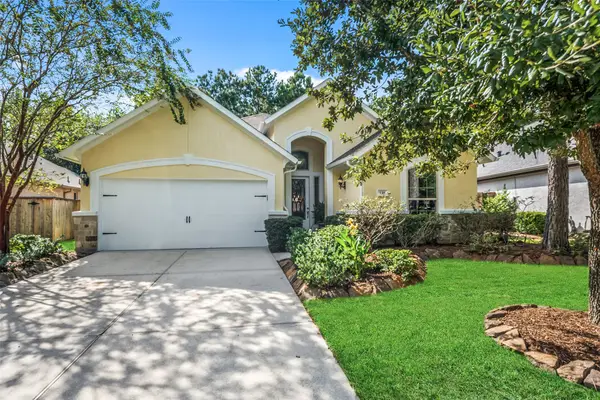 $435,000Active2 beds 2 baths1,994 sq. ft.
138 N Claret Cup Lane, Montgomery, TX 77316
MLS# 74308673Listed by: UNITED REAL ESTATE - New
 $170,000Active2 beds 2 baths1,400 sq. ft.
40 Hall Drive N, Montgomery, TX 77316
MLS# 97805813Listed by: RED INK REALTY - New
 $379,500Active3 beds 2 baths1,825 sq. ft.
122 Hidden Peak Drive, Montgomery, TX 77316
MLS# 82296329Listed by: RE/MAX INTEGRITY - New
 $999,999Active4 beds 4 baths3,750 sq. ft.
151 Lyndsey Drive, Montgomery, TX 77316
MLS# 25222841Listed by: COMPASS RE TEXAS, LLC - THE HEIGHTS


Protect your home and budget from life's surprises with an Assurant Home Warranty, backed by a partner that supports you through every step of homeownership. Explore Plans.
© 2026 Better Homes and Gardens Real Estate LLC. An Anywhere Real Estate company. All rights reserved. Better Homes and Gardens® Real Estate is a registered trademark owned by Meredith Operations Corporation, licensed to Better Homes and Gardens Real Estate LLC and used with permission. Better Homes and Gardens Real Estate LLC fully supports the principles of the Fair Housing Act and the Equal Opportunity Act. Listing information is deemed reliable but is not guaranteed accurate.
Each office is independently owned and operated.
Any services or products provided by third parties are not provided by, affiliated with or related to Better Homes and Gardens Real Estate LLC, or its affiliated companies.