
423 N Hillary Step Place, Montgomery, TX 77316
Local realty services provided by:Better Homes and Gardens Real Estate Gary Greene
Listed by: leslie sullivan
Office: re/max partners281-893-8400
MLS#:57885948
Source:HARMLS
Price summary
- Price:$675,000
- Price per sq. ft.:$248.62
- Monthly HOA dues:$116
About this home
Nearly new Highland Home tucked away on a quiet cul-de-sac street in sought-after Woodforest! This stunning 3-bedroom, 3-bath home offers a smart split floor plan with a private study, spacious media/flex room, and an oversized primary suite featuring a luxurious walk-in shower, soaking tub, and generous closet space. The beautifully designed kitchen includes instant hot water at the sink plus reverse osmosis at the refrigerator and kitchen sinks. Enjoy year-round backyard living with a heated pool, pool chiller, mosquito misting system, and electric shades for added comfort. Additional upgrades include a whole-home generator, epoxy-coated garage, and thoughtful high-end finishes throughout. Beautiful, functional, and move-in ready!
Contact an agent
Home facts
- Year built:2022
- Subdivision & Development:Woodforest
- Listing ID #:57885948
- Updated:August 06, 2026 at 08:20 AM
Rooms and interior
- Bedrooms:3
- Total bathrooms:3
- Full bathrooms:3
- Rooms Total:8
- Flooring:Engineered Hardwood
- Bathrooms Description:Separate Shower, Soaking Tub
- Kitchen Description:Dishwasher, Disposal, Double Oven, Gas Cooktop, Granite Counters, Kitchen Family Room Combo, Microwave, Pantry
- Living area:2,715 sq. ft.
Heating and cooling
- Cooling:Central Air, Electric
- Heating:Central, Gas
- Central air:Yes
Structure and exterior
- Roof:Composition
- Year built:2022
- Building area:2,715 sq. ft.
- Lot area:0.17 Acres
- Lot Features:Near Golf Course, Subdivision
- Architectural Style:Traditional
- Construction Materials:Brick
- Exterior Features:Fence, Mosquito System, Outdoor Kitchen, Patio, Private Yard, Sprinkler Irrigation
- Foundation Description:Slab
- Levels:1 Story
Schools
- High school:CONROE HIGH SCHOOL
- Middle school:PEET JUNIOR HIGH SCHOOL
- Elementary school:STEWART ELEMENTARY SCHOOL (CONROE)
Utilities
- Sewer:Public Sewer
Finances and disclosures
- Price:$675,000
- Price per sq. ft.:$248.62
- Tax amount:$12,312 (2025)
Features and amenities
- Appliances:Dishwasher, Disposal, Double Oven, Gas Cooktop, Instant Hot Water, Microwave, Tankless Water Heater
- Amenities:Ceiling Fans, Crown Molding, High Ceilings, Instant Hot Water, Low Emissivity Windows, Programmable Thermostat, Security System - Owned, Tankless Water Heater, Window Coverings
- Pool features:Gunite, Heated, In Ground
Parking
- Parking description:Garage, Garage Door Opener, Tandem
- Garage:Yes
- Garage spaces:3
New listings near 423 N Hillary Step Place
- New
 $650,000Active4 beds 4 baths3,245 sq. ft.
90 Wyndemere Drive, Montgomery, TX 77356
MLS# 14483137Listed by: EXP REALTY LLC - New
 $2,375,000Active4 beds 5 baths4,655 sq. ft.
114 Royal Palm Avenue, Montgomery, TX 77316
MLS# 51622327Listed by: EXP REALTY, LLC - New
 $358,937Active3 beds 3 baths1,938 sq. ft.
11491 Billy Bobs Street, Montgomery, TX 77316
MLS# 79438802Listed by: WEEKLEY PROPERTIES BEVERLY BRADLEY - New
 $591,900Active4 beds 4 baths2,796 sq. ft.
26812 Wayland Court, Montgomery, TX 77316
MLS# 95810102Listed by: PERRY HOMES REALTY, LLC  $476,900Pending4 beds 3 baths2,935 sq. ft.
41437 Threadgill Way, Montgomery, TX 77316
MLS# 12290160Listed by: PERRY HOMES REALTY, LLC- New
 $37,000Active0.05 Acres
16955 W Ivanhoe, Montgomery, TX 77316
MLS# 28611311Listed by: WOODSEDGE PROPERTIES - New
 $329,000Active3 beds 2 baths1,559 sq. ft.
711 French River Circle, Montgomery, TX 77316
MLS# 29129725Listed by: TOP GUNS REALTY ON LAKE CONROE - New
 $299,999Active3 beds 3 baths1,745 sq. ft.
13384 Teel Road, Montgomery, TX 77356
MLS# 31270587Listed by: EXP REALTY, LLC - New
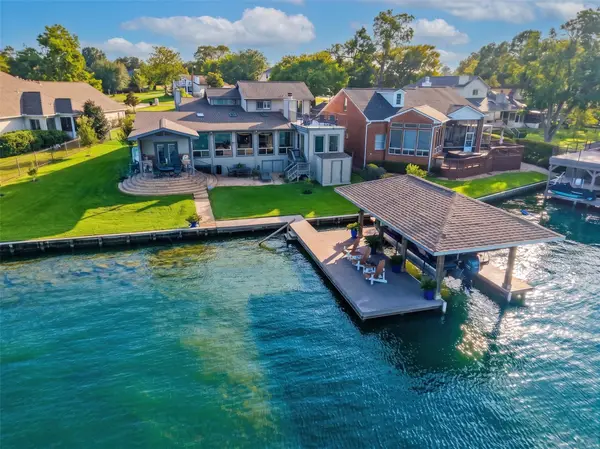 $925,000Active3 beds 3 baths3,397 sq. ft.
1034 Lake View Drive, Montgomery, TX 77356
MLS# 40924223Listed by: COMPASS RE TEXAS, LLC - LAKE CONROE - New
 $495,000Active3 beds 3 baths2,325 sq. ft.
118 Pine Bluff Drive, Montgomery, TX 77356
MLS# 47314392Listed by: JLA REALTY


Protect your home and budget from life's surprises with an Assurant Home Warranty, backed by a partner that supports you through every step of homeownership. Explore Plans.
© 2026 Better Homes and Gardens Real Estate LLC. An Anywhere Real Estate company. All rights reserved. Better Homes and Gardens® Real Estate is a registered trademark owned by Meredith Operations Corporation, licensed to Better Homes and Gardens Real Estate LLC and used with permission. Better Homes and Gardens Real Estate LLC fully supports the principles of the Fair Housing Act and the Equal Opportunity Act. Listing information is deemed reliable but is not guaranteed accurate.
Each office is independently owned and operated.
Any services or products provided by third parties are not provided by, affiliated with or related to Better Homes and Gardens Real Estate LLC, or its affiliated companies.