
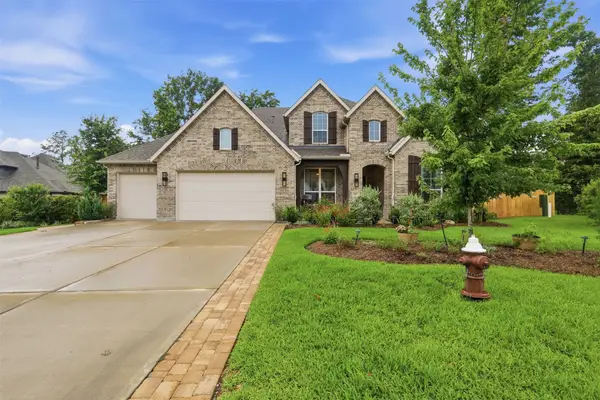
431 Patina Drive, Montgomery, TX 77316
Local realty services provided by:Better Homes and Gardens Real Estate Gary Greene
431 Patina Drive,Montgomery, TX 77316
$770,000
- 5 Beds
- 5 Baths
- 3,748 sq. ft.
- Single family
- Active
Listed by: alejandra de la campa
Office: keller williams realty the woodlands281-364-1588
MLS#:59470560
Source:HARMLS
Price summary
- Price:$770,000
- Price per sq. ft.:$205.44
- Monthly HOA dues:$116
About this home
This immaculate Westin Home perfectly blends luxury and functionality with an airy, open layout. With raised coffered ceilings and abundance of natural light throughout. Window coverings, blinds, plantation shutters and elegant draps. Pristine tile floors. Island Kitchen features a large center island with granite counter tops and with SS Appliances, open directly to the spacious family room—ideal for entertaining around the cozy gaslog fireplace. Includes a private study/office for remote work, a formal dining room for special occasions, and 5 spacious bedrooms. Spacious Master bedroom with an elegant look, full bath with double sinks, separate shower, soaking tub and two walk-in closets.The upstairs boasts both a game room and a dedicated media room for movie nights. . Utility room in house, 2 car garage, sprinkler system. Fenced Backyard with a great pool area, covered patio to enjoy with friends and family. Spacious, modern, and meticulously maintained
Contact an agent
Home facts
- Year built:2021
- Subdivision & Development:Woodforest
- Listing ID #:59470560
- Updated:September 24, 2026 at 11:57 AM
Rooms and interior
- Bedrooms:5
- Total bathrooms:5
- Full bathrooms:4
- Half bathrooms:1
- Rooms Total:13
- Flooring:Carpet, Tile
- Bathrooms Description:Separate Shower, Soaking Tub, Tub Shower
- Kitchen Description:Breakfast Bar, Dishwasher, Disposal, Electric Oven, Gas Cooktop, Granite Counters, Kitchen Family Room Combo, Kitchen Island, Microwave, Walk In Pantry
- Living area:3,748 sq. ft.
Heating and cooling
- Cooling:Central Air, Electric, Zoned
- Heating:Central, Gas, Zoned
- Central air:Yes
Structure and exterior
- Roof:Composition
- Year built:2021
- Building area:3,748 sq. ft.
- Lot area:0.29 Acres
- Lot Features:Corner Lot, Subdivision
- Architectural Style:Traditional
- Construction Materials:Brick, Stone
- Exterior Features:Fence, Patio, Sprinkler Irrigation
- Foundation Description:Slab
- Levels:2 Stories
Schools
- High school:CONROE HIGH SCHOOL
- Middle school:PEET JUNIOR HIGH SCHOOL
- Elementary school:STEWART ELEMENTARY SCHOOL (CONROE)
Utilities
- Sewer:Public Sewer
Finances and disclosures
- Price:$770,000
- Price per sq. ft.:$205.44
- Tax amount:$16,076 (2025)
Features and amenities
- Appliances:Dishwasher, Disposal, Electric Oven, Gas Cooktop, Microwave
- Amenities:Ceiling Fans, High Ceilings, Low Emissivity Windows, Programmable Thermostat, Security System - Owned, Smoke Detectors, Window Coverings
Parking
- Parking description:Driveway, Garage, Garage Door Opener
- Garage:Yes
- Garage spaces:2
New listings near 431 Patina Drive
- New
 $2,250Active4 beds 3 baths
10341 Navarro Path, Montgomery, TX 77316
MLS# 75414588Listed by: ALL CITY REAL ESTATE - New
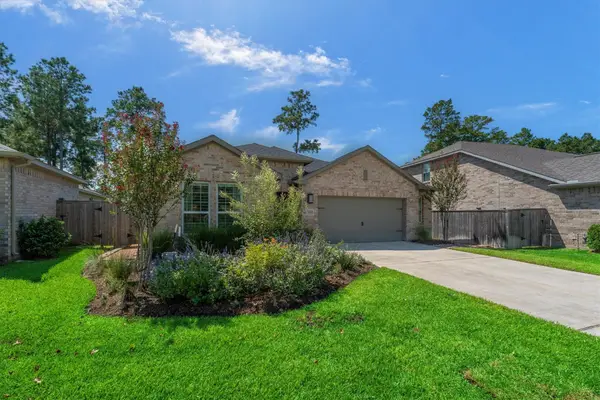 $565,000Active2 beds 2 baths2,275 sq. ft.
313 Royal Lily Trail, Montgomery, TX 77316
MLS# 8261267Listed by: VENTURE REALTY, LLC - New
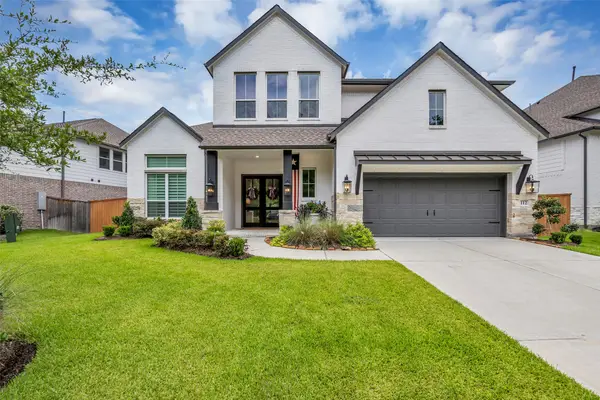 $765,000Active5 beds 5 baths3,803 sq. ft.
112 Founders Creek Lane, Montgomery, TX 77316
MLS# 13937307Listed by: ADVANTAGE REAL ESTATE - Open Sun, 1 to 3pmNew
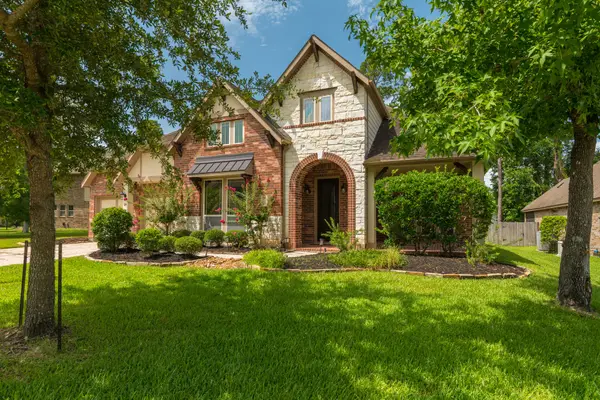 $639,000Active4 beds 4 baths3,525 sq. ft.
24 Camden Oaks Lane, Montgomery, TX 77356
MLS# 76285264Listed by: JLA REALTY - New
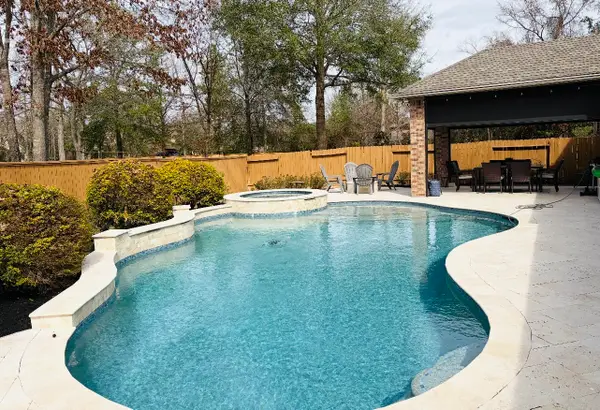 $735,000Active5 beds 4 baths3,766 sq. ft.
106 Joshuas Place, Montgomery, TX 77316
MLS# 86276542Listed by: JLA REALTY - New
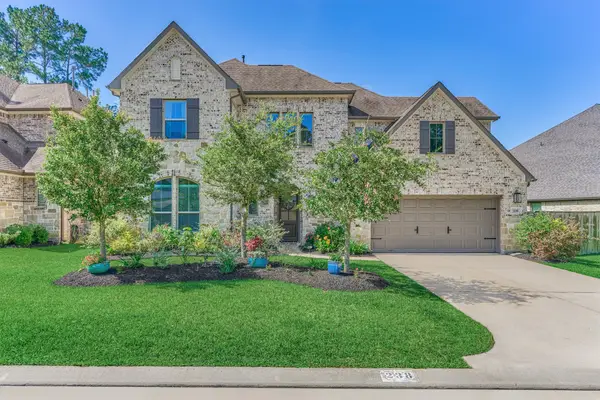 $695,000Active4 beds 3 baths3,296 sq. ft.
238 Bronze View Drive, Montgomery, TX 77316
MLS# 11525432Listed by: COMPASS RE TEXAS, LLC - THE WOODLANDS - New
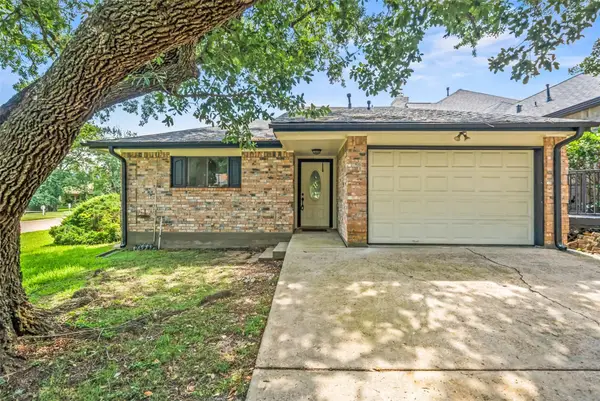 $294,999Active2 beds 2 baths2,127 sq. ft.
101 Fairway View Lane, Montgomery, TX 77356
MLS# 43502321Listed by: COMPASS RE TEXAS, LLC - LAKE CONROE - New
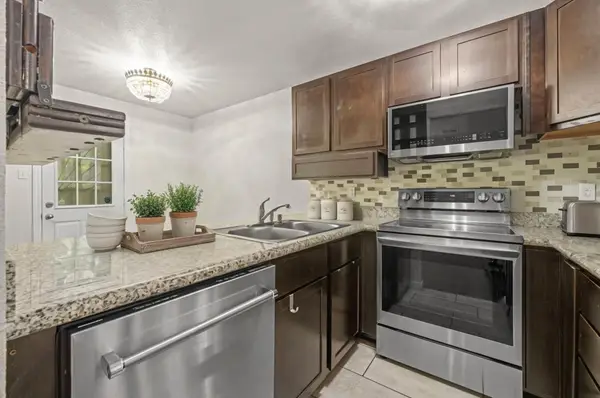 $160,000Active3 beds 3 baths1,176 sq. ft.
16478 Eastchase, Montgomery, TX 77316
MLS# 86738574Listed by: CORCORAN PRESTIGE REALTY - New
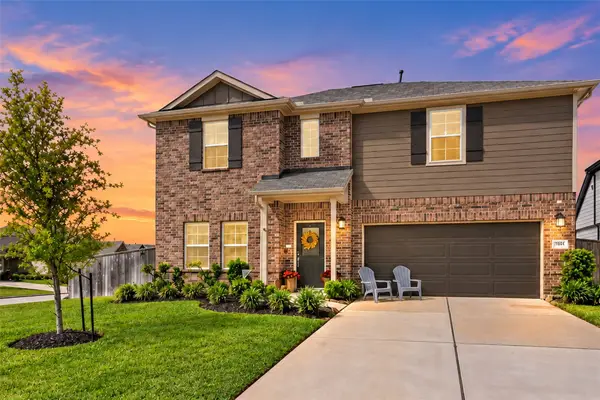 $375,000Active5 beds 3 baths3,006 sq. ft.
10124 Raven Path, Montgomery, TX 77316
MLS# 37782232Listed by: TOP GUNS REALTY ON LAKE CONROE - Open Sat, 2 to 4pmNew
 $682,900Active5 beds 5 baths3,612 sq. ft.
261 Monte Carlo Lane, Montgomery, TX 77316
MLS# 58359859Listed by: CONNECT REALTY.COM


Protect your home and budget from life's surprises with an Assurant Home Warranty, backed by a partner that supports you through every step of homeownership. Explore Plans.
© 2026 Better Homes and Gardens Real Estate LLC. An Anywhere Real Estate company. All rights reserved. Better Homes and Gardens® Real Estate is a registered trademark owned by Meredith Operations Corporation, licensed to Better Homes and Gardens Real Estate LLC and used with permission. Better Homes and Gardens Real Estate LLC fully supports the principles of the Fair Housing Act and the Equal Opportunity Act. Listing information is deemed reliable but is not guaranteed accurate.
Each office is independently owned and operated.
Any services or products provided by third parties are not provided by, affiliated with or related to Better Homes and Gardens Real Estate LLC, or its affiliated companies.