
52 La Jolla Circle, Montgomery, TX 77356
Local realty services provided by:Better Homes and Gardens Real Estate Gary Greene
52 La Jolla Circle,Montgomery, TX 77356
$775,000
- 4 Beds
- 3 Baths
- 3,360 sq. ft.
- Single family
- Active
Listed by:
 Kat Ferguson(281) 789 - 0411Better Homes and Gardens Real Estate Gary Greene
Office: better homes and gardens real estate gary greene - lake conroe south281-789-0411
MLS#:72096934
Source:HARMLS
Price summary
- Price:$775,000
- Price per sq. ft.:$230.65
About this home
Nestled in the gated Del Lago Estates lake community, this elegant estate boasts a versatile 3-4 bedroom/study split layout, 3 full baths, and a grand living room with soaring ceilings and a dramatic stone fireplace. The island kitchen features a double-oven and includes refridgerator, while the primary suite offers a custom walk-in shower and dual closets. The formal living room, breakfast nook, and family room have a wall of windows to enjoy the view of the resort-style backyard oasis with a sparkling heated pool, outdoor kitchen, gazebo with cozy fireplace, and pool-accessible 3rd bath. Other highlights include a 6-year-old roof, wood-look tile floors, 3-car garage, whole-house generator, standup deep freezer, and outdoor TV. Plus enjoy water access with a private community boat launch within walking distance.
Contact an agent
Home facts
- Year built:2006
- Subdivision & Development:Del Lago Estates
- Listing ID #:72096934
- Updated:September 16, 2026 at 11:45 AM
Rooms and interior
- Bedrooms:4
- Total bathrooms:3
- Full bathrooms:3
- Rooms Total:16
- Flooring:Carpet, Tile
- Bathrooms Description:Tub Shower
- Kitchen Description:Breakfast Bar, Convection Oven, Dishwasher, Disposal, Double Oven, Electric Oven, Gas Range, Granite Counters, Kitchen Family Room Combo, Kitchen Island, Microwave, Pantry, Refrigerator
- Living area:3,360 sq. ft.
Heating and cooling
- Cooling:Central Air, Electric
- Heating:Central, Gas
- Central air:Yes
Structure and exterior
- Roof:Composition
- Year built:2006
- Building area:3,360 sq. ft.
- Lot area:0.72 Acres
- Lot Features:Greenbelt, Side Yard, Subdivision, Views, Wooded
- Architectural Style:Traditional
- Construction Materials:Brick, Cement Siding, Stone
- Exterior Features:Fence, Hot Tub Spa, Outdoor Kitchen, Patio, Porch, Private Yard, Sprinkler Irrigation
- Foundation Description:Slab
- Levels:1 Story
Schools
- High school:MONTGOMERY HIGH SCHOOL
- Middle school:MONTGOMERY JUNIOR HIGH SCHOOL
- Elementary school:STEWART CREEK ELEMENTARY SCHOOL
Finances and disclosures
- Price:$775,000
- Price per sq. ft.:$230.65
- Tax amount:$9,780 (2025)
Features and amenities
- Appliances:Convection Oven, Dishwasher, Disposal, Double Oven, Electric Oven, Gas Range, Microwave, Refrigerator, Water Softener Owned
- Amenities:Ceiling Fans, Controlled Access, Crown Molding, Entrance Foyer, Gated, Low Emissivity Windows, Prewired, Programmable Thermostat, Security Gate, Security System - Owned, Smoke Detectors, Water Softner - Owned, Window Coverings
- Pool features:Heated, In Ground
Parking
- Parking description:Additional Parking, Driveway, Garage, Garage Door Opener, Oversized
- Garage:Yes
- Garage spaces:3
New listings near 52 La Jolla Circle
- New
 $599,000Active3 beds 4 baths3,537 sq. ft.
26 Brookgreen Circle S, Montgomery, TX 77356
MLS# 5616421Listed by: EXECUTIVE TEXAS REALTY - New
 $396,990Active4 beds 3 baths2,666 sq. ft.
27116 Wrangler Way Drive, Montgomery, TX 77316
MLS# 7482220Listed by: KELLER WILLIAMS CITY VIEW - New
 $40,000Active0.19 Acres
0 Lot 28, Cessna Drive, Montgomery, TX 77316
MLS# 74952253Listed by: JLA REALTY - New
 $214,999Active3 beds 2 baths1,560 sq. ft.
10506 Scenic Drive, Montgomery, TX 77356
MLS# 77030333Listed by: EXP REALTY, LLC - New
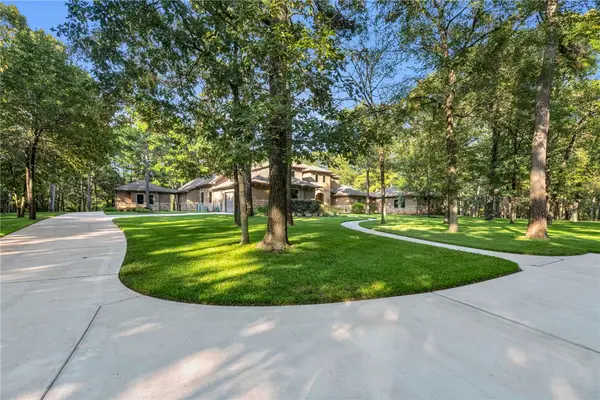 $2,995,000Active4 beds 4 baths6,349 sq. ft.
10195 Crown Ranch Blvd Boulevard, Montgomery, TX 77316
MLS# 26011249Listed by: PAM WESTLAKE REALTY GROUP - New
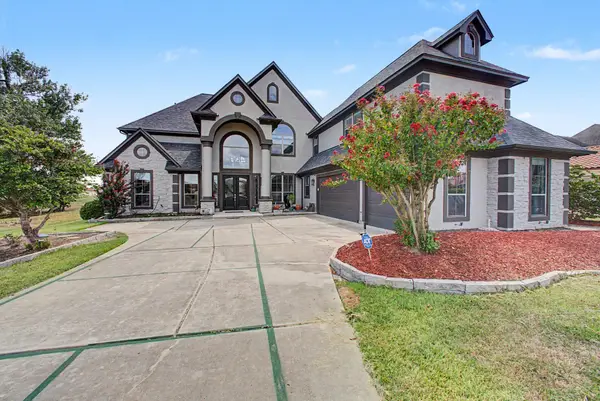 $1,475,000Active6 beds 5 baths4,667 sq. ft.
11625 Grandview Drive, Montgomery, TX 77356
MLS# 30544582Listed by: BEYCOME BROKERAGE REALTY, LLC - New
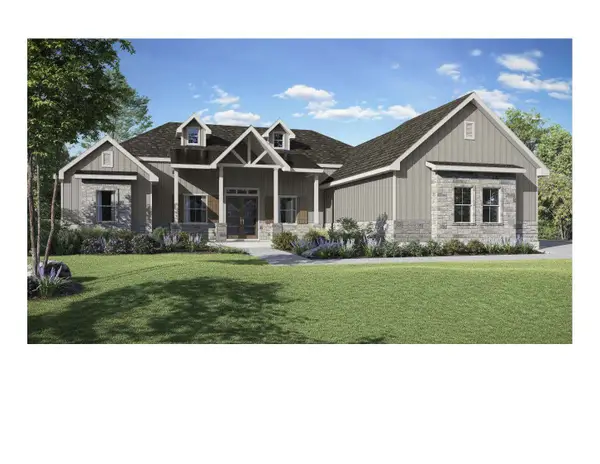 $834,700Active4 beds 5 baths3,491 sq. ft.
TBD Stillwater Cove Court, Montgomery, TX 77316
MLS# 62751251Listed by: PAGE PROPERTIES - New
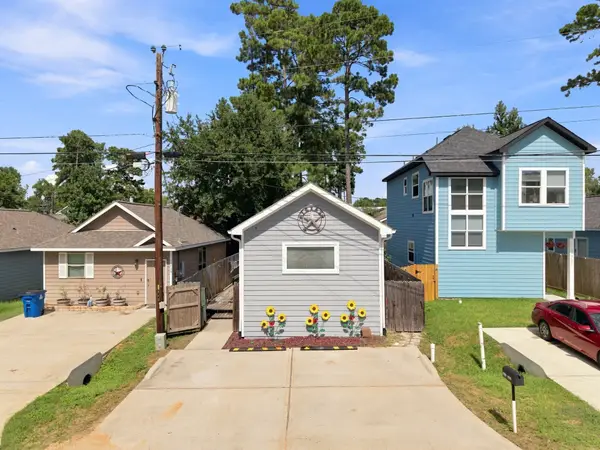 $136,000Active2 beds 1 baths864 sq. ft.
16714 E Forrestal, Montgomery, TX 77316
MLS# 80925514Listed by: EXQUISITE PROPERTIES, LLC - New
 $110,000Active2 beds 2 baths964 sq. ft.
12100 Melville Drive #302C, Montgomery, TX 77356
MLS# 89700033Listed by: KELLER WILLIAMS ADVANTAGE REALTY - New
 $249,000Active3 beds 2 baths1,473 sq. ft.
12939 Shady Grove Lane, Montgomery, TX 77356
MLS# 13808941Listed by: TOP GUNS REALTY ON LAKE CONROE


Protect your home and budget from life's surprises with an Assurant Home Warranty, backed by a partner that supports you through every step of homeownership. Explore Plans.
© 2026 Better Homes and Gardens Real Estate LLC. An Anywhere Real Estate company. All rights reserved. Better Homes and Gardens® Real Estate is a registered trademark owned by Meredith Operations Corporation, licensed to Better Homes and Gardens Real Estate LLC and used with permission. Better Homes and Gardens Real Estate LLC fully supports the principles of the Fair Housing Act and the Equal Opportunity Act. Listing information is deemed reliable but is not guaranteed accurate.
Each office is independently owned and operated.
Any services or products provided by third parties are not provided by, affiliated with or related to Better Homes and Gardens Real Estate LLC, or its affiliated companies.