
646 Amber Falls Drive, Montgomery, TX 77356
Local realty services provided by:Better Homes and Gardens Real Estate Gary Greene
646 Amber Falls Drive,Montgomery, TX 77356
$374,630
- 4 Beds
- 3 Baths
- 2,378 sq. ft.
- Single family
- Active
Listed by: jimmy franklin
Office: pulte homes281-609-9327
MLS#:32581404
Source:HARMLS
Price summary
- Price:$374,630
- Price per sq. ft.:$157.54
- Monthly HOA dues:$83.33
About this home
November completion. The 2,378 sq. ft., 2-story Jayton floor plan by Pulte Homes at Montgomery Bend beautifully delivers space, privacy, and style with its striking Hill Country elevations. Designed for modern living, this home features a secluded private study perfect for remote work, alongside a massive upstairs game-room that serves as the ultimate media and hangout hub. The open-concept lower level flows out to a relaxing covered patio, offering the perfect spot to reset after a hard week. Nestled in a friendly, boutique community zoned to the highly sought-after Montgomery ISD, you are just minutes away from a resort-style pool and endless weekend adventures on Lake Conroe, including prime waterfront dining.
Contact an agent
Home facts
- Year built:2026
- Subdivision & Development:Montgomery Bend
- Listing ID #:32581404
- Updated:September 23, 2026 at 11:14 PM
Rooms and interior
- Bedrooms:4
- Total bathrooms:3
- Full bathrooms:2
- Half bathrooms:1
- Rooms Total:8
- Flooring:Carpet, Plank, Vinyl
- Bathrooms Description:Separate Shower, Soaking Tub, Tub Shower
- Kitchen Description:Dishwasher, Disposal, Gas Cooktop, Gas Oven, Microwave, Oven, Solid Surface Counters
- Living area:2,378 sq. ft.
Heating and cooling
- Cooling:Central Air, Electric
- Heating:Central, Gas
- Central air:Yes
Structure and exterior
- Roof:Composition
- Year built:2026
- Building area:2,378 sq. ft.
- Lot Features:Subdivision
- Architectural Style:Traditional
- Construction Materials:Stone, Wood Siding
- Exterior Features:Fence, Patio, Private Yard, Sprinkler Irrigation
- Foundation Description:Slab
- Levels:2 Stories
Schools
- High school:MONTGOMERY HIGH SCHOOL
- Middle school:MONTGOMERY JUNIOR HIGH SCHOOL
- Elementary school:MONTGOMERY ELEMENTARY SCHOOL (MONTGOMERY)
Utilities
- Sewer:Public Sewer
Finances and disclosures
- Price:$374,630
- Price per sq. ft.:$157.54
Features and amenities
- Appliances:Dishwasher, Disposal, Gas Cooktop, Gas Oven, Microwave, Oven, Tankless Water Heater
- Amenities:Entrance Foyer, High Ceilings, Low Emissivity Windows, Programmable Thermostat, Smoke Detectors, Tankless Water Heater
Parking
- Parking description:Garage
- Garage:Yes
- Garage spaces:2
New listings near 646 Amber Falls Drive
- New
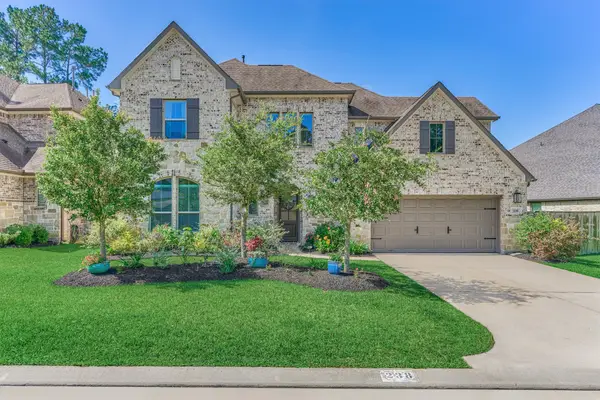 $695,000Active4 beds 3 baths3,296 sq. ft.
238 Bronze View Drive, Montgomery, TX 77316
MLS# 11525432Listed by: COMPASS RE TEXAS, LLC - THE WOODLANDS - New
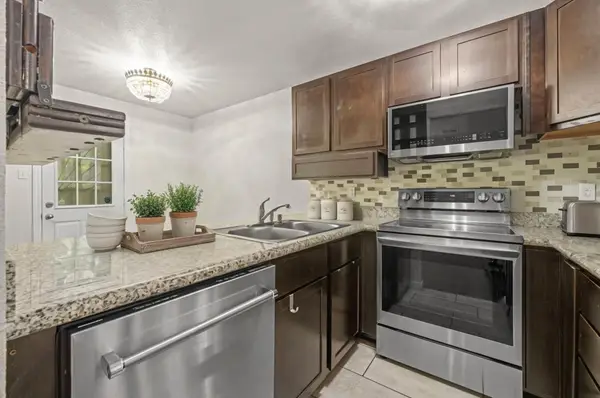 $160,000Active3 beds 3 baths1,176 sq. ft.
16478 Eastchase, Montgomery, TX 77316
MLS# 86738574Listed by: CORCORAN PRESTIGE REALTY - New
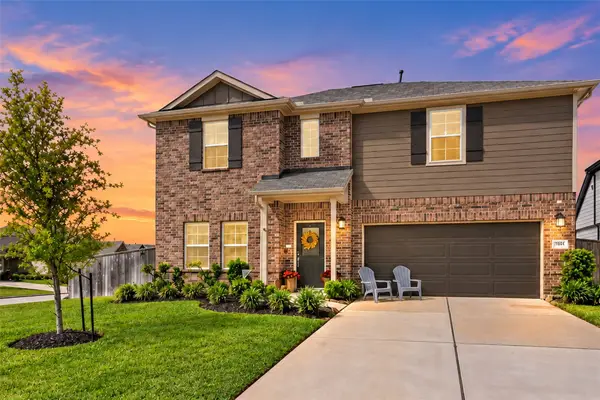 $375,000Active5 beds 3 baths3,006 sq. ft.
10124 Raven Path, Montgomery, TX 77316
MLS# 37782232Listed by: TOP GUNS REALTY ON LAKE CONROE - Open Sat, 2 to 4pmNew
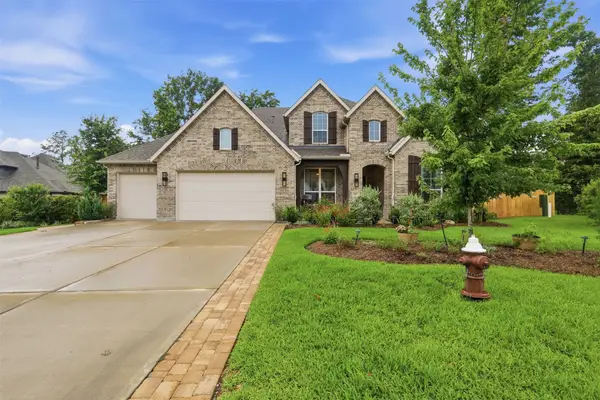 $682,900Active5 beds 5 baths3,612 sq. ft.
261 Monte Carlo Lane, Montgomery, TX 77316
MLS# 58359859Listed by: CONNECT REALTY.COM - New
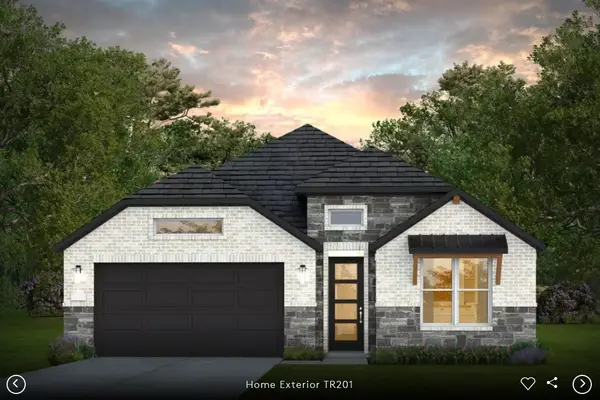 $522,500Active4 beds 3 baths2,510 sq. ft.
11543 Dosey Doe Drive, Montgomery, TX 77316
MLS# 7057420Listed by: PULTE HOMES MLS - New
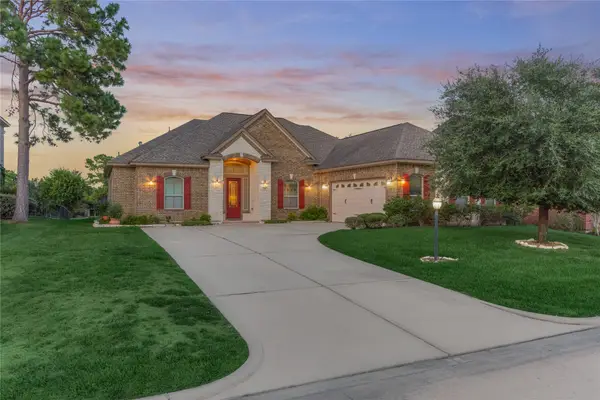 Listed by BHGRE$585,000Active3 beds 4 baths2,468 sq. ft.
35 Bent Tree Lane, Montgomery, TX 77356
MLS# 85291799Listed by: BETTER HOMES AND GARDENS REAL ESTATE GARY GREENE - LAKE CONROE NORTH - New
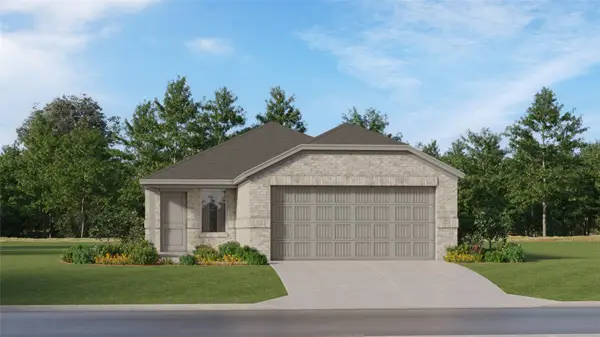 $212,990Active3 beds 2 baths1,461 sq. ft.
13374 Wind Field Drive, Montgomery, TX 77316
MLS# 10248922Listed by: KELLER WILLIAMS CITY VIEW - New
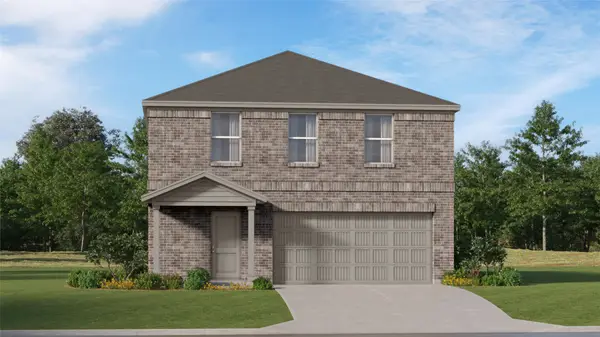 $243,990Active4 beds 2 baths2,039 sq. ft.
13362 Wind Field Drive, Montgomery, TX 77316
MLS# 24857775Listed by: KELLER WILLIAMS CITY VIEW - New
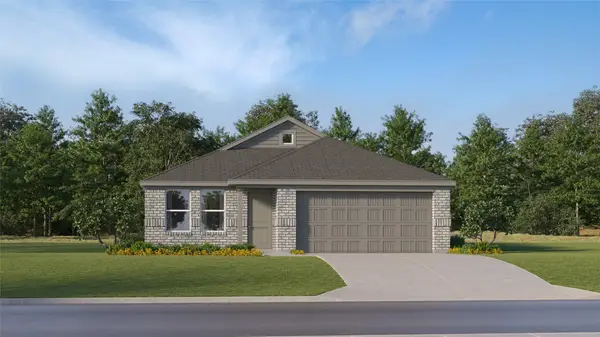 $225,990Active3 beds 2 baths1,522 sq. ft.
6224 Teak Bay Way, Montgomery, TX 77316
MLS# 2626323Listed by: KELLER WILLIAMS CITY VIEW - New
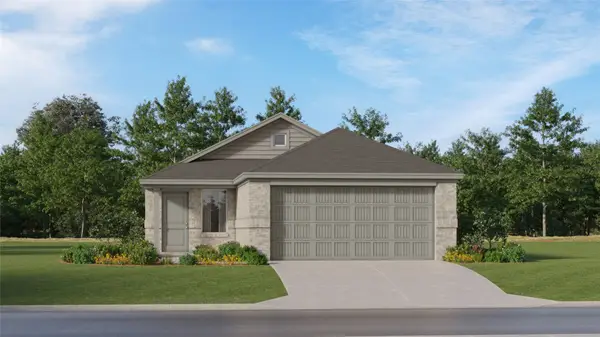 $211,991Active3 beds 2 baths1,451 sq. ft.
13363 Wind Field Drive, Montgomery, TX 77316
MLS# 95239885Listed by: KELLER WILLIAMS CITY VIEW


Protect your home and budget from life's surprises with an Assurant Home Warranty, backed by a partner that supports you through every step of homeownership. Explore Plans.
© 2026 Better Homes and Gardens Real Estate LLC. An Anywhere Real Estate company. All rights reserved. Better Homes and Gardens® Real Estate is a registered trademark owned by Meredith Operations Corporation, licensed to Better Homes and Gardens Real Estate LLC and used with permission. Better Homes and Gardens Real Estate LLC fully supports the principles of the Fair Housing Act and the Equal Opportunity Act. Listing information is deemed reliable but is not guaranteed accurate.
Each office is independently owned and operated.
Any services or products provided by third parties are not provided by, affiliated with or related to Better Homes and Gardens Real Estate LLC, or its affiliated companies.