
664 Amber Falls Drive, Montgomery, TX 77356
Local realty services provided by:Better Homes and Gardens Real Estate Gary Greene
664 Amber Falls Drive,Montgomery, TX 77356
$418,900
- 5 Beds
- 3 Baths
- 2,701 sq. ft.
- Single family
- Active
Listed by: jimmy franklin
Office: pulte homes281-609-9327
MLS#:54432192
Source:HARMLS
Price summary
- Price:$418,900
- Price per sq. ft.:$155.09
- Monthly HOA dues:$83.33
About this home
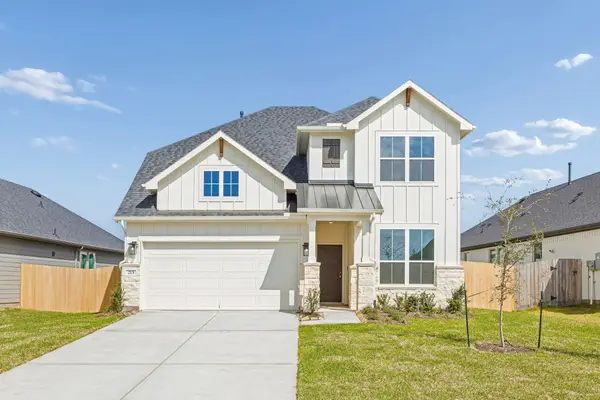
October completion. The 2,701 sq. ft., 5-bedroom, 3-bathroom Riverdale floor plan by Pulte Homes at Montgomery Bend showcases beautiful Hill Country elevations and an expansive two-story layout perfect for growing families. The open-concept first floor seamlessly integrates the main living, kitchen, and dining spaces, leading out to a nice covered patio and oversized. Upstairs, a spectacular game-room overlooks the family room, offering an impressive, open feel and a perfect second-story entertainment zone. Nestled in a friendly, boutique community zoned to the highly sought-after Montgomery ISD, this home provides a peaceful retreat to unwind after a hard week, with quick weekend access to the neighborhood's resort-style pool and Lake Conroe's premier waterfront experiences.
Contact an agent
Home facts
- Year built:2026
- Subdivision & Development:Montgomery Bend
- Listing ID #:54432192
- Updated:August 29, 2026 at 01:15 AM
Rooms and interior
- Bedrooms:5
- Total bathrooms:3
- Full bathrooms:3
- Rooms Total:7
- Flooring:Carpet, Plank, Vinyl
- Bathrooms Description:Separate Shower, Soaking Tub, Tub Shower
- Kitchen Description:Dishwasher, Disposal, Gas Cooktop, Gas Oven, Microwave, Oven, Solid Surface Counters
- Living area:2,701 sq. ft.
Heating and cooling
- Cooling:Attic Fan, Central Air, Electric
- Heating:Central, Gas
- Central air:Yes
Structure and exterior
- Roof:Composition
- Year built:2026
- Building area:2,701 sq. ft.
- Lot Features:Subdivision
- Architectural Style:Traditional
- Construction Materials:Stone, Wood Siding
- Exterior Features:Fence, Private Yard, Sprinkler Irrigation
- Foundation Description:Slab
- Levels:2 Stories
Schools
- High school:MONTGOMERY HIGH SCHOOL
- Middle school:MONTGOMERY JUNIOR HIGH SCHOOL
- Elementary school:MONTGOMERY ELEMENTARY SCHOOL (MONTGOMERY)
Utilities
- Sewer:Public Sewer
Finances and disclosures
- Price:$418,900
- Price per sq. ft.:$155.09
Features and amenities
- Appliances:Dishwasher, Disposal, Gas Cooktop, Gas Oven, Microwave, Oven, Tankless Water Heater
- Amenities:Entrance Foyer, High Ceilings, Low Emissivity Windows, Programmable Thermostat, Smoke Detectors, Tankless Water Heater
Parking
- Parking description:Garage
- Garage:Yes
- Garage spaces:2
New listings near 664 Amber Falls Drive
- Open Sun, 1 to 3pmNew
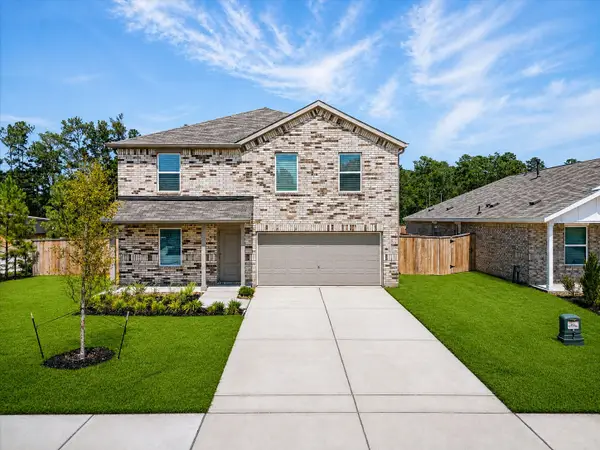 Listed by BHGRE$240,000Active4 beds 3 baths1,968 sq. ft.
6107 Daintree Court, Montgomery, TX 77316
MLS# 21189260Listed by: BETTER HOMES AND GARDENS REAL ESTATE GARY GREENE - CHAMPIONS - New
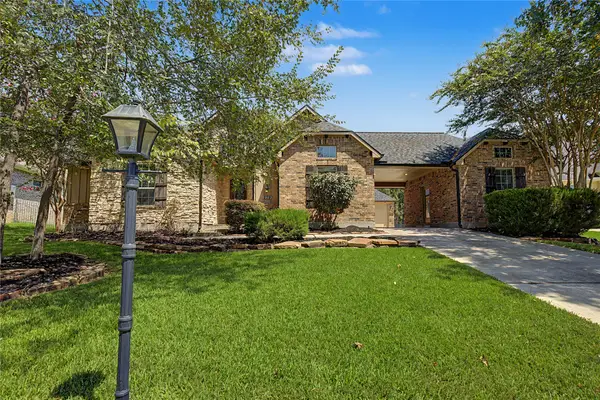 $596,000Active4 beds 3 baths2,869 sq. ft.
279 W Pines Drive, Montgomery, TX 77356
MLS# 46050540Listed by: EXP REALTY, LLC - New
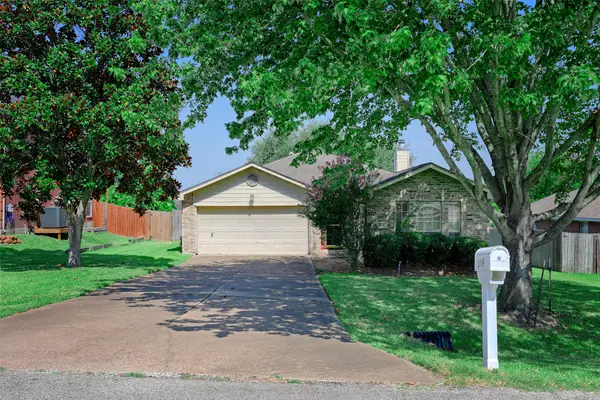 $235,000Active3 beds 2 baths1,325 sq. ft.
319 Leisure Lane, Montgomery, TX 77356
MLS# 43001650Listed by: THE MCKELLAR GROUP - New
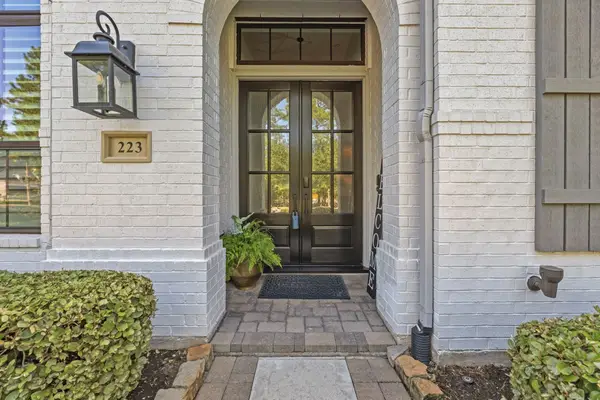 $975,000Active4 beds 4 baths3,050 sq. ft.
223 S Empress Green Place, Montgomery, TX 77316
MLS# 75910419Listed by: BROOKS BALLARD INTERNATIONAL REAL ESTATE - New
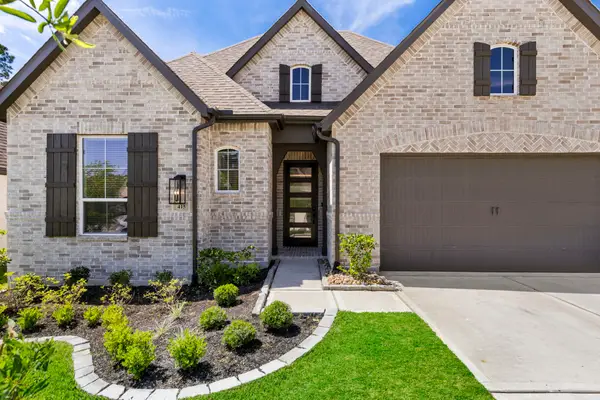 $599,000Active4 beds 4 baths2,588 sq. ft.
415 N Hillary Step Place, Montgomery, TX 77316
MLS# 85747155Listed by: COMPASS RE TEXAS, LLC - THE WOODLANDS - New
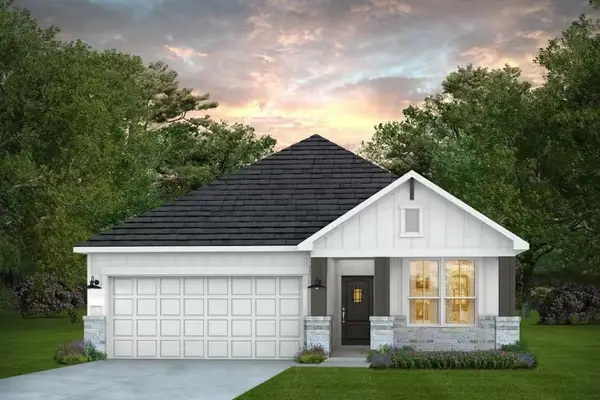 $347,260Active3 beds 2 baths1,762 sq. ft.
712 Amber Falls Drive, Montgomery, TX 77356
MLS# 95946092Listed by: PULTE HOMES - New
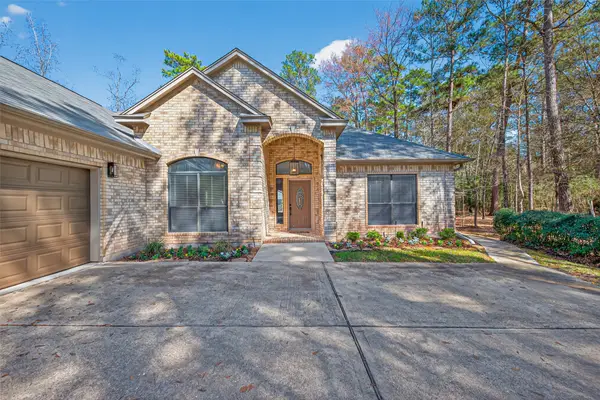 $470,000Active3 beds 3 baths2,018 sq. ft.
5030 Highland Pass, Montgomery, TX 77316
MLS# 15089096Listed by: BERKSHIRE HATHAWAY HOMESERVICES PREMIER PROPERTIES - New
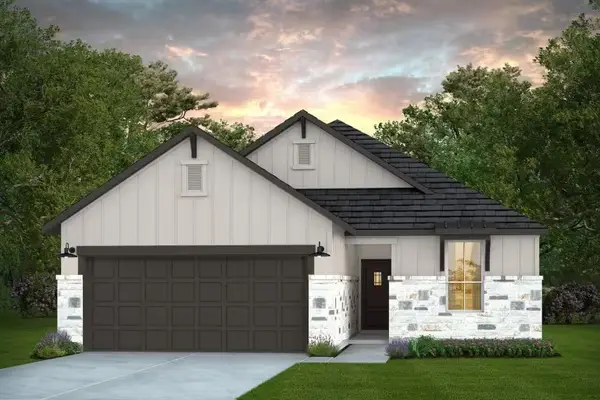 $323,875Active3 beds 2 baths1,565 sq. ft.
650 Amber Falls Drive, Montgomery, TX 77356
MLS# 69415838Listed by: PULTE HOMES - New
 $329,320Active4 beds 3 baths2,378 sq. ft.
215 Prairie Ridge Lane, Montgomery, TX 77356
MLS# 87721489Listed by: PULTE HOMES


Protect your home and budget from life's surprises with an Assurant Home Warranty, backed by a partner that supports you through every step of homeownership. Explore Plans.
© 2026 Better Homes and Gardens Real Estate LLC. An Anywhere Real Estate company. All rights reserved. Better Homes and Gardens® Real Estate is a registered trademark owned by Meredith Operations Corporation, licensed to Better Homes and Gardens Real Estate LLC and used with permission. Better Homes and Gardens Real Estate LLC fully supports the principles of the Fair Housing Act and the Equal Opportunity Act. Listing information is deemed reliable but is not guaranteed accurate.
Each office is independently owned and operated.
Any services or products provided by third parties are not provided by, affiliated with or related to Better Homes and Gardens Real Estate LLC, or its affiliated companies.