
674 Amesbury Road, Montgomery, TX 77316
Local realty services provided by:Better Homes and Gardens Real Estate Hometown
Listed by: tyshawn whitt
Office: orchard brokerage844-819-1373
MLS#:48359908
Source:HARMLS
Price summary
- Price:$225,000
- Price per sq. ft.:$135.62
- Monthly HOA dues:$54.17
About this home
Skip the wait and the builder price tag—this 2022 home has all the new-construction feel without the timeline. Bright open living space, a granite-and-stainless kitchen, roomy bedrooms, and a big fenced backyard ready for weekend cookouts. Minutes to shopping, dining, schools, and major commuter routes. Come see it before someone else does
Contact an agent
Home facts
- Year built:2022
- Subdivision & Development:Chapel Run
- Listing ID #:48359908
- Updated:August 17, 2026 at 12:24 PM
Rooms and interior
- Bedrooms:3
- Total bathrooms:3
- Full bathrooms:2
- Half bathrooms:1
- Rooms Total:7
- Flooring:Carpet, Vinyl
- Dining Description:Kitchen Dining Combo
- Bathrooms Description:Tub Shower
- Kitchen Description:Dishwasher, Disposal, Electric Oven, Free Standing Range, Granite Counters, Kitchen Dining Combo, Kitchen Family Room Combo, Kitchen Island, Microwave, Oven, Pantry, Refrigerator
- Living area:1,659 sq. ft.
Heating and cooling
- Cooling:Central Air, Electric
- Heating:Central, Gas
- Central air:Yes
Structure and exterior
- Roof:Composition
- Year built:2022
- Building area:1,659 sq. ft.
- Lot area:0.12 Acres
- Lot Features:Subdivision
- Architectural Style:Traditional
- Construction Materials:Brick, Cement Siding
- Exterior Features:Fence, Private Yard
- Foundation Description:Slab
- Levels:2 Stories
Schools
- High school:CONROE HIGH SCHOOL
- Middle school:PEET JUNIOR HIGH SCHOOL
- Elementary school:GORDON REED ELEMENTARY SCHOOL
Utilities
- Sewer:Public Sewer
Finances and disclosures
- Price:$225,000
- Price per sq. ft.:$135.62
- Tax amount:$7,272 (2025)
Features and amenities
- Appliances:Dishwasher, Disposal, Dryer, Electric Oven, Free Standing Range, Microwave, Oven, Refrigerator, Washer
- Laundry features:Dryer, Washer
- Amenities:Ceiling Fans, Low Emissivity Windows, Prewired, Programmable Thermostat, Smoke Detectors
Parking
- Parking description:Driveway, Garage
- Garage:Yes
- Garage spaces:2
New listings near 674 Amesbury Road
- New
 $474,900Active2 beds 3 baths1,799 sq. ft.
120 Dandelion Way, Montgomery, TX 77316
MLS# 91715521Listed by: REALM REAL ESTATE PROFESSIONALS - KATY - New
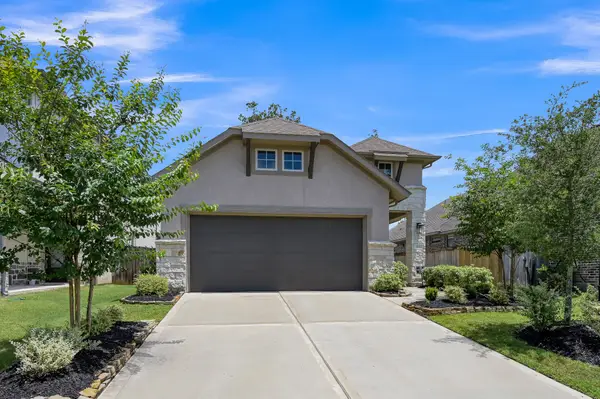 $350,000Active4 beds 2 baths1,709 sq. ft.
363 Mallorn Lane, Montgomery, TX 77316
MLS# 37124392Listed by: REALTY OF AMERICA, LLC - New
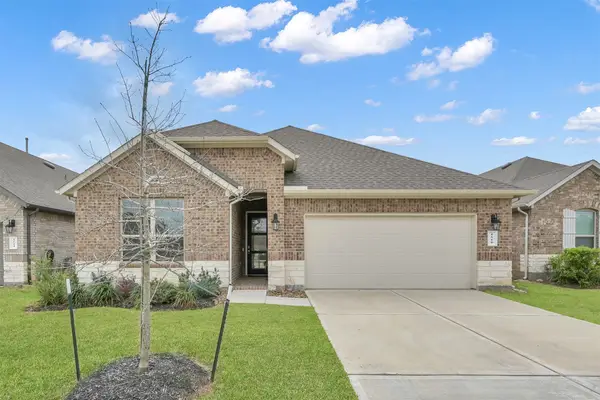 $325,000Active4 beds 3 baths2,358 sq. ft.
1610 Little Rabbit Court, Montgomery, TX 77316
MLS# 27916775Listed by: HOOVER LAKE CONROE GROUP - New
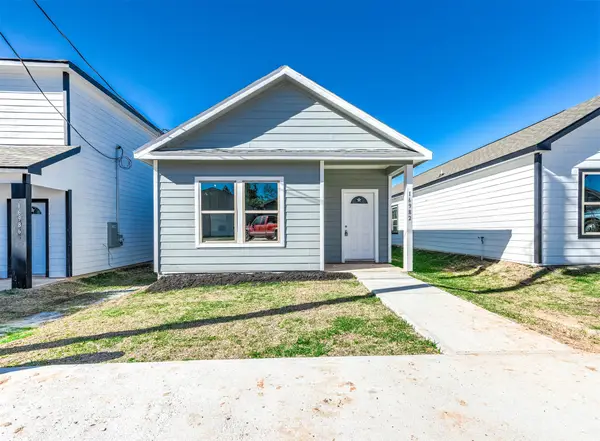 $158,000Active3 beds 2 baths1,100 sq. ft.
16982 W Hammon, Montgomery, TX 77316
MLS# 54071420Listed by: EXP REALTY, LLC - New
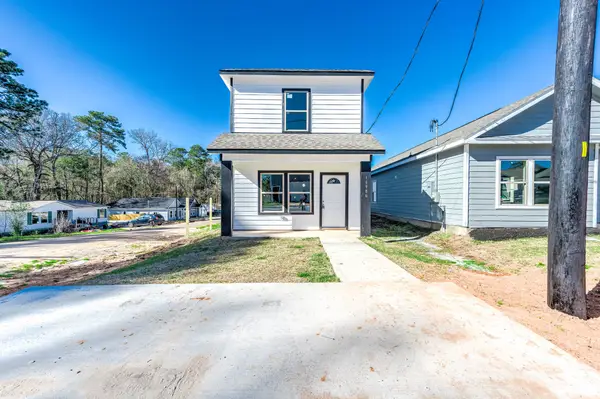 $184,000Active3 beds 3 baths1,450 sq. ft.
16986 W Hammon, Montgomery, TX 77316
MLS# 96364626Listed by: EXP REALTY, LLC - New
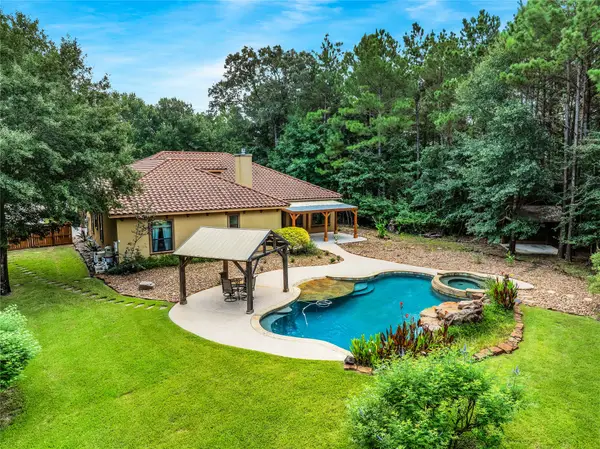 $745,000Active4 beds 4 baths4,149 sq. ft.
11538 Sebastians Run, Montgomery, TX 77316
MLS# 44546014Listed by: RE/MAX THE WOODLANDS & SPRING - New
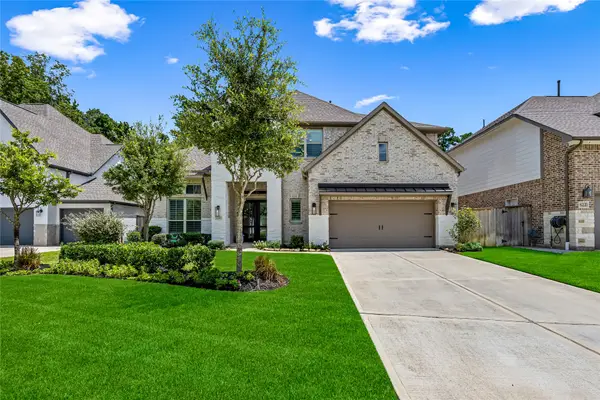 $750,000Active5 beds 5 baths3,700 sq. ft.
626 Bronze Bristol Street, Montgomery, TX 77316
MLS# 97347792Listed by: PAM'S HOME TEAM REAL ESTATE - Open Sat, 2 to 4pmNew
 $549,000Active4 beds 4 baths2,305 sq. ft.
206 Abner Lane, Montgomery, TX 77356
MLS# 10050095Listed by: AMBROSI REALTY, INC - New
 $490,000Active3 beds 4 baths2,381 sq. ft.
3514 Cypress Point Circle, Montgomery, TX 77356
MLS# 34062418Listed by: 316 REALTY GROUP


Protect your home and budget from life's surprises with an Assurant Home Warranty, backed by a partner that supports you through every step of homeownership. Explore Plans.
© 2026 Better Homes and Gardens Real Estate LLC. An Anywhere Real Estate company. All rights reserved. Better Homes and Gardens® Real Estate is a registered trademark owned by Meredith Operations Corporation, licensed to Better Homes and Gardens Real Estate LLC and used with permission. Better Homes and Gardens Real Estate LLC fully supports the principles of the Fair Housing Act and the Equal Opportunity Act. Listing information is deemed reliable but is not guaranteed accurate.
Each office is independently owned and operated.
Any services or products provided by third parties are not provided by, affiliated with or related to Better Homes and Gardens Real Estate LLC, or its affiliated companies.