
7190 Morningbrook Drive, Montgomery, TX 77316
Local realty services provided by:Better Homes and Gardens Real Estate Gary Greene
Listed by: michele harmon
Office: re/max universal281-894-1000
MLS#:52763904
Source:HARMLS
Price summary
- Price:$1,800,000
- Price per sq. ft.:$371.21
- Monthly HOA dues:$50
About this home
Exquisite 2-story custom estate nestled on 1.5 beautifully landscaped acres in the sought-after High Meadow Estates community, featuring over $400,000 in impressive improvements! Built in 2023, this former model home offers 4 beds, 3.5 baths, an oversized 3-car garage, home office, media room, and game room. Gourmet kitchen boasts premium KitchenAid appliances, custom cabinetry, double ovens, pot filler, oversized pantry, and serving window to the patio. Luxurious primary retreat features a spa-inspired ensuite with soaking tub, oversized dual-head shower, and expansive walk-in closet. Spectacular backyard oasis offers a infinity-edge pool with built-in chiller, spa, outdoor kitchen, firepit, artificial turf, and covered entertaining area. Additional highlights include an automatic security gate, Sonos sound system, and fenced dog run. A rare opportunity to enjoy luxury acreage living with exceptional improvements already completed, see the full improvements list for details.
Contact an agent
Home facts
- Year built:2023
- Subdivision & Development:High Meadow Estates
- Listing ID #:52763904
- Updated:November 09, 2026 at 01:02 PM
Rooms and interior
- Bedrooms:4
- Total bathrooms:4
- Full bathrooms:3
- Half bathrooms:1
- Rooms Total:16
- Flooring:Carpet, Engineered Hardwood, Marble, Tile
- Bathrooms Description:Hollywood Bath, Separate Shower, Soaking Tub, Tub Shower
- Kitchen Description:Breakfast Bar, Dishwasher, Disposal, Double Oven, Dry Bar, Gas Cooktop, Ice Maker, Kitchen Family Room Combo, Kitchen Island, Microwave, Pot Filler, Refrigerator, Walk In Pantry
- Living area:4,849 sq. ft.
Heating and cooling
- Cooling:Central Air, Electric
- Heating:Central, Electric
- Central air:Yes
Structure and exterior
- Roof:Composition
- Year built:2023
- Building area:4,849 sq. ft.
- Lot area:1.5 Acres
- Lot Features:Greenbelt, Wooded
- Architectural Style:Traditional
- Construction Materials:Brick
- Exterior Features:Fence, Fully Fenced, Hot Tub Spa, Outdoor Kitchen, Patio, Porch, Tennis Courts
- Foundation Description:Slab
- Levels:2 Stories
Schools
- High school:MAGNOLIA HIGH SCHOOL
- Middle school:MAGNOLIA PARKWAY JUNIOR HIGH
- Elementary school:AUDUBON ELEMENTARY
Finances and disclosures
- Price:$1,800,000
- Price per sq. ft.:$371.21
- Tax amount:$34,864 (2025)
Features and amenities
- Appliances:Dishwasher, Disposal, Double Oven, Gas Cooktop, Ice Maker, Microwave, Refrigerator, Water Softener Owned
- Amenities:High Ceilings, Prewired, Security System - Owned, Smoke Detectors, Water Softner - Owned, Window Coverings
- Pool features:Gunite, Heated, In Ground
Parking
- Parking description:Driveway, Electric Gate, Garage, Garage Door Opener, Oversized
- Garage:Yes
- Garage spaces:3
New listings near 7190 Morningbrook Drive
- New
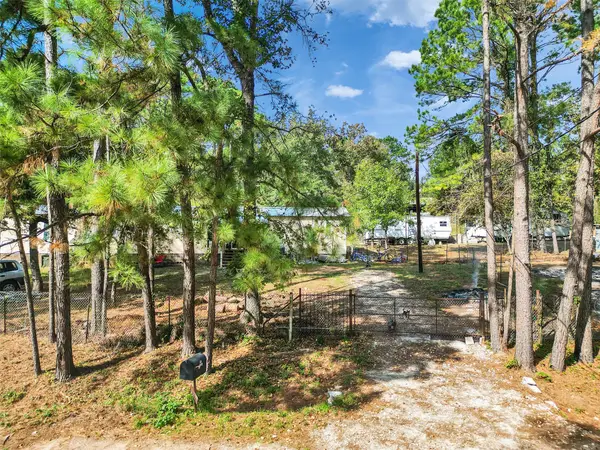 $155,000Active4 beds 3 baths1,152 sq. ft.
14321 Forest Circle E, Montgomery, TX 77356
MLS# 11810626Listed by: AUSMUS PREMIER PROPERTIES, LLC - New
 $700,000Active2 beds 2 baths1,420 sq. ft.
12455 Melville Drive, Montgomery, TX 77356
MLS# 37316139Listed by: TRANZON ASSET ADVISORS OF TX, LLC - Open Tue, 11am to 4pmNew
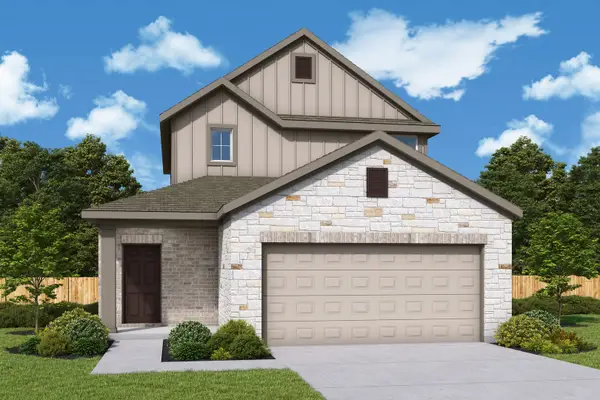 $271,000Active4 beds 3 baths2,101 sq. ft.
25115 Pomegranate Place, Montgomery, TX 77316
MLS# 20991553Listed by: HOMESUSA.COM - New
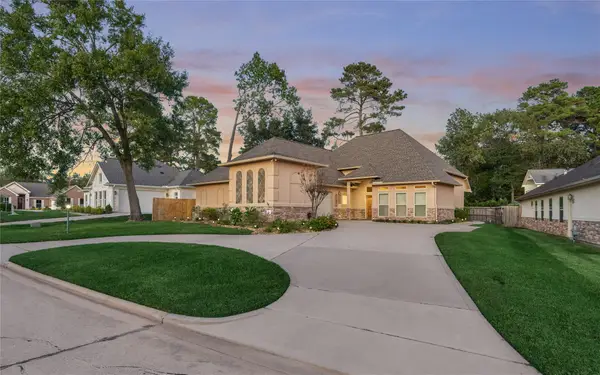 Listed by BHGRE$425,000Active3 beds 3 baths2,787 sq. ft.
233 Monterrey Road, Montgomery, TX 77356
MLS# 58198773Listed by: BETTER HOMES AND GARDENS REAL ESTATE GARY GREENE - LAKE CONROE NORTH - New
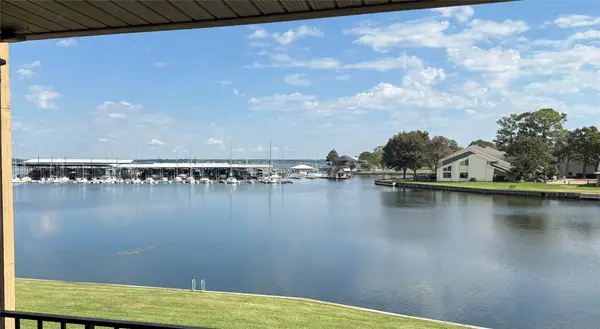 $145,000Active1 beds 1 baths584 sq. ft.
12600 Melville Drive #205, Montgomery, TX 77356
MLS# 69201527Listed by: KELLER WILLIAMS MEMORIAL - New
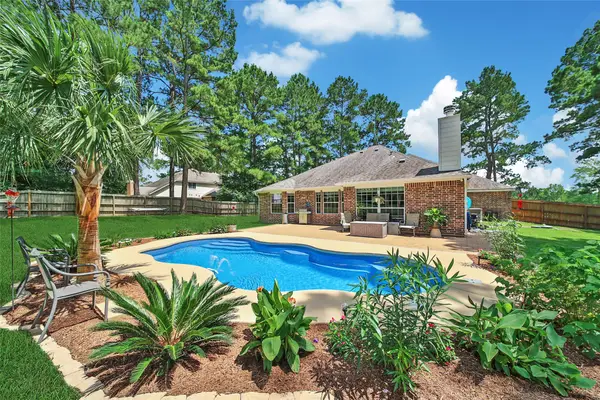 $570,000Active4 beds 2 baths2,316 sq. ft.
23644 Spring Branch Trail, Montgomery, TX 77316
MLS# 85151084Listed by: EXP REALTY LLC - New
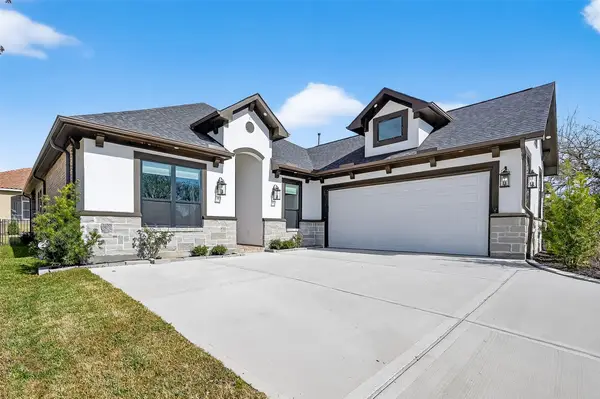 $465,000Active3 beds 3 baths2,298 sq. ft.
87 Waterford Way, Montgomery, TX 77356
MLS# 67452249Listed by: BRAZOS LAND COMPANY - New
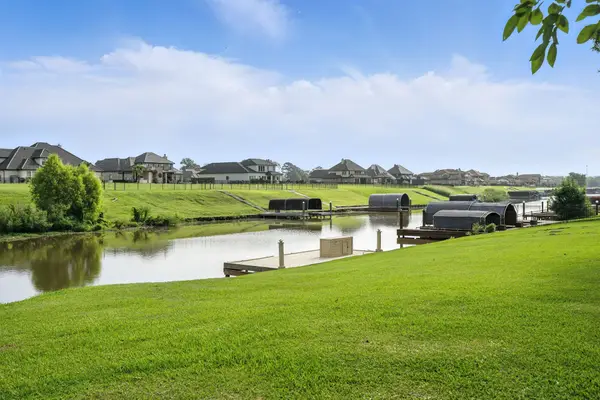 $899,900Active5 beds 4 baths5,180 sq. ft.
18984 Harbor Side Boulevard, Montgomery, TX 77356
MLS# 94584042Listed by: BERKSHIRE HATHAWAY HOMESERVICES PREMIER PROPERTIES - New
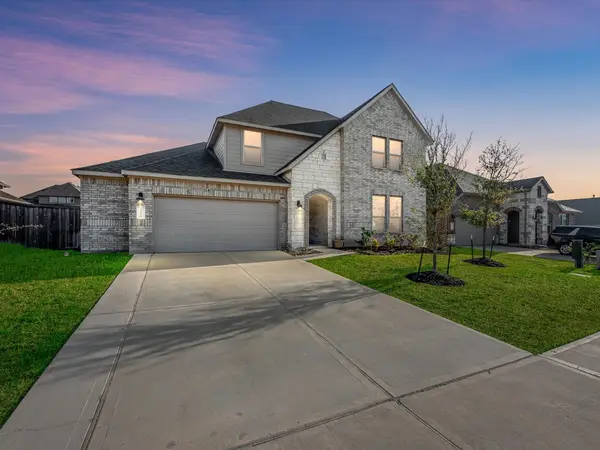 $399,000Active4 beds 3 baths2,785 sq. ft.
20156 Bushwick Falls Drive, Montgomery, TX 77316
MLS# 16992174Listed by: LPT REALTY, LLC - New
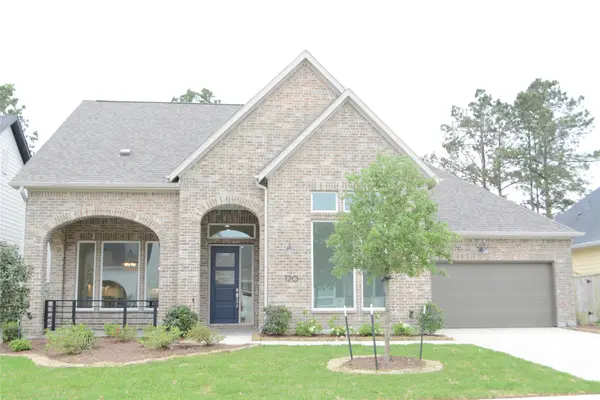 $419,000Active2 beds 3 baths1,799 sq. ft.
120 Dandelion Way, Montgomery, TX 77316
MLS# 51391013Listed by: REALM REAL ESTATE PROFESSIONALS - KATY


Protect your home and budget from life's surprises with an Assurant Home Warranty, backed by a partner that supports you through every step of homeownership. Explore Plans.
© 2026 Better Homes and Gardens Real Estate LLC. An Anywhere Real Estate company. All rights reserved. Better Homes and Gardens® Real Estate is a registered trademark owned by Meredith Operations Corporation, licensed to Better Homes and Gardens Real Estate LLC and used with permission. Better Homes and Gardens Real Estate LLC fully supports the principles of the Fair Housing Act and the Equal Opportunity Act. Listing information is deemed reliable but is not guaranteed accurate.
Each office is independently owned and operated.
Any services or products provided by third parties are not provided by, affiliated with or related to Better Homes and Gardens Real Estate LLC, or its affiliated companies.