
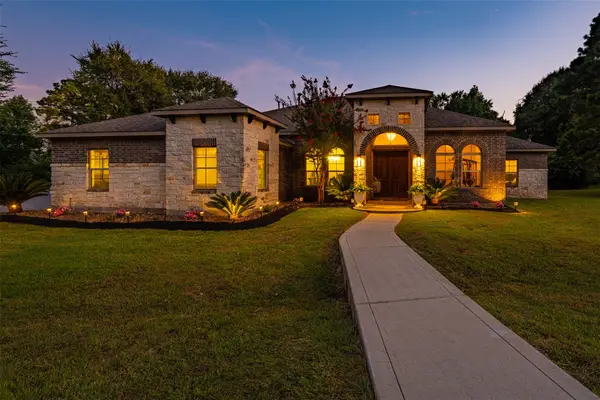
8 Fairfield Drive, Montgomery, TX 77356
Local realty services provided by:Better Homes and Gardens Real Estate Hometown
8 Fairfield Drive,Montgomery, TX 77356
$398,990
- 3 Beds
- 3 Baths
- 2,093 sq. ft.
- Single family
- Active
Listed by: jimmy franklin, david weaver
Office: exp realty llc.888-519-7431
MLS#:84301776
Source:HARMLS
Price summary
- Price:$398,990
- Price per sq. ft.:$190.63
- Monthly HOA dues:$95.5
About this home
Property includes a transferable Full Golf Membership and sits on a spacious corner lot with beautiful curb appeal, mature landscaping, and a natural tree canopy from the adjacent vacant lot. Interior features include plantation shutters, crown molding, ceramic tile in the main living areas, and luxury plank flooring in the bedrooms. Kitchen offers granite countertops, custom soft-close cabinetry, new stainless steel appliances, and abundant built-in storage. Renovated bathrooms feature quartz countertops, new fixtures and updated showers. The enclosed covered back porch provides versatile living space with recessed lighting, built-in speakers, ceiling fan, and tile flooring. Enjoy a beautifully landscaped backyard with flagstone patio, water feature, and separate Traeger grilling station. Centrally heated/cooled golf cart garage with cabinetry offers additional workshop or hobby space. Fresh paint, updated lighting, six security cameras, and Wi-Fi lawn controls complete the home.
Contact an agent
Home facts
- Year built:2003
- Subdivision & Development:Bentwater 23
- Listing ID #:84301776
- Updated:September 29, 2026 at 12:24 PM
Rooms and interior
- Bedrooms:3
- Total bathrooms:3
- Full bathrooms:2
- Half bathrooms:1
- Rooms Total:7
- Flooring:Plank, Tile, Vinyl
- Bathrooms Description:Jetted Tub, Separate Shower
- Kitchen Description:Dishwasher, Disposal, Electric Oven, Electric Range, Granite Counters, Kitchen Family Room Combo, Kitchen Island, Microwave, Pantry
- Living area:2,093 sq. ft.
Heating and cooling
- Cooling:Central Air, Electric
- Heating:Central, Gas
- Central air:Yes
Structure and exterior
- Roof:Composition
- Year built:2003
- Building area:2,093 sq. ft.
- Lot area:0.24 Acres
- Lot Features:Corner Lot, Near Golf Course, Subdivision
- Architectural Style:Traditional
- Construction Materials:Brick, Wood Siding
- Exterior Features:Fully Fenced, Patio, Sprinkler Irrigation
- Foundation Description:Slab
- Levels:1 Story
Schools
- High school:MONTGOMERY HIGH SCHOOL
- Middle school:MONTGOMERY JUNIOR HIGH SCHOOL
- Elementary school:LINCOLN ELEMENTARY SCHOOL (MONTGOMERY)
Utilities
- Sewer:Public Sewer
Finances and disclosures
- Price:$398,990
- Price per sq. ft.:$190.63
- Tax amount:$6,963 (2026)
Features and amenities
- Appliances:Dishwasher, Disposal, Electric Oven, Electric Range, Microwave
- Amenities:Ceiling Fans, Controlled Access, Programmable Thermostat
Parking
- Parking description:Garage, Garage Door Opener, Golf Cart Garage
- Garage:Yes
- Garage spaces:2
New listings near 8 Fairfield Drive
- New
 Listed by BHGRE$860,000Active4 beds 3 baths3,607 sq. ft.
8992 Wind Jammer Lane, Montgomery, TX 77316
MLS# 39855360Listed by: BETTER HOMES AND GARDENS REAL ESTATE GARY GREENE - LAKE CONROE SOUTH  $392,500Pending1.57 Acres
4183 Augusta Drive, Montgomery, TX 77316
MLS# 96348860Listed by: INSPIRE REALTY- New
 $3,000,000Active4 beds 8 baths7,000 sq. ft.
4816 Hawk Canyon Court, Montgomery, TX 77316
MLS# 96068199Listed by: THE RON BROWN COMPANY - New
 $84,500Active0.51 Acres
TBD .51 AC Pecan Dr, Montgomery, TX 77356
MLS# 13740643Listed by: JACOBS PROPERTIES - New
 $424,762Active5 beds 3 baths2,600 sq. ft.
26626 West Skylight Brook Circle, Montgomery, TX 77316
MLS# 14628901Listed by: WESTIN HOMES  $344,250Pending1.53 Acres
4171 Augusta Drive, Montgomery, TX 77316
MLS# 15822963Listed by: INSPIRE REALTY- New
 $1,265,000Active4 beds 4 baths4,221 sq. ft.
18802 E Cool Breeze Lane, Montgomery, TX 77356
MLS# 2060034Listed by: THE MCKELLAR GROUP - New
 $298,500Active3 beds 2 baths1,798 sq. ft.
19029 Villa Ln Lane, Montgomery, TX 77356
MLS# 29295203Listed by: HOMESMART - New
 $542,142Active4 beds 3 baths2,976 sq. ft.
14358 Moonlit Creek Lane, Montgomery, TX 77316
MLS# 62011885Listed by: TRI POINTE HOMES


Protect your home and budget from life's surprises with an Assurant Home Warranty, backed by a partner that supports you through every step of homeownership. Explore Plans.
© 2026 Better Homes and Gardens Real Estate LLC. An Anywhere Real Estate company. All rights reserved. Better Homes and Gardens® Real Estate is a registered trademark owned by Meredith Operations Corporation, licensed to Better Homes and Gardens Real Estate LLC and used with permission. Better Homes and Gardens Real Estate LLC fully supports the principles of the Fair Housing Act and the Equal Opportunity Act. Listing information is deemed reliable but is not guaranteed accurate.
Each office is independently owned and operated.
Any services or products provided by third parties are not provided by, affiliated with or related to Better Homes and Gardens Real Estate LLC, or its affiliated companies.