
8071 Stacy Diane Drive, Montgomery, TX 77316
Local realty services provided by:Better Homes and Gardens Real Estate Hometown
Listed by: greg holcombe
Office: holcombe properties713-248-0407
MLS#:11925862
Source:HARMLS
Price summary
- Price:$1,687,000
- Price per sq. ft.:$319.99
- Monthly HOA dues:$9.5
About this home
Incredible Value Alert: NOW PRICED BELOW COUNTY APPRAISED VALUE!
Stunning 8.47-acre estate offering luxury, privacy, and exceptional amenities, now listed below the 2026 MCAD appraised value. This 5,272 sq ft Texas-style showplace features soaring ceilings, a beautiful stone fireplace, and walls of windows overlooking the resort-style outdoor living areas. Enjoy a sparkling pool, two ponds, a huge covered outdoor kitchen with a full bath, and a separate guest/in-law suite complete with its own kitchen and living room. The gourmet kitchen offers commercial appliances, two dishwashers, and abundant storage—perfect for entertaining. Oversized bedrooms, multiple living spaces, and peaceful acreage views create a warm, inviting retreat. Located within highly rated MISD schools, this property blends sophisticated Texas charm with elegant custom finishes. A must see for buyers seeking true value in the high-end luxury market.
Contact an agent
Home facts
- Year built:2007
- Subdivision & Development:Hills Of Montgomery 05
- Listing ID #:11925862
- Updated:September 25, 2026 at 12:07 PM
Rooms and interior
- Bedrooms:5
- Total bathrooms:6
- Full bathrooms:5
- Half bathrooms:1
- Rooms Total:5
- Flooring:Carpet, Concrete
- Bathrooms Description:Separate Shower, Soaking Tub
- Kitchen Description:Dishwasher, Dry Bar, Free Standing Range, Kitchen Family Room Combo, Microwave, Pantry
- Living area:5,272 sq. ft.
Heating and cooling
- Cooling:Central Air, Electric, Zoned
- Heating:Zoned
- Central air:Yes
Structure and exterior
- Roof:Composition
- Year built:2007
- Building area:5,272 sq. ft.
- Lot area:8.47 Acres
- Lot Features:Cleared, Cul De Sac, Greenbelt, Side Yard, Views
- Architectural Style:Traditional
- Construction Materials:Brick, Cement Siding
- Exterior Features:Outdoor Kitchen, Patio, Porch, Private Yard
- Foundation Description:Slab
- Levels:2 Stories
Schools
- High school:LAKE CREEK HIGH SCHOOL
- Middle school:OAK HILL JUNIOR HIGH SCHOOL
- Elementary school:KEENAN ELEMENTARY SCHOOL
Utilities
- Water:Well
- Sewer:Aerobic Septic
Finances and disclosures
- Price:$1,687,000
- Price per sq. ft.:$319.99
- Tax amount:$22,014 (2024)
Features and amenities
- Appliances:Dishwasher, Free Standing Range, Microwave
- Amenities:Balcony, Central Vacuum, Crown Molding, High Ceilings, Multiple Staircases
- Pool features:In Ground
Parking
- Parking description:Additional Parking, Boat Parking, Circular Driveway, Garage, Oversized, Porte Cochere
- Garage:Yes
- Garage spaces:2
New listings near 8071 Stacy Diane Drive
- New
 $250,000Active2 beds 1 baths1,408 sq. ft.
23869 S Lake View Road, Montgomery, TX 77316
MLS# 11317107Listed by: KELLER WILLIAMS ADVANTAGE REALTY - New
 $218,000Active3 beds 2 baths1,252 sq. ft.
207 Leisure Lane, Montgomery, TX 77356
MLS# 27826139Listed by: GRAND TERRA REALTY - New
 $725,000Active3 beds 4 baths3,448 sq. ft.
20036 Western Trails Boulevard, Montgomery, TX 77316
MLS# 91887754Listed by: KELLER WILLIAMS MEMORIAL - New
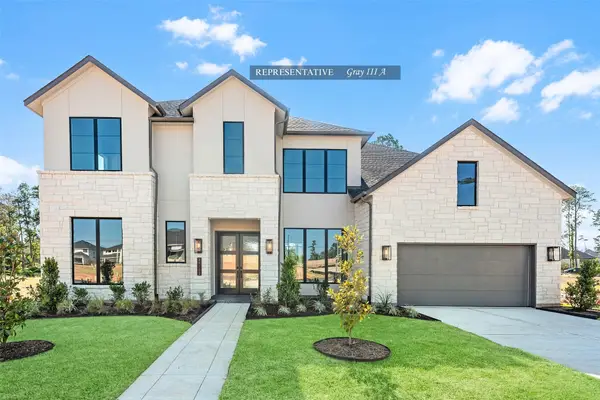 $842,205Active5 beds 5 baths4,500 sq. ft.
27125 Pioneer Ridge Court, Montgomery, TX 77316
MLS# 34570315Listed by: WESTIN HOMES - New
 $265,000Active4 beds 2 baths1,991 sq. ft.
25300 Carnation Court, Montgomery, TX 77316
MLS# 47986787Listed by: EXP REALTY LLC - New
 $215,000Active4 beds 2 baths1,568 sq. ft.
19747 Village Forest Drive, Montgomery, TX 77356
MLS# 2039923Listed by: CLAIRE SINCLAIR PROPERTIES - New
 $260,000Active1.01 Acres
23721 Birch Grove Road, Montgomery, TX 77316
MLS# 57307363Listed by: EXP REALTY LLC - New
 $2,249,000Active5 beds 6 baths5,472 sq. ft.
25083 Chisos Bend, Montgomery, TX 77316
MLS# 59376058Listed by: KELLER WILLIAMS REALTY METROPOLITAN - New
 $319,000Active3 beds 3 baths1,991 sq. ft.
114 Axlewood Court, Montgomery, TX 77316
MLS# 67861839Listed by: REALTY OF AMERICA, LLC - New
 Listed by BHGRE$485,000Active3 beds 3 baths2,633 sq. ft.
3 Melrose Drive, Montgomery, TX 77356
MLS# 36739431Listed by: BETTER HOMES AND GARDENS REAL ESTATE GARY GREENE - LAKE CONROE NORTH


Protect your home and budget from life's surprises with an Assurant Home Warranty, backed by a partner that supports you through every step of homeownership. Explore Plans.
© 2026 Better Homes and Gardens Real Estate LLC. An Anywhere Real Estate company. All rights reserved. Better Homes and Gardens® Real Estate is a registered trademark owned by Meredith Operations Corporation, licensed to Better Homes and Gardens Real Estate LLC and used with permission. Better Homes and Gardens Real Estate LLC fully supports the principles of the Fair Housing Act and the Equal Opportunity Act. Listing information is deemed reliable but is not guaranteed accurate.
Each office is independently owned and operated.
Any services or products provided by third parties are not provided by, affiliated with or related to Better Homes and Gardens Real Estate LLC, or its affiliated companies.