
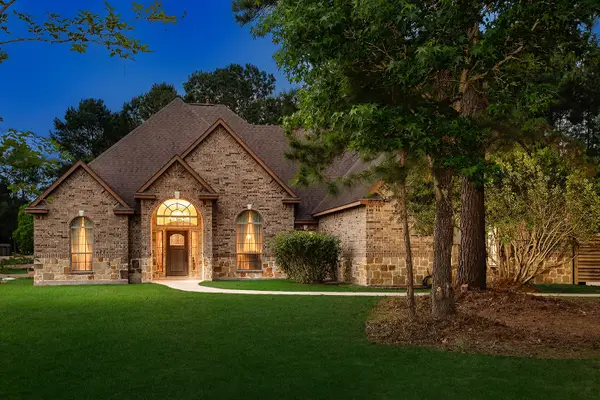
8142 Hills Parkway, Montgomery, TX 77316
Local realty services provided by:Better Homes and Gardens Real Estate Gary Greene
Listed by: calvin davis
Office: texas premier realty210-844-8683
MLS#:72514119
Source:HARMLS
Price summary
- Price:$1,190,000
- Price per sq. ft.:$560.79
About this home
Stunning fully renovated 3-bed, 2.5-bath ranch on 7 acres, every system replaced: new roof, attic HVAC with ducting and whole-home dehumidifier, PEX plumbing, electrical, whole-home water filtration, new windows/doors and 6" gutters. Custom craftsmanship throughout: handmade maple cabinetry with soft-close, custom paint/trim/doors, his-and-hers closets, induction cooktop, instant hot water. Note: primary bedroom is smaller and front-facing, but offers spectacular views of the meticulously designed landscaping. New 4th garage bay (10' opening for boat/RV), insulated doors with Wi-Fi openers, barn (48x33), 12x12 well house, outbuilding for guest quarters, new pool & spa with porcelain pavers, 30x30 covered patio with tongue-and-groove ceiling and outdoor kitchen, 41 irrigation zones, bee hives, new driveway and custom 750lb gate. Turnkey, built to last, call to schedule your private showing. Impeccable finishes and energy-efficient upgrades create low-maintenance luxury for years to come
Contact an agent
Home facts
- Year built:2000
- Listing ID #:72514119
- Updated:May 20, 2026 at 01:11 PM
Rooms and interior
- Bedrooms:3
- Total bathrooms:3
- Full bathrooms:2
- Half bathrooms:1
- Rooms Total:6
- Flooring:Plank, Tile, Vinyl
- Dining Description:Kitchen Dining Combo
- Bathrooms Description:Separate Shower, Soaking Tub
- Kitchen Description:Breakfast Bar, Convection Oven, Dishwasher, Disposal, Kitchen Dining Combo, Kitchen Island, Microwave, Quartz Counters, Refrigerator, Walk In Pantry
- Living area:2,122 sq. ft.
Heating and cooling
- Cooling:Central Air, Electric
- Heating:Propane
- Central air:Yes
Structure and exterior
- Roof:Composition
- Year built:2000
- Building area:2,122 sq. ft.
- Lot area:6.87 Acres
- Lot Features:Side Yard, Wooded
- Architectural Style:Traditional
- Construction Materials:Brick
- Exterior Features:Fence, Fully Fenced, Outdoor Kitchen, Patio, Private Yard, Sprinkler Irrigation, Storage
- Foundation Description:Slab
- Levels:1 Story
Schools
- High school:LAKE CREEK HIGH SCHOOL
- Middle school:OAK HILL JUNIOR HIGH SCHOOL
- Elementary school:KEENAN ELEMENTARY SCHOOL
Utilities
- Water:Well
- Sewer:Septic Tank
Finances and disclosures
- Price:$1,190,000
- Price per sq. ft.:$560.79
- Tax amount:$8,975 (2025)
Features and amenities
- Appliances:Convection Oven, Dishwasher, Disposal, Dryer, Instant Hot Water, Microwave, Refrigerator, Tankless Water Heater, Washer, Water Softener Owned
- Laundry features:Dryer, Washer
- Amenities:Ceiling Fans, High Ceilings, Instant Hot Water, Low Emissivity Windows, Programmable Thermostat, Smoke Detectors, Tankless Water Heater, Vaulted Ceilings, Water Softner - Owned, Window Coverings
- Pool features:Gunite, Salt Water
Parking
- Parking description:Driveway, Electric Gate, Electric Vehicle Charging Stations, Garage, Garage Door Opener, Oversized
- Garage:Yes
- Garage spaces:4
New listings near 8142 Hills Parkway
- New
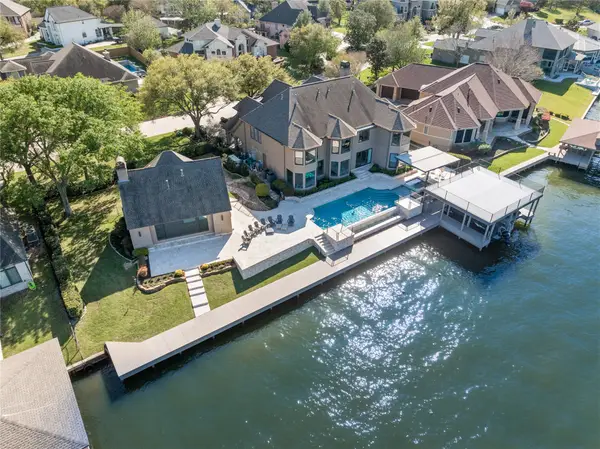 Listed by BHGRE$2,875,000Active6 beds 6 baths6,301 sq. ft.
385 Edgewood Drive, Montgomery, TX 77356
MLS# 39158571Listed by: BETTER HOMES AND GARDENS REAL ESTATE GARY GREENE - THE WOODLANDS - New
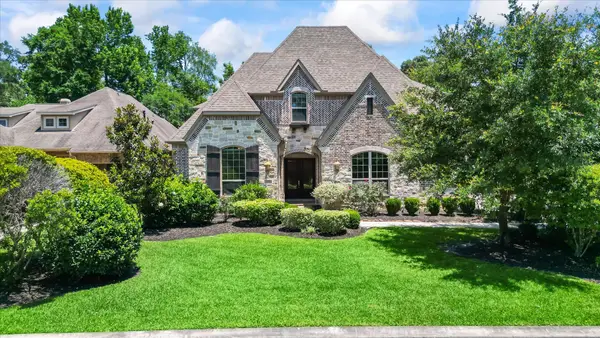 $855,000Active4 beds 6 baths4,010 sq. ft.
171 Del Monte Pines Drive, Montgomery, TX 77316
MLS# 65605555Listed by: ZARCO PROPERTIES, LLC - New
 $468,998Active4 beds 3 baths3,048 sq. ft.
1626 Happy Valley Street, Montgomery, TX 77316
MLS# 41815669Listed by: BERKSHIRE HATHAWAY HOMESERVICES PREMIER PROPERTIES - New
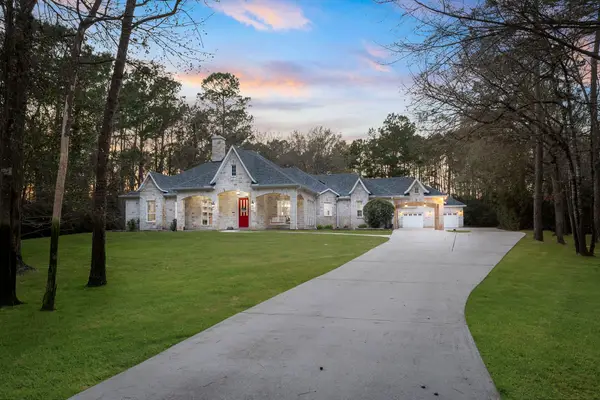 $775,000Active4 beds 4 baths3,217 sq. ft.
4046 Highland Pass, Montgomery, TX 77316
MLS# 30659202Listed by: KELLER WILLIAMS REALTY THE WOODLANDS - New
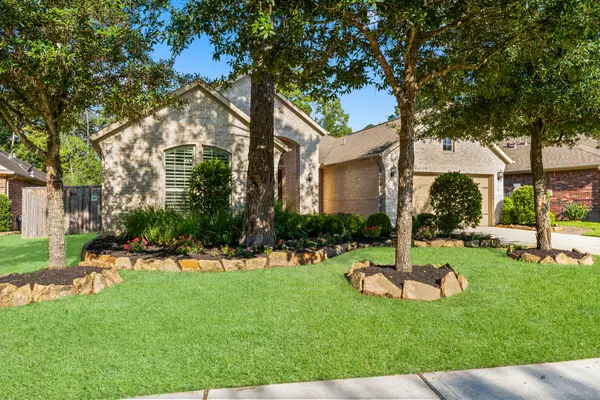 Listed by BHGRE$579,900Active2 beds 3 baths2,514 sq. ft.
8 S Elderberry Trail, Montgomery, TX 77316
MLS# 54723171Listed by: BETTER HOMES AND GARDENS REAL ESTATE GARY GREENE - LAKE CONROE SOUTH - New
 $470,000Active3 beds 3 baths2,612 sq. ft.
317 Rise Lane, Montgomery, TX 77316
MLS# 40822052Listed by: ZARCO PROPERTIES, LLC - New
 $700,000Active4 beds 4 baths3,105 sq. ft.
15636 Connie Lane, Montgomery, TX 77316
MLS# 15072673Listed by: EXP REALTY LLC - New
 $610,000Active4 beds 4 baths3,473 sq. ft.
780 Bronze Trace Drive, Montgomery, TX 77316
MLS# 25059587Listed by: FERRIS REALTY - New
 $399,000Active4 beds 3 baths2,815 sq. ft.
20167 Bushwick Falls Drive, Montgomery, TX 77316
MLS# 35405117Listed by: KELLER WILLIAMS REALTY CLEAR LAKE / NASA - New
 $444,900Active4 beds 3 baths2,433 sq. ft.
13219 Salem Circle, Montgomery, TX 77356
MLS# 59413851Listed by: MARTHA TURNER SOTHEBY'S INTERNATIONAL REALTY - THE WOODLANDS


Protect your home and budget from life's surprises with an Assurant Home Warranty, backed by a partner that supports you through every step of homeownership. Explore Plans.
© 2026 Better Homes and Gardens Real Estate LLC. An Anywhere Real Estate company. All rights reserved. Better Homes and Gardens® Real Estate is a registered trademark owned by Meredith Operations Corporation, licensed to Better Homes and Gardens Real Estate LLC and used with permission. Better Homes and Gardens Real Estate LLC fully supports the principles of the Fair Housing Act and the Equal Opportunity Act. Listing information is deemed reliable but is not guaranteed accurate.
Each office is independently owned and operated.
Any services or products provided by third parties are not provided by, affiliated with or related to Better Homes and Gardens Real Estate LLC, or its affiliated companies.