
83 Promenade Street N, Montgomery, TX 77356
Local realty services provided by:Better Homes and Gardens Real Estate Hometown
83 Promenade Street N,Montgomery, TX 77356
$998,000
- 4 Beds
- 5 Baths
- 5,671 sq. ft.
- Single family
- Active
Listed by: eboney myers
Office: douglas hayward smith972-979-8413
MLS#:20780103
Source:HARMLS
Price summary
- Price:$998,000
- Price per sq. ft.:$175.98
- Monthly HOA dues:$115.17
About this home
Nestled on the rolling fairway #12 Weiskopf golf course located in the prestigious gated Bentwater community sits the spectacular renovated estate that offers unparalleled views of both the golf course and expansive water views of Lake Conroe. This four-bedroom retreat features stylish modern touches that include bespoke kitchen cabinetry and European white oak hardwood floors. The luxury chief’s kitchen was designed with great detail and high-end finishes. The 48” Monogram gas professional range and EvenTemp cooling system refrigerator contribute to the gourmet kitchen. The soaring 23-foot ceiling in the family room allows for natural light and a picturesque water view of the lake and the backyard pool. Open concept layout allows for movement between the kitchen, living and outdoor space. The outdoor space offers a screened in patio area and terrace connected to the game room. Plenty of space for your vehicles with the four-car garage. This home is definitely a MUST SEE!
Contact an agent
Home facts
- Year built:1996
- Subdivision & Development:Bentwater 25
- Listing ID #:20780103
- Updated:August 28, 2026 at 02:38 PM
Rooms and interior
- Bedrooms:4
- Total bathrooms:5
- Full bathrooms:3
- Half bathrooms:2
- Rooms Total:15
- Flooring:Carpet, Tile, Wood
- Bathrooms Description:Separate Shower, Soaking Tub
- Kitchen Description:Dishwasher, Disposal, Double Oven, Gas Oven, Gas Range, Granite Counters, Kitchen Family Room Combo, Kitchen Island, Marble Counters, Microwave, Pantry, Pot Filler, Refrigerator
- Living area:5,671 sq. ft.
Heating and cooling
- Cooling:Central Air, Electric, Zoned
- Heating:Propane, Zoned
- Central air:Yes
Structure and exterior
- Roof:Composition
- Year built:1996
- Building area:5,671 sq. ft.
- Lot area:0.31 Acres
- Lot Features:Near Golf Course, On Golf Course, Views
- Architectural Style:Traditional
- Construction Materials:Brick, Cement Siding
- Exterior Features:Balcony, Fence, Fully Fenced, Patio
- Foundation Description:Slab
- Levels:2 Stories
Schools
- High school:MONTGOMERY HIGH SCHOOL
- Middle school:MONTGOMERY JUNIOR HIGH SCHOOL
- Elementary school:LINCOLN ELEMENTARY SCHOOL (MONTGOMERY)
Utilities
- Sewer:Public Sewer
Finances and disclosures
- Price:$998,000
- Price per sq. ft.:$175.98
- Tax amount:$13,861 (2025)
Features and amenities
- Appliances:Dishwasher, Disposal, Double Oven, Dryer, Gas Oven, Gas Range, Microwave, Refrigerator, Washer, Water Softener Owned
- Laundry features:Dryer, Washer
- Amenities:Crown Molding, Entrance Foyer, High Ceilings, Low Emissivity Windows, Multiple Staircases, Security System - Leased, Smoke Detectors, Water Softner - Owned
- Pool features:Gunite, In Ground
Parking
- Parking description:Garage, Oversized
- Garage:Yes
- Garage spaces:4
New listings near 83 Promenade Street N
- New
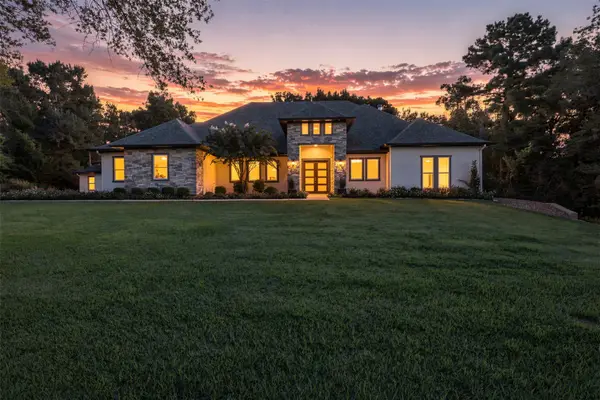 $1,225,000Active5 beds 6 baths5,746 sq. ft.
8778 Catamaran Way, Montgomery, TX 77316
MLS# 59721465Listed by: EXP REALTY LLC - Open Sun, 2 to 4pmNew
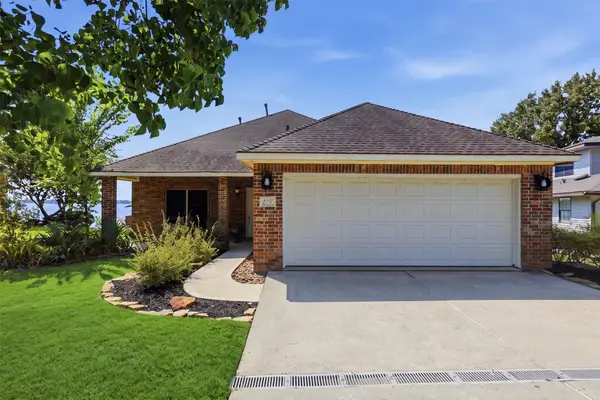 $999,000Active4 beds 4 baths2,881 sq. ft.
16457 Hunters Trail, Montgomery, TX 77356
MLS# 41022713Listed by: CB&A, REALTORS - New
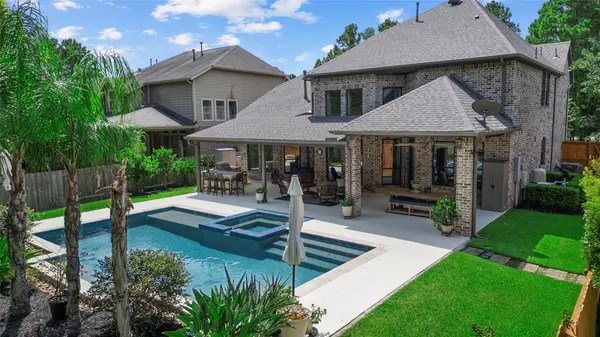 $865,000Active4 beds 5 baths3,311 sq. ft.
121 Hunter Hollow Place, Montgomery, TX 77316
MLS# 85527056Listed by: EXP REALTY LLC - New
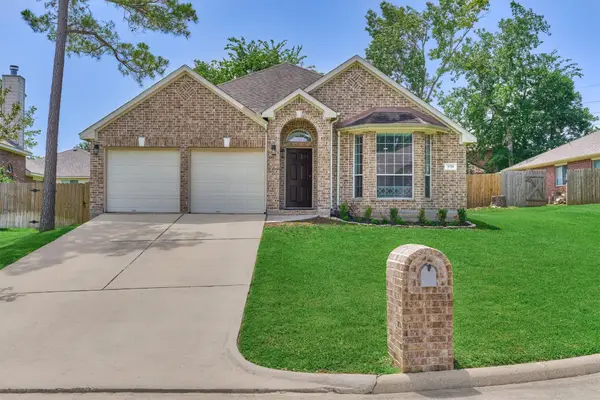 $315,000Active4 beds 2 baths1,966 sq. ft.
3729 Breckenridge Drive, Montgomery, TX 77356
MLS# 3052272Listed by: THE MCKELLAR GROUP - New
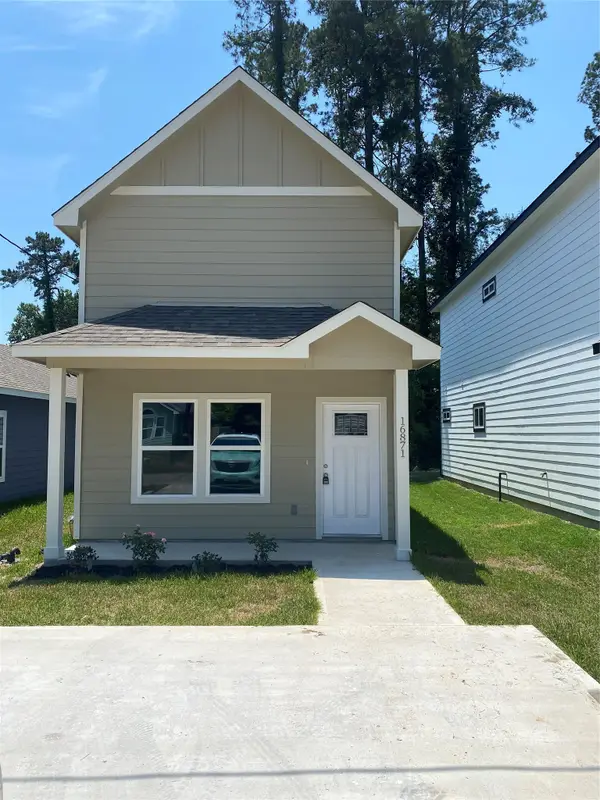 $199,970Active3 beds 3 baths1,350 sq. ft.
16871 W Ivanhoe, Montgomery, TX 77316
MLS# 82013475Listed by: HH PREMIER REALTY, LLC - New
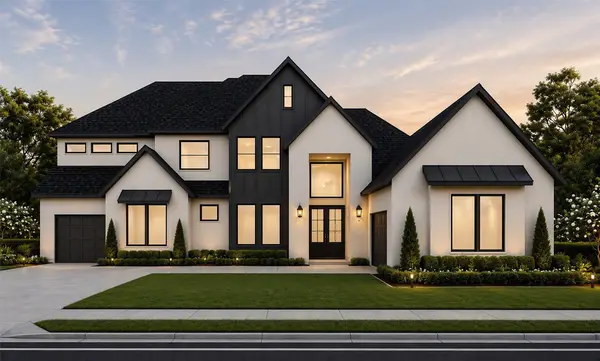 $974,990Active4 beds 5 baths4,362 sq. ft.
1718 Frito Court, Montgomery, TX 77316
MLS# 16641602Listed by: PARTNERS IN BUILDING - New
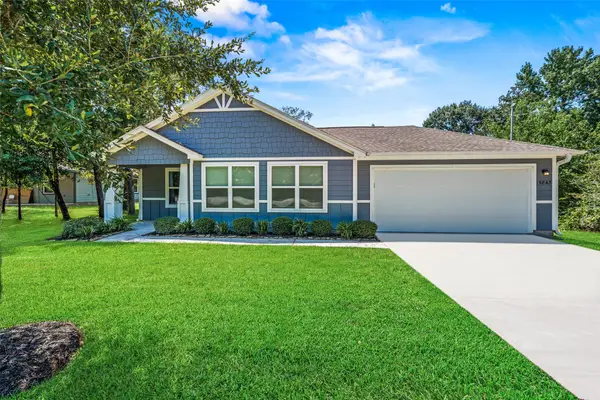 $260,000Active3 beds 2 baths1,245 sq. ft.
15843 Oak Drive, Montgomery, TX 77356
MLS# 18514720Listed by: CONNECT REALTY.COM - New
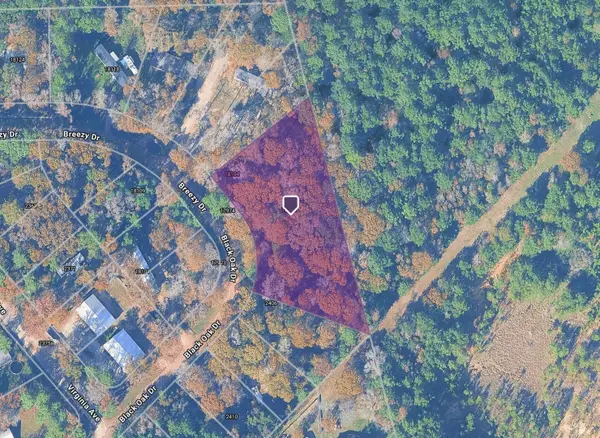 $165,000Active1.11 Acres
18100 Breezy Drive, Montgomery, TX 77316
MLS# 38159414Listed by: LPT REALTY, LLC - New
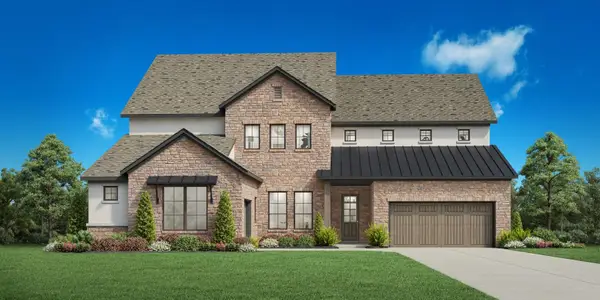 $1,031,000Active5 beds 6 baths4,940 sq. ft.
26735 Stein Ranch Road, Montgomery, TX 77316
MLS# 40111992Listed by: HOMESUSA.COM


Protect your home and budget from life's surprises with an Assurant Home Warranty, backed by a partner that supports you through every step of homeownership. Explore Plans.
© 2026 Better Homes and Gardens Real Estate LLC. An Anywhere Real Estate company. All rights reserved. Better Homes and Gardens® Real Estate is a registered trademark owned by Meredith Operations Corporation, licensed to Better Homes and Gardens Real Estate LLC and used with permission. Better Homes and Gardens Real Estate LLC fully supports the principles of the Fair Housing Act and the Equal Opportunity Act. Listing information is deemed reliable but is not guaranteed accurate.
Each office is independently owned and operated.
Any services or products provided by third parties are not provided by, affiliated with or related to Better Homes and Gardens Real Estate LLC, or its affiliated companies.