
848 Lake View Drive, Montgomery, TX 77356
Local realty services provided by:Better Homes and Gardens Real Estate Hometown
848 Lake View Drive,Montgomery, TX 77356
$999,999
- 3 Beds
- 3 Baths
- 2,940 sq. ft.
- Single family
- Active
Listed by: melissa jones
Office: carswell real estate co. inc.281-351-2606
MLS#:40348590
Source:HARMLS
Price summary
- Price:$999,999
- Price per sq. ft.:$340.14
- Monthly HOA dues:$20
About this home
Experience luxury lakefront living in this beautifully remodeled, move-in-ready home! Completely updated from top to bottom, this stunning property features a gourmet kitchen, spacious primary suite with spa-like bath, designer finishes, and a custom fireplace. Enjoy breathtaking lake views from two levels of new porches and balconies, plus a private boat dock, new bulkhead, and sparkling pool. Major upgrades include a new roof, windows, electrical, plumbing, elevator, and pool equipment. With exceptional indoor and outdoor spaces, this home is perfect for entertaining or relaxing by the water. **Your dream lakefront lifestyle awaits!**
Contact an agent
Home facts
- Year built:1985
- Subdivision & Development:Cape Conroe 02
- Listing ID #:40348590
- Updated:November 10, 2026 at 03:17 AM
Rooms and interior
- Bedrooms:3
- Total bathrooms:3
- Full bathrooms:2
- Half bathrooms:1
- Rooms Total:6
- Bathrooms Description:Separate Shower, Soaking Tub
- Kitchen Description:Breakfast Bar, Dishwasher, Electric Oven, Microwave, Wet Bar
- Living area:2,940 sq. ft.
Heating and cooling
- Cooling:Central Air, Electric
- Heating:Central, Electric
- Central air:Yes
Structure and exterior
- Roof:Composition
- Year built:1985
- Building area:2,940 sq. ft.
- Lot area:0.07 Acres
- Lot Features:Waterfront
- Construction Materials:Wood Siding
- Exterior Features:Balcony, Patio, Porch
- Foundation Description:Slab
- Levels:3 Stories
Schools
- High school:MONTGOMERY HIGH SCHOOL
- Middle school:MONTGOMERY JUNIOR HIGH SCHOOL
- Elementary school:STEWART CREEK ELEMENTARY SCHOOL
Utilities
- Sewer:Public Sewer
Finances and disclosures
- Price:$999,999
- Price per sq. ft.:$340.14
- Tax amount:$9,543 (2025)
Features and amenities
- Appliances:Dishwasher, Electric Oven, Microwave
- Amenities:Balcony, Elevator
- Pool features:Gunite, In Ground
Parking
- Parking description:Boat Parking, Garage
- Garage:Yes
- Garage spaces:2
New listings near 848 Lake View Drive
- New
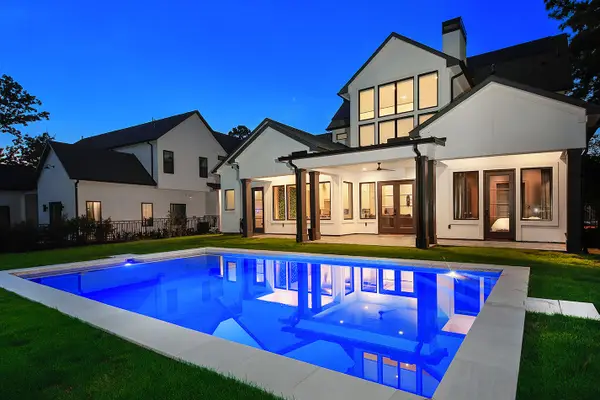 $1,475,000Active5 beds 5 baths3,740 sq. ft.
425 N Copa Palm Loop, Montgomery, TX 77316
MLS# 10116746Listed by: EXP REALTY LLC - New
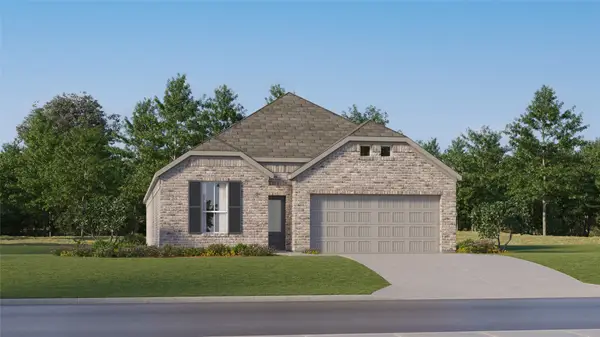 $260,990Active4 beds 3 baths2,098 sq. ft.
12922 Birchfall Court, Montgomery, TX 77316
MLS# 60414941Listed by: KELLER WILLIAMS CITY VIEW - New
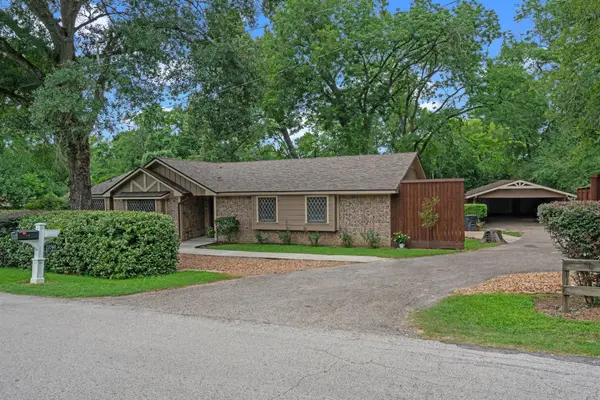 $389,900Active4 beds 3 baths2,184 sq. ft.
23560 Tri Lakes Road, Montgomery, TX 77316
MLS# 13356866Listed by: EATON REAL ESTATE COMPANY,LLC - New
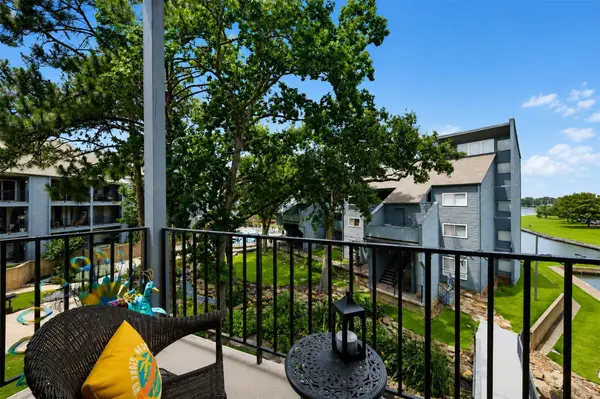 $189,000Active2 beds 2 baths942 sq. ft.
12500 Melville Drive #316B, Montgomery, TX 77356
MLS# 27760664Listed by: LPT REALTY, LLC - New
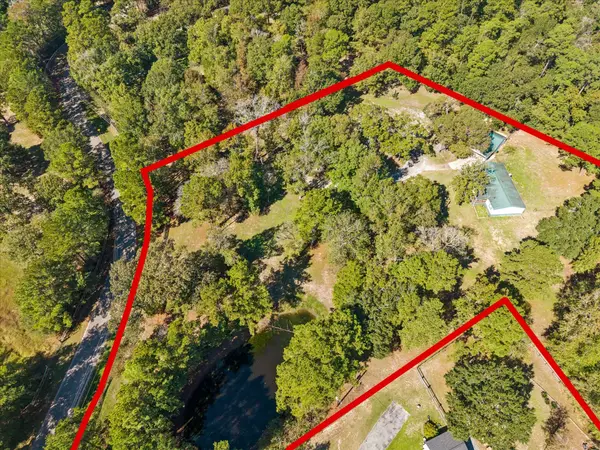 $599,000Active-- beds -- baths1,920 sq. ft.
15702 Honea Road W, Montgomery, TX 77316
MLS# 66118851Listed by: RED KEY PROPERTIES - New
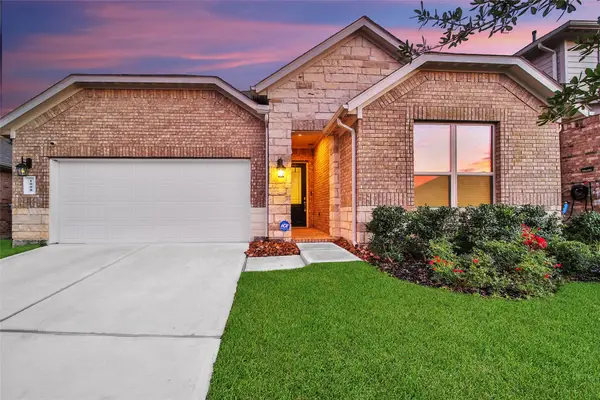 $279,990Active4 beds 3 baths2,242 sq. ft.
1008 Youth Water Road, Montgomery, TX 77316
MLS# 26972615Listed by: KELLER WILLIAMS REALTY THE WOODLANDS - New
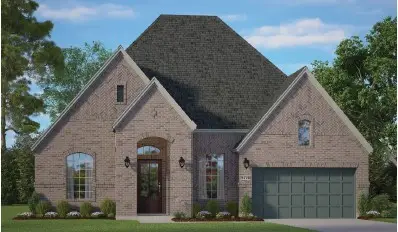 $618,860Active4 beds 3 baths2,718 sq. ft.
451 Lone Ranger Drive, Montgomery, TX 77316
MLS# 28305833Listed by: CHESMAR HOMES - New
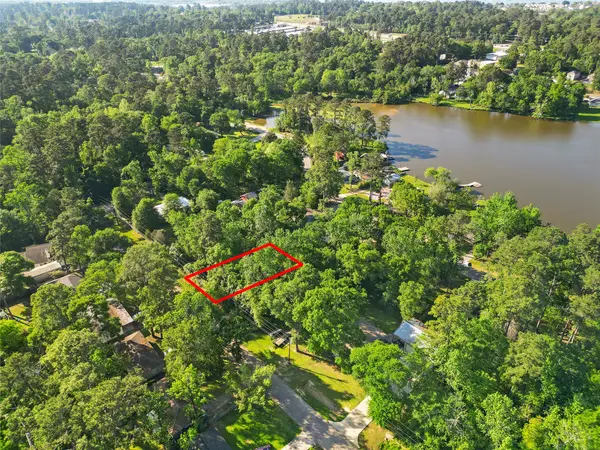 $22,500Active0.13 Acres
0 Commanche Road, Montgomery, TX 77316
MLS# 47523025Listed by: EXP REALTY, LLC - New
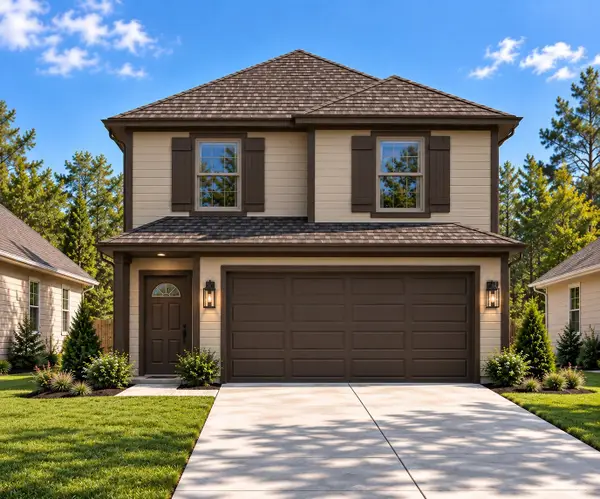 $255,000Active3 beds 3 baths1,570 sq. ft.
15817 Sycamore Drive, Montgomery, TX 77356
MLS# 91105253Listed by: RICHARDS & ASSOCIATES REAL EST


Protect your home and budget from life's surprises with an Assurant Home Warranty, backed by a partner that supports you through every step of homeownership. Explore Plans.
© 2026 Better Homes and Gardens Real Estate LLC. An Anywhere Real Estate company. All rights reserved. Better Homes and Gardens® Real Estate is a registered trademark owned by Meredith Operations Corporation, licensed to Better Homes and Gardens Real Estate LLC and used with permission. Better Homes and Gardens Real Estate LLC fully supports the principles of the Fair Housing Act and the Equal Opportunity Act. Listing information is deemed reliable but is not guaranteed accurate.
Each office is independently owned and operated.
Any services or products provided by third parties are not provided by, affiliated with or related to Better Homes and Gardens Real Estate LLC, or its affiliated companies.