
8616 Grand Lake Estates Drive, Montgomery, TX 77316
Local realty services provided by:Better Homes and Gardens Real Estate Hometown
8616 Grand Lake Estates Drive,Montgomery, TX 77316
$1,825,000
- 6 Beds
- 6 Baths
- 5,723 sq. ft.
- Single family
- Active
Listed by: jo anne johnson
Office: exp realty llc.888-519-7431
MLS#:31728354
Source:HARMLS
Price summary
- Price:$1,825,000
- Price per sq. ft.:$318.89
- Monthly HOA dues:$79.17
About this home
SAVOR MODERN SIMPLICITY in this 2026 classic farmhouse-style custom in gated Grand Lake Estates with distinct architectural highlights blending organic warm tones & accents! Situated on 2.4 acres backing to a protected nature reserve, this masterpiece pairs elevated design w/stone, cedar columns, metal awnings & a light-filled interior w/high ceilings, hard surface flooring, solid-core doors, upscale finishes, more! Chef’s kitchen boasts Quartzite counters, massive block island, dbl ovens, grand B-I fridge, opening to dining & den w/walls of wdws framing the backyard paradise w/commercial-grade sliders! Retreat to the owner’s suite w/tiered pop-up ceiling, luxe bath w/oversized shwr & huge walk-in clst! All en suite BRs incl. guest suite down + 4 XL BRs upstairs! Versatile home ofc, game rm & dedicated media rm w/equipment! Don't miss the utility/mud rm! Bonus year-round, outdoor covered living area overlooking sparkling pool w/bath access-don't miss rear grounds! Luxury estate living!
Contact an agent
Home facts
- Year built:2026
- Subdivision & Development:Grand Lake Estates
- Listing ID #:31728354
- Updated:October 30, 2026 at 12:22 AM
Rooms and interior
- Bedrooms:6
- Total bathrooms:6
- Full bathrooms:4
- Half bathrooms:2
- Rooms Total:14
- Flooring:Carpet, Plank, Tile, Vinyl
- Bathrooms Description:Separate Shower
- Kitchen Description:Breakfast Bar, Dishwasher, Disposal, Double Oven, Dry Bar, Gas Cooktop, Kitchen Family Room Combo, Kitchen Island, Microwave, Pantry, Quartz Counters, Quartzite Counters, Refrigerator, Wet Bar
- Living area:5,723 sq. ft.
Heating and cooling
- Cooling:Central Air, Electric
- Heating:Central, Gas
- Central air:Yes
Structure and exterior
- Roof:Composition
- Year built:2026
- Building area:5,723 sq. ft.
- Lot area:2.37 Acres
- Lot Features:Greenbelt, Near Golf Course, Side Yard, Wooded
- Architectural Style:Traditional
- Construction Materials:Brick, Wood Siding
- Exterior Features:Fence, Patio, Porch, Private Yard
- Foundation Description:Slab
- Levels:2 Stories
Schools
- High school:LAKE CREEK HIGH SCHOOL
- Middle school:OAK HILL JUNIOR HIGH SCHOOL
- Elementary school:KEENAN ELEMENTARY SCHOOL
Utilities
- Sewer:Septic Tank
Finances and disclosures
- Price:$1,825,000
- Price per sq. ft.:$318.89
- Tax amount:$7,270 (2026)
Features and amenities
- Appliances:Dishwasher, Disposal, Double Oven, Gas Cooktop, Microwave, Refrigerator
- Amenities:Controlled Access, Entrance Foyer, Gated, High Ceilings, Prewired, Security System - Owned, Smoke Detectors
- Pool features:Gunite, Heated, In Ground
Parking
- Parking description:Garage, Garage Door Opener, Oversized
- Garage:Yes
- Garage spaces:3
New listings near 8616 Grand Lake Estates Drive
- New
 $718,990Active4 beds 4 baths2,874 sq. ft.
407 Loganberry Trail, Montgomery, TX 77316
MLS# 27694060Listed by: M/I HOMES - New
 $40,000Active0.25 Acres
0 Forest Drive, Montgomery, TX 77356
MLS# 29709545Listed by: KELLER WILLIAMS PLATINUM - New
 $361,090Active5 beds 3 baths2,897 sq. ft.
354 Fleetwood Forest Lane, Montgomery, TX 77356
MLS# 35252244Listed by: ALEXANDER PROPERTIES - New
 $361,770Active5 beds 3 baths2,720 sq. ft.
15753 Garden Ridge Drive, Montgomery, TX 77316
MLS# 35827165Listed by: D.R. HORTON-TEXAS, LTD - New
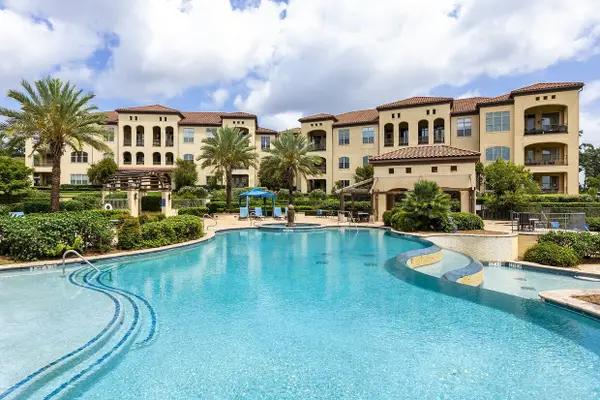 $499,000Active2 beds 2 baths1,248 sq. ft.
17040 W Fm 1097 Road #2103A, Montgomery, TX 77356
MLS# 37183252Listed by: AARON HARRIS REALTY - New
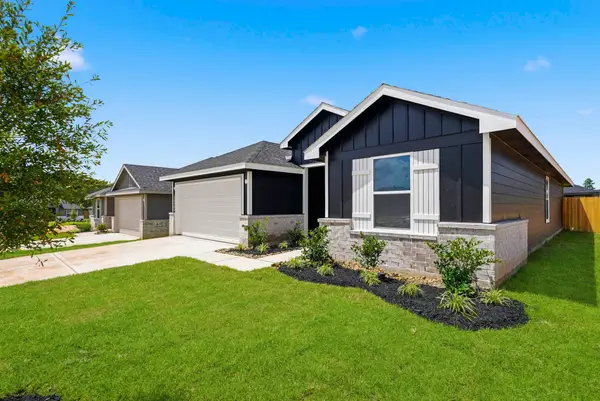 $285,990Active3 beds 2 baths1,575 sq. ft.
15906 Maybelle Street, Montgomery, TX 77316
MLS# 46939381Listed by: D.R. HORTON-TEXAS, LTD - New
 $714,990Active4 beds 4 baths2,888 sq. ft.
165 Berryknoll Way, Montgomery, TX 77316
MLS# 62335311Listed by: M/I HOMES - New
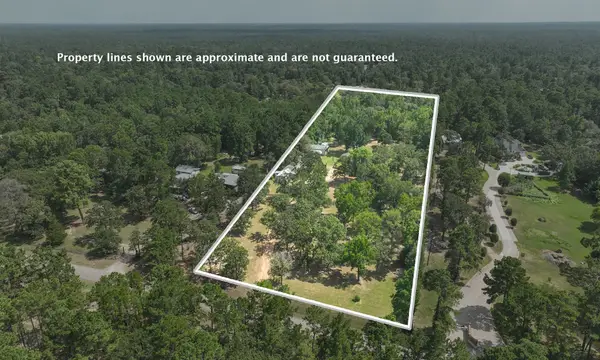 $559,900Active4 beds 2 baths2,889 sq. ft.
25139 Weeren Road, Montgomery, TX 77316
MLS# 46659377Listed by: COMPASS RE TEXAS, LLC - THE WOODLANDS - New
 $729,000Active4 beds 3 baths3,683 sq. ft.
8861 Catamaran Way, Montgomery, TX 77316
MLS# 13427643Listed by: KELLER WILLIAMS REALTY THE WOODLANDS - New
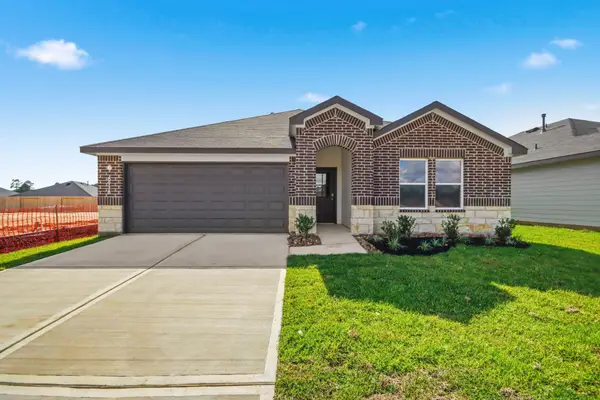 $274,990Active4 beds 2 baths1,692 sq. ft.
8918 Phoebe Bend Drive, Montgomery, TX 77316
MLS# 14761293Listed by: D.R. HORTON-TEXAS, LTD


Protect your home and budget from life's surprises with an Assurant Home Warranty, backed by a partner that supports you through every step of homeownership. Explore Plans.
© 2026 Better Homes and Gardens Real Estate LLC. An Anywhere Real Estate company. All rights reserved. Better Homes and Gardens® Real Estate is a registered trademark owned by Meredith Operations Corporation, licensed to Better Homes and Gardens Real Estate LLC and used with permission. Better Homes and Gardens Real Estate LLC fully supports the principles of the Fair Housing Act and the Equal Opportunity Act. Listing information is deemed reliable but is not guaranteed accurate.
Each office is independently owned and operated.
Any services or products provided by third parties are not provided by, affiliated with or related to Better Homes and Gardens Real Estate LLC, or its affiliated companies.