
8798 Grand Lake Estates Drive, Montgomery, TX 77316
Local realty services provided by:Better Homes and Gardens Real Estate Gary Greene
8798 Grand Lake Estates Drive,Montgomery, TX 77316
$1,485,000
- 5 Beds
- 5 Baths
- 4,090 sq. ft.
- Single family
- Active
Upcoming open houses
- Sat, Sep 1901:00 pm - 03:00 pm
- Sun, Sep 2001:00 pm - 03:00 pm
Listed by: holly leblanc
Office: nan & company properties - woodlands office832-320-1083
MLS#:44846666
Source:HARMLS
Price summary
- Price:$1,485,000
- Price per sq. ft.:$363.08
- Monthly HOA dues:$77.08
About this home
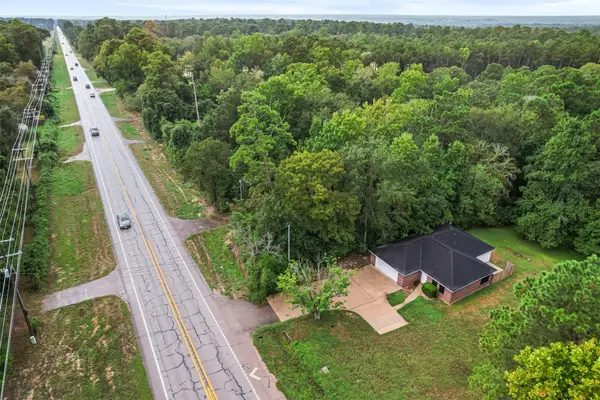
Welcome to this exceptional custom-built home nestled within the highly sought-after gated golf course community of Grand Lake Estates. Situated on 1.55-acres backing directly to the golf course, this beautiful one-story home offers the perfect blend of luxury & comfort. Plenty of space for family and friends. The home features a beautiful open floor plan, soaring ceilings, blinds, a private study, media room, and an incredible outdoor kitchen—perfect for entertaining. For the car enthusiast, the (approximately 1,800-square-foot) workshop is truly a dream. The space is equipped with LED lighting, a car lift, approximately $50k in custom cabinetry, a mini-split system for year-round comfort, and beautiful ceramic epoxy flooring. An attached carport also provides a convenient 30-amp RV hookup. And when it comes to peace of mind, this home has you covered with a whole-home generator. With the size of the lot, there is ample room to build a beautiful pool to keep cool in the Summer.
Contact an agent
Home facts
- Year built:2024
- Subdivision & Development:Grand Lake Estates
- Listing ID #:44846666
- Updated:September 14, 2026 at 09:19 PM
Rooms and interior
- Bedrooms:5
- Total bathrooms:5
- Full bathrooms:4
- Half bathrooms:1
- Rooms Total:8
- Flooring:Carpet, Tile
- Bathrooms Description:Separate Shower, Soaking Tub, Tub Shower
- Kitchen Description:Breakfast Bar, Butlers Pantry, Dishwasher, Disposal, Double Oven, Gas Oven, Gas Range, Kitchen Family Room Combo, Kitchen Island, Microwave, Pantry, Pot Filler, Quartz Counters, Refrigerator, Walk In Pantry
- Living area:4,090 sq. ft.
Heating and cooling
- Cooling:Central Air, Electric
- Heating:Central, Electric
- Central air:Yes
Structure and exterior
- Roof:Composition
- Year built:2024
- Building area:4,090 sq. ft.
- Lot area:1.55 Acres
- Lot Features:Cleared, Near Golf Course, On Golf Course, Side Yard, Subdivision
- Architectural Style:Traditional
- Construction Materials:Stone, Stucco, Wood Siding
- Exterior Features:Fence, Fully Fenced, Outdoor Kitchen, Patio, Porch, Private Yard, Sprinkler Irrigation
- Foundation Description:Slab
- Levels:1 Story
Schools
- High school:LAKE CREEK HIGH SCHOOL
- Middle school:OAK HILL JUNIOR HIGH SCHOOL
- Elementary school:KEENAN ELEMENTARY SCHOOL
Utilities
- Sewer:Aerobic Septic, Septic Tank
Finances and disclosures
- Price:$1,485,000
- Price per sq. ft.:$363.08
- Tax amount:$17,882 (2025)
Features and amenities
- Appliances:Dishwasher, Disposal, Double Oven, Gas Oven, Gas Range, Microwave, Refrigerator
- Amenities:Controlled Access, High Ceilings, Low Emissivity Windows, Security Gate, Smoke Detectors, Vaulted Ceilings, Window Coverings
Parking
- Parking description:Additional Parking, Converted Garage, Detached Carport, Electric Gate, Garage, Garage Door Opener, Golf Cart Garage, Oversized
- Garage:Yes
- Garage spaces:3
- Carport spaces:1
New listings near 8798 Grand Lake Estates Drive
- New
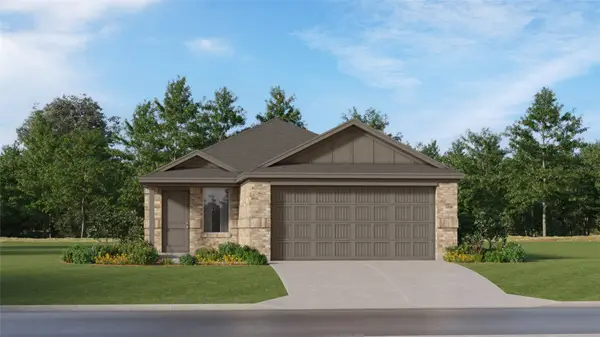 $231,990Active4 beds 2 baths1,607 sq. ft.
14938 Alastair Court, Montgomery, TX 77316
MLS# 47541705Listed by: KELLER WILLIAMS CITY VIEW - New
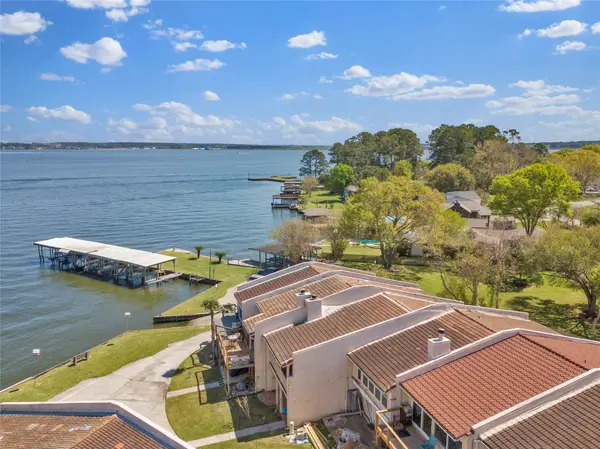 $295,000Active3 beds 2 baths1,779 sq. ft.
35 Regency Point, Montgomery, TX 77356
MLS# 76228585Listed by: CB&A, REALTORS - New
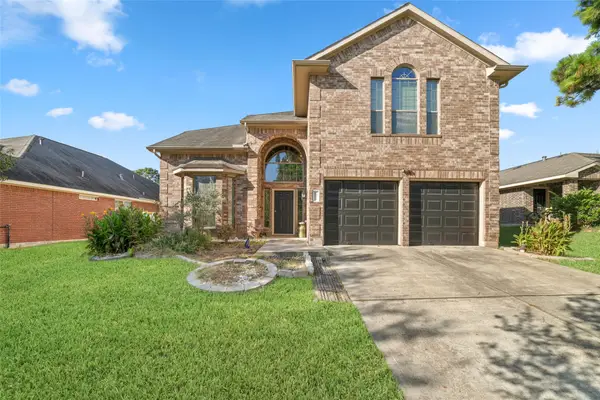 $379,999Active3 beds 3 baths2,473 sq. ft.
13417 Raintree Drive, Montgomery, TX 77356
MLS# 57899228Listed by: CREATIVE TLC REALTY - New
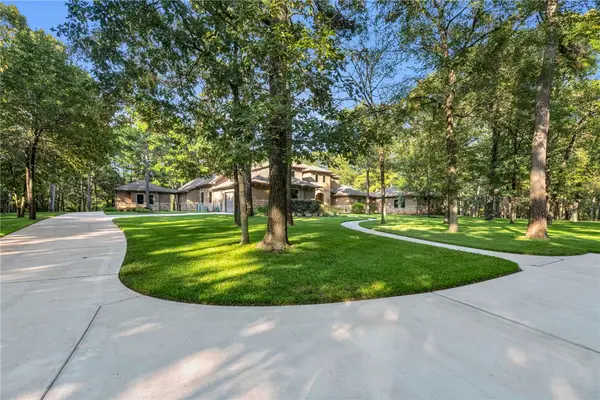 $2,995,000Active4 beds 4 baths6,349 sq. ft.
10195 Crown Oaks Blvd Boulevard, Montgomery, TX 77316
MLS# 26011249Listed by: PAM WESTLAKE REALTY GROUP - New
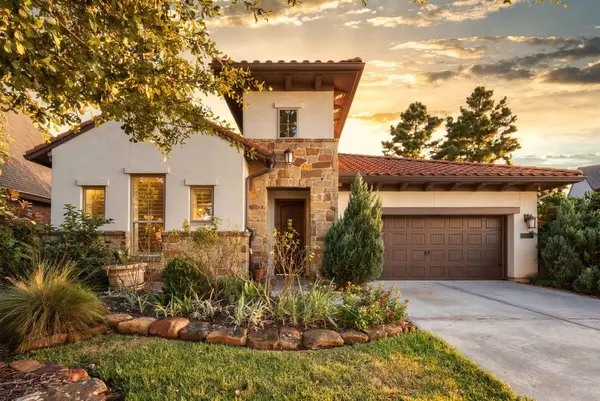 $799,000Active3 beds 3 baths2,936 sq. ft.
107 NE Eryngo Park Court, Montgomery, TX 77316
MLS# 70848846Listed by: THE HUGHES HOME TEAM INC - New
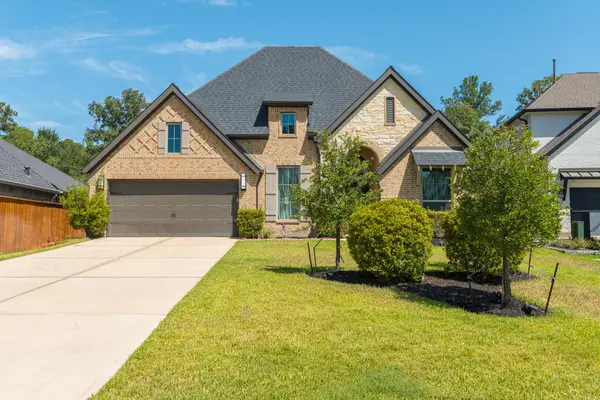 $699,000Active4 beds 4 baths2,999 sq. ft.
413 Brackendale Court, Montgomery, TX 77316
MLS# 72823243Listed by: HOUSTON HOMES LEGACY GROUP LLC - New
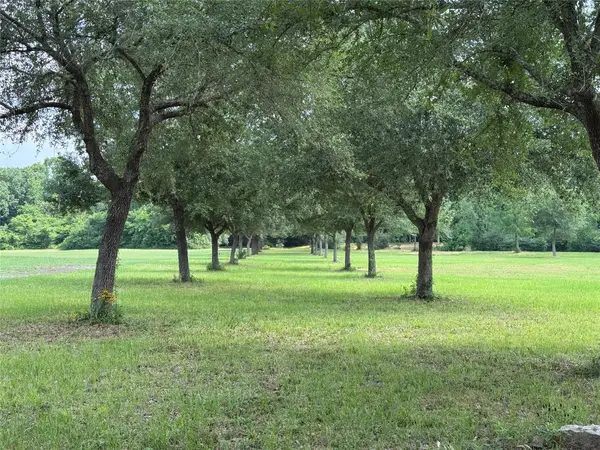 $799,999Active6.01 Acres
24077 Old Dobbin Plantersvil Road, Montgomery, TX 77316
MLS# 62721571Listed by: J PROPERTIES - Open Sat, 1 to 4pmNew
 $425,000Active3 beds 2 baths2,200 sq. ft.
220 April Waters Drive W, Montgomery, TX 77356
MLS# 95568114Listed by: CJ REALTY - New
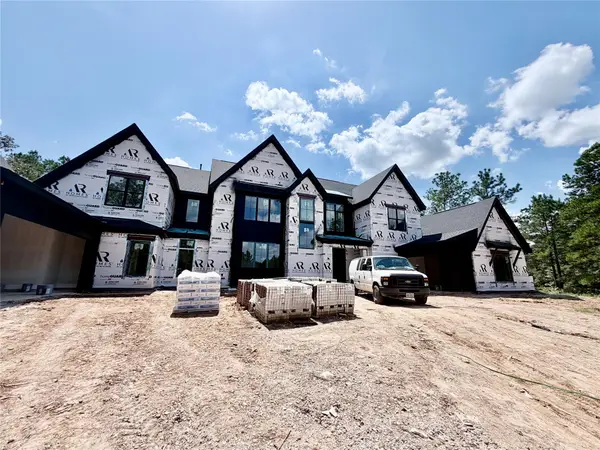 $2,099,950Active5 beds 7 baths5,836 sq. ft.
25077 Seguin Trail, Montgomery, TX 77316
MLS# 18821373Listed by: TAMMY BATEMAN PROPERTIES - New
 $470,000Active3 beds 2 baths1,439 sq. ft.
9617 Fm 149 Road, Montgomery, TX 77316
MLS# 79215685Listed by: CENTURY 21 REALTY PARTNERS


Protect your home and budget from life's surprises with an Assurant Home Warranty, backed by a partner that supports you through every step of homeownership. Explore Plans.
© 2026 Better Homes and Gardens Real Estate LLC. An Anywhere Real Estate company. All rights reserved. Better Homes and Gardens® Real Estate is a registered trademark owned by Meredith Operations Corporation, licensed to Better Homes and Gardens Real Estate LLC and used with permission. Better Homes and Gardens Real Estate LLC fully supports the principles of the Fair Housing Act and the Equal Opportunity Act. Listing information is deemed reliable but is not guaranteed accurate.
Each office is independently owned and operated.
Any services or products provided by third parties are not provided by, affiliated with or related to Better Homes and Gardens Real Estate LLC, or its affiliated companies.