
8900 Catamaran Way, Montgomery, TX 77316
Local realty services provided by:Better Homes and Gardens Real Estate Gary Greene
8900 Catamaran Way,Montgomery, TX 77316
$624,500
- 4 Beds
- 3 Baths
- 2,639 sq. ft.
- Single family
- Active
Listed by: cameron cook
Office: jla realty713-489-8130
MLS#:22823951
Source:HARMLS
Price summary
- Price:$624,500
- Price per sq. ft.:$236.64
- Monthly HOA dues:$29.17
About this home
Welcome to this beautiful four-bedroom, two-and-a-half bath home in the coveted Ridgelake Shores neighborhood, an acreage community with access to two private neighborhood lakes, just minutes from Lake Conroe and the Woodforest Golf Club. Inside, the open-concept living area with high ceilings flows into a spacious kitchen with a granite island, generous cabinetry, large pot drawers, and a walk-in pantry. Tile flooring extends throughout the home. The oversized primary suite is a true retreat with a tray ceiling, separate his and hers closets, and a luxurious bath with dual vanities, a separate shower, and soaking tub. A dedicated study, oversized two-car garage, spacious utility room with a sink, and walk-in closets in every bedroom complete this exceptional home. Outside, the private backyard features an outdoor fireplace, mature trees, entertaining space, and a separate shop for hobbies or storage.
Contact an agent
Home facts
- Year built:2005
- Listing ID #:22823951
- Updated:July 17, 2026 at 10:14 PM
Rooms and interior
- Bedrooms:4
- Total bathrooms:3
- Full bathrooms:2
- Half bathrooms:1
- Rooms Total:14
- Flooring:Tile
- Dining Description:Kitchen Dining Combo
- Bathrooms Description:Separate Shower, Soaking Tub, Tub Shower
- Kitchen Description:Breakfast Bar, Dishwasher, Disposal, Electric Oven, Electric Range, Kitchen Dining Combo, Kitchen Family Room Combo, Kitchen Island, Microwave, Pantry, Walk In Pantry
- Living area:2,639 sq. ft.
Heating and cooling
- Cooling:Central Air, Electric
- Heating:Central, Electric
- Central air:Yes
Structure and exterior
- Roof:Composition
- Year built:2005
- Building area:2,639 sq. ft.
- Lot area:1 Acres
- Lot Features:Cleared, Side Yard, Subdivision, Wooded
- Architectural Style:Traditional
- Construction Materials:Cement Siding, Stone
- Exterior Features:Fence, Fully Fenced, Patio, Porch, Private Yard, Sprinkler Irrigation, Storage
- Foundation Description:Slab
- Levels:1 Story
Schools
- High school:CONROE HIGH SCHOOL
- Middle school:PEET JUNIOR HIGH SCHOOL
- Elementary school:STEWART ELEMENTARY SCHOOL (CONROE)
Utilities
- Sewer:Aerobic Septic, Septic Tank
Finances and disclosures
- Price:$624,500
- Price per sq. ft.:$236.64
- Tax amount:$9,953 (2025)
Features and amenities
- Appliances:Dishwasher, Disposal, Electric Oven, Electric Range, Microwave, Water Softener Owned
- Amenities:Ceiling Fans, Crown Molding, Entrance Foyer, Handicap Access, High Ceilings, Low Emissivity Windows, Programmable Thermostat, Smoke Detectors, Vaulted Ceilings, Water Softner - Owned, Window Coverings
Parking
- Parking description:Additional Parking, Driveway, Garage, Garage Door Opener
- Garage:Yes
- Garage spaces:2
New listings near 8900 Catamaran Way
- New
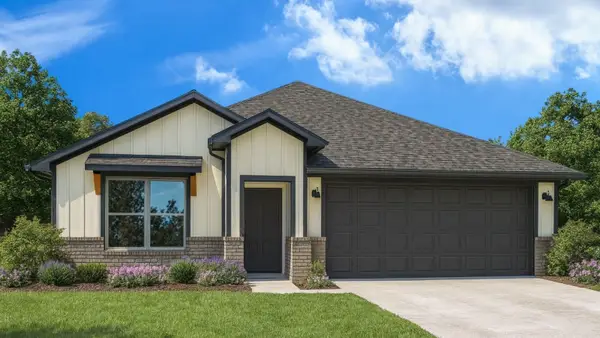 $330,740Active4 beds 2 baths1,800 sq. ft.
15811 Narrow Leaf Lane, Montgomery, TX 77316
MLS# 35921301Listed by: D.R. HORTON-TEXAS, LTD - Open Sun, 12 to 1:30pmNew
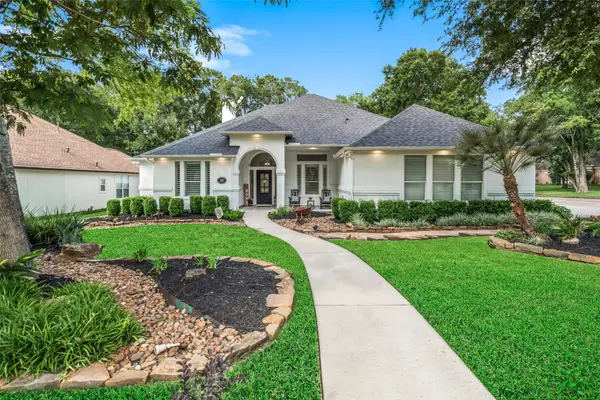 $599,000Active4 beds 3 baths2,770 sq. ft.
102 Lazy Springs Drive, Montgomery, TX 77356
MLS# 49532105Listed by: COMPASS RE TEXAS, LLC - LAKE CONROE - New
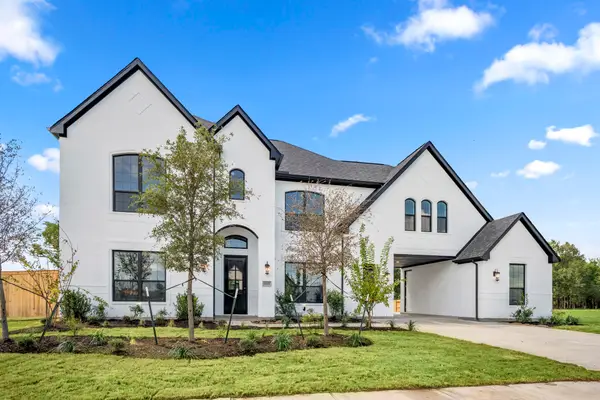 $899,990Active5 beds 5 baths4,658 sq. ft.
1003 Boykin Court, Montgomery, TX 77316
MLS# 52425676Listed by: J. PATRICK HOMES - New
 $200,990Active3 beds 2 baths1,084 sq. ft.
13524 Willow Fir Drive, Montgomery, TX 77316
MLS# 58930977Listed by: MARTI REALTY GROUP - New
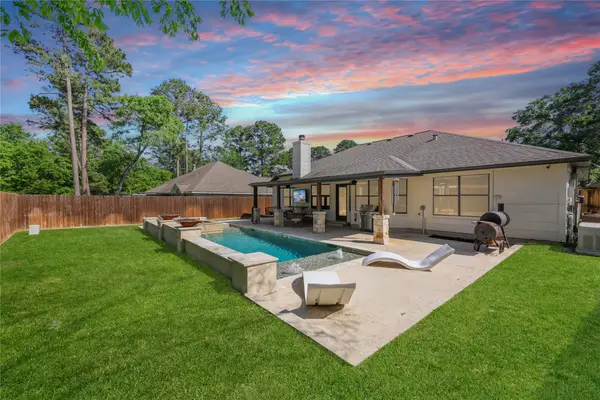 $474,900Active4 beds 2 baths2,110 sq. ft.
12010 Rainforest Lane, Montgomery, TX 77356
MLS# 16996245Listed by: TOP GUNS REALTY ON LAKE CONROE - Open Sat, 1 to 3pmNew
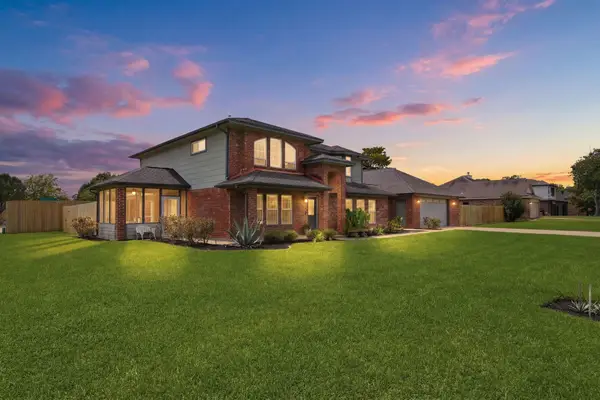 $600,000Active5 beds 4 baths3,216 sq. ft.
9253 Fathom Drive, Montgomery, TX 77356
MLS# 42486251Listed by: CB&A, REALTORS - Open Sat, 1 to 3pmNew
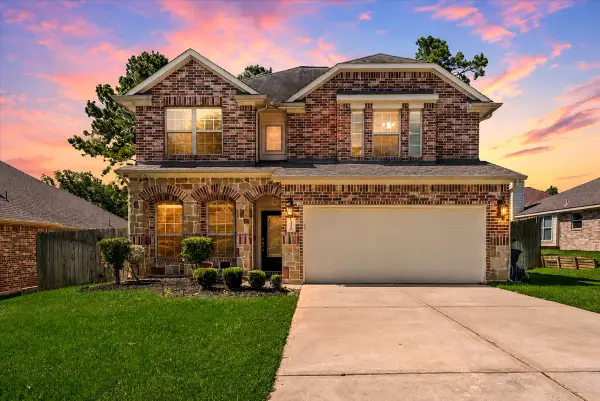 $414,900Active3 beds 3 baths2,280 sq. ft.
3726 Whisper Walk, Montgomery, TX 77356
MLS# 93292200Listed by: SOLD-IT REALTY - New
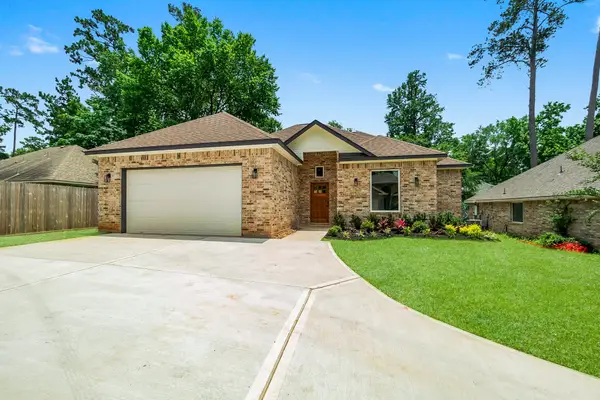 $365,000Active3 beds 2 baths1,772 sq. ft.
3518 Misty Moss, Montgomery, TX 77356
MLS# 61775777Listed by: CB&A, REALTORS - New
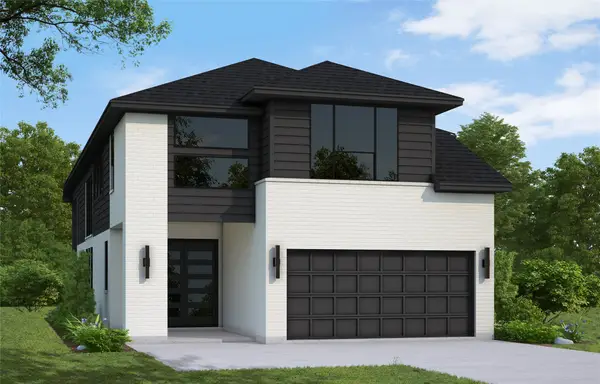 $434,357Active4 beds 3 baths2,800 sq. ft.
26228 Whisperwood Lane, Montgomery, TX 77316
MLS# 16617841Listed by: WESTIN HOMES


Protect your home and budget from life's surprises with an Assurant Home Warranty, backed by a partner that supports you through every step of homeownership. Explore Plans.
© 2026 Better Homes and Gardens Real Estate LLC. An Anywhere Real Estate company. All rights reserved. Better Homes and Gardens® Real Estate is a registered trademark owned by Meredith Operations Corporation, licensed to Better Homes and Gardens Real Estate LLC and used with permission. Better Homes and Gardens Real Estate LLC fully supports the principles of the Fair Housing Act and the Equal Opportunity Act. Listing information is deemed reliable but is not guaranteed accurate.
Each office is independently owned and operated.
Any services or products provided by third parties are not provided by, affiliated with or related to Better Homes and Gardens Real Estate LLC, or its affiliated companies.