
8918 Cotton Eye Joe Drive, Montgomery, TX 77316
Local realty services provided by:Better Homes and Gardens Real Estate Gary Greene
8918 Cotton Eye Joe Drive,Montgomery, TX 77316
$374,090
- 3 Beds
- 2 Baths
- 1,619 sq. ft.
- Single family
- Active
Listed by: angeline clark
Office: pulte homes mls832-912-5600
MLS#:79728286
Source:HARMLS
Price summary
- Price:$374,090
- Price per sq. ft.:$231.06
- Monthly HOA dues:$105
About this home
Welcome to the Kerrville by Pulte Homes, a beautifully designed single-story home offering 1,619 sq. ft. of comfortable and functional living space in Two Step Farm. Featuring 3 bedrooms, 2 full baths, and a 2-car garage, this home is designed with everyday living in mind. The spacious kitchen features 42"" cabinets, quartz countertops, and opens seamlessly to the dining and gathering areas, creating the perfect space for entertaining or relaxing at home. The private owner’s suite offers a spacious retreat with a large walk-in closet, while two secondary bedrooms provide flexibility for family, guests, or a home office. Step outside and enjoy the oversized covered patio, perfect for outdoor dining and entertaining. Experience modern finishes, thoughtful storage, and the lifestyle and amenities that make Two Step Farm one of Montgomery’s most exciting new communities.
Contact an agent
Home facts
- Year built:2026
- Subdivision & Development:Two Step Farm
- Listing ID #:79728286
- Updated:November 13, 2026 at 01:48 PM
Rooms and interior
- Bedrooms:3
- Total bathrooms:2
- Full bathrooms:2
- Rooms Total:5
- Flooring:Carpet, Plank, Stone, Vinyl
- Bathrooms Description:Separate Shower, Soaking Tub
- Kitchen Description:Dishwasher, Disposal, Gas Cooktop, Gas Oven, Kitchen Family Room Combo, Microwave, Quartz Counters
- Living area:1,619 sq. ft.
Heating and cooling
- Cooling:Central Air, Electric
- Heating:Central, Gas
- Central air:Yes
Structure and exterior
- Roof:Composition
- Year built:2026
- Building area:1,619 sq. ft.
- Lot Features:Subdivision, Wooded
- Architectural Style:craftsman
- Construction Materials:Cement Siding, Stone, Vinyl Siding
- Exterior Features:Patio
- Foundation Description:Slab
- Levels:1 Story
Schools
- High school:MONTGOMERY HIGH SCHOOL
- Middle school:MONTGOMERY JUNIOR HIGH SCHOOL
- Elementary school:MONTGOMERY ELEMENTARY SCHOOL (MONTGOMERY)
Utilities
- Sewer:Public Sewer
Finances and disclosures
- Price:$374,090
- Price per sq. ft.:$231.06
Features and amenities
- Appliances:Dishwasher, Disposal, Gas Cooktop, Gas Oven, Microwave, Tankless Water Heater
- Amenities:Prewired, Tankless Water Heater
Parking
- Parking description:Garage
- Garage:Yes
- Garage spaces:2
New listings near 8918 Cotton Eye Joe Drive
- Open Sun, 1 to 3pmNew
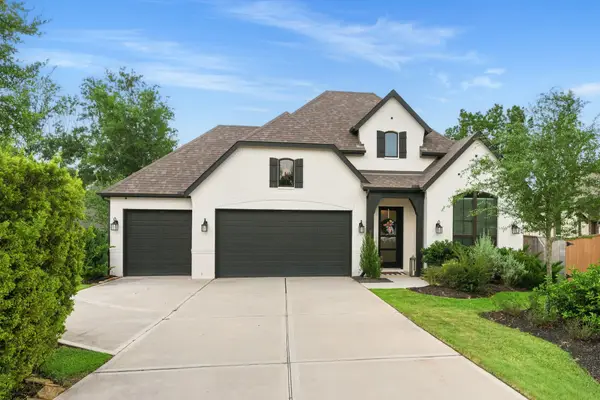 $575,000Active4 beds 4 baths2,569 sq. ft.
112 Morning Nook Court, Montgomery, TX 77316
MLS# 58153128Listed by: COMPASS RE TEXAS, LLC - THE WOODLANDS - New
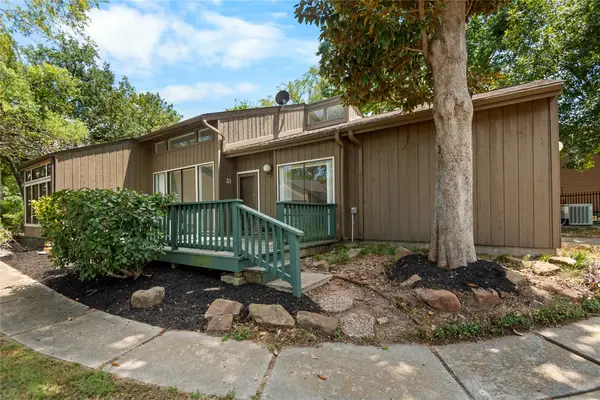 $200,000Active3 beds 2 baths1,478 sq. ft.
31 April Village, Montgomery, TX 77356
MLS# 9250687Listed by: CB&A, REALTORS - New
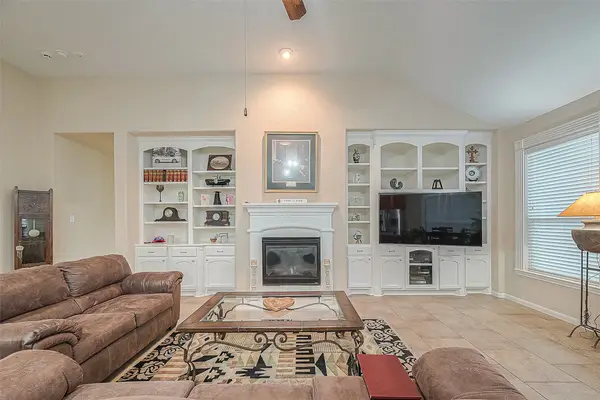 $429,000Active4 beds 3 baths2,868 sq. ft.
107 Forest Elk Place, Montgomery, TX 77316
MLS# 39511053Listed by: WALZEL PROPERTIES - CORPORATE OFFICE - New
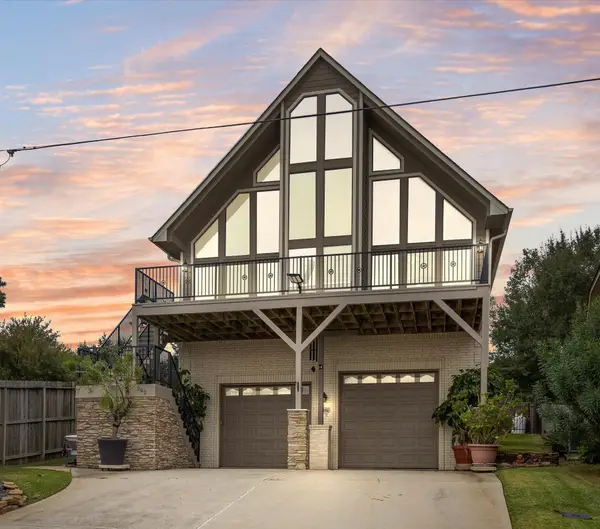 $599,000Active3 beds 3 baths2,810 sq. ft.
262 Clear Water Street E, Montgomery, TX 77356
MLS# 37043735Listed by: PAM WESTLAKE REALTY GROUP - New
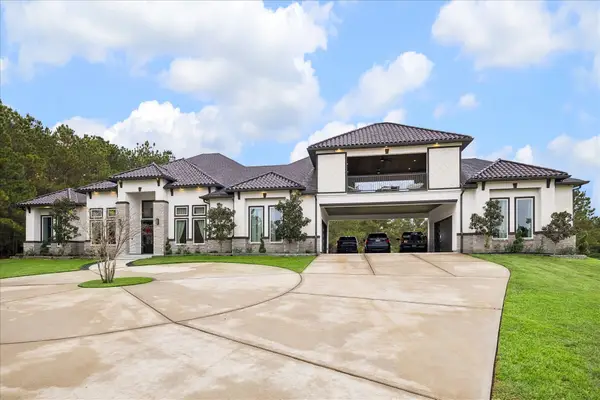 $1,450,000Active5 beds 6 baths4,489 sq. ft.
26227 Crown Ranch Boulevard, Montgomery, TX 77316
MLS# 14209144Listed by: TEXAS PREMIER REALTY - New
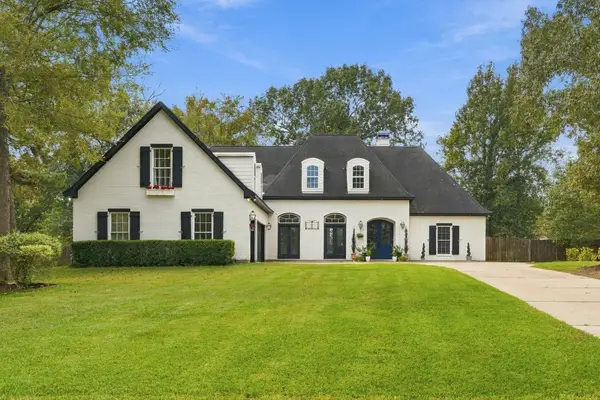 $745,000Active5 beds 6 baths4,635 sq. ft.
18885 Harbor Side Boulevard, Montgomery, TX 77356
MLS# 33132304Listed by: HUTSON REALTY PARTNERS - New
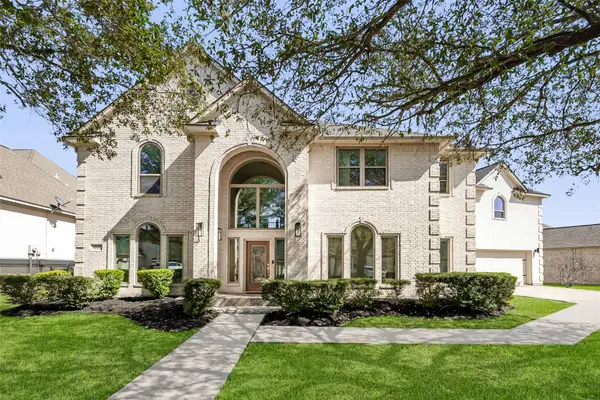 $624,000Active6 beds 5 baths4,754 sq. ft.
686 Edgewood Dr, Montgomery, TX 77356
MLS# 55125150Listed by: CIRCA REAL ESTATE - New
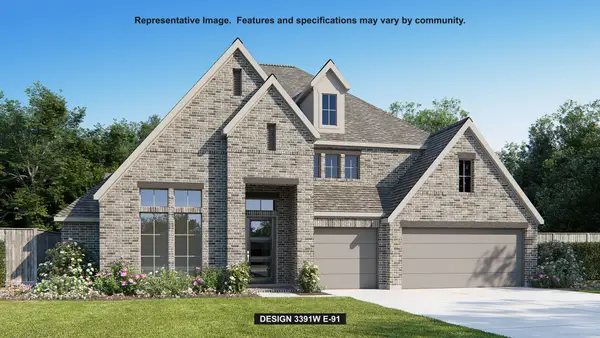 $809,900Active4 beds 4 baths3,391 sq. ft.
27113 Pioneer Ridge Court, Montgomery, TX 77316
MLS# 58314553Listed by: PERRY HOMES REALTY, LLC - New
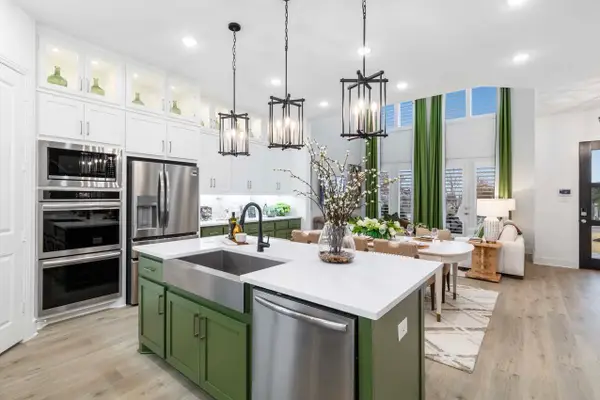 $391,691Active3 beds 3 baths1,849 sq. ft.
153 Cypress Pond Place, Montgomery, TX 77316
MLS# 6032459Listed by: HIGHLAND HOMES REALTY - New
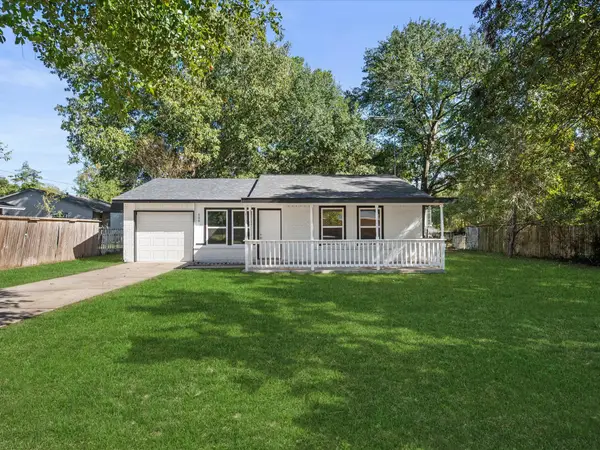 $225,000Active3 beds 2 baths1,192 sq. ft.
506 Worsham Street, Montgomery, TX 77316
MLS# 67090712Listed by: INSPIRED REALTY & CO.


Protect your home and budget from life's surprises with an Assurant Home Warranty, backed by a partner that supports you through every step of homeownership. Explore Plans.
© 2026 Better Homes and Gardens Real Estate LLC. An Anywhere Real Estate company. All rights reserved. Better Homes and Gardens® Real Estate is a registered trademark owned by Meredith Operations Corporation, licensed to Better Homes and Gardens Real Estate LLC and used with permission. Better Homes and Gardens Real Estate LLC fully supports the principles of the Fair Housing Act and the Equal Opportunity Act. Listing information is deemed reliable but is not guaranteed accurate.
Each office is independently owned and operated.
Any services or products provided by third parties are not provided by, affiliated with or related to Better Homes and Gardens Real Estate LLC, or its affiliated companies.