
910 Silver Buckle Lane, Montgomery, TX 77356
Local realty services provided by:Better Homes and Gardens Real Estate Hometown
910 Silver Buckle Lane,Montgomery, TX 77356
$269,380
- 4 Beds
- 2 Baths
- 1,777 sq. ft.
- Single family
- Active
Listed by: jimmy franklin
Office: pulte homes281-609-9327
MLS#:46014905
Source:HARMLS
Price summary
- Price:$269,380
- Price per sq. ft.:$151.59
- Monthly HOA dues:$83.33
About this home
October completion. The 1,777 sq. ft., 4-bedroom, 2-bathroom Afton floor plan by Centex at Montgomery Bend maximizes space and comfort with its beautifully executed single-story design. Adorned with character-rich Hill Country elevations, the home features an open-concept great room, dining area, and kitchen setup crafted to keep everyone connected. Step out onto your private covered patio and into a quaint backyard, providing a cozy, low-maintenance retreat to relax after a demanding week. Situated within a welcoming, boutique neighborhood zoned to the highly rated Montgomery ISD, you are perfectly positioned to enjoy the neighborhood's resort-style pool or head out for weekend dining and lakeside fun on Lake Conroe.
Contact an agent
Home facts
- Year built:2026
- Subdivision & Development:Montgomery Bend
- Listing ID #:46014905
- Updated:September 23, 2026 at 11:14 PM
Rooms and interior
- Bedrooms:4
- Total bathrooms:2
- Full bathrooms:2
- Rooms Total:6
- Flooring:Carpet, Plank, Vinyl
- Bathrooms Description:Tub Shower
- Kitchen Description:Dishwasher, Disposal, Free Standing Range, Gas Oven, Gas Range, Microwave, Oven, Solid Surface Counters
- Living area:1,777 sq. ft.
Heating and cooling
- Cooling:Attic Fan, Central Air, Electric
- Heating:Central, Gas
- Central air:Yes
Structure and exterior
- Roof:Composition
- Year built:2026
- Building area:1,777 sq. ft.
- Lot Features:Subdivision
- Architectural Style:Traditional
- Construction Materials:Stone, Wood Siding
- Exterior Features:Fence, Private Yard, Sprinkler Irrigation
- Foundation Description:Slab
- Levels:1 Story
Schools
- High school:MONTGOMERY HIGH SCHOOL
- Middle school:MONTGOMERY JUNIOR HIGH SCHOOL
- Elementary school:MONTGOMERY ELEMENTARY SCHOOL (MONTGOMERY)
Utilities
- Sewer:Public Sewer
Finances and disclosures
- Price:$269,380
- Price per sq. ft.:$151.59
Features and amenities
- Appliances:Dishwasher, Disposal, Free Standing Range, Gas Oven, Gas Range, Microwave, Oven, Tankless Water Heater
- Amenities:Entrance Foyer, Low Emissivity Windows, Programmable Thermostat, Smoke Detectors, Tankless Water Heater
Parking
- Parking description:Garage
- Garage:Yes
- Garage spaces:2
New listings near 910 Silver Buckle Lane
- New
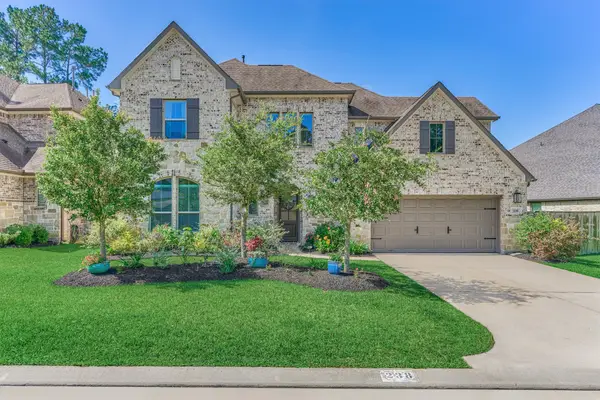 $695,000Active4 beds 3 baths3,296 sq. ft.
238 Bronze View Drive, Montgomery, TX 77316
MLS# 11525432Listed by: COMPASS RE TEXAS, LLC - THE WOODLANDS - New
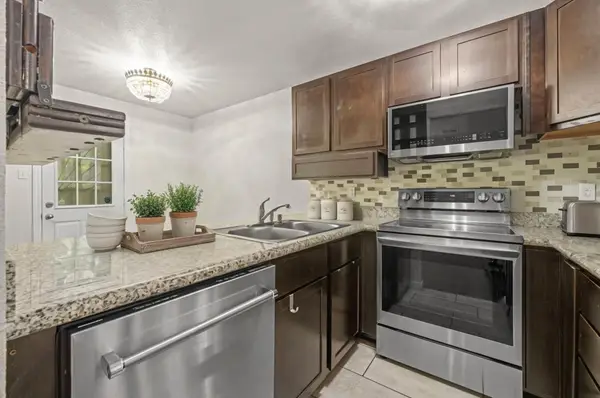 $160,000Active3 beds 3 baths1,176 sq. ft.
16478 Eastchase, Montgomery, TX 77316
MLS# 86738574Listed by: CORCORAN PRESTIGE REALTY - New
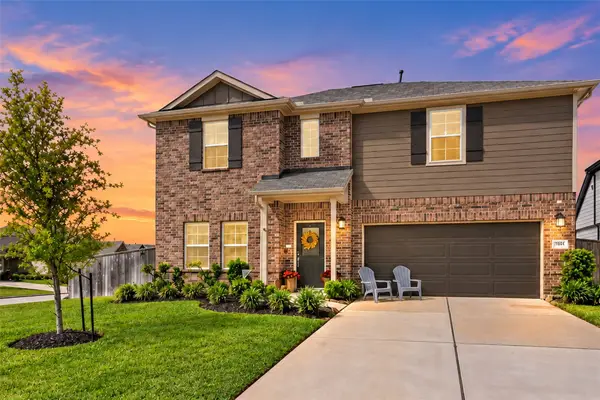 $375,000Active5 beds 3 baths3,006 sq. ft.
10124 Raven Path, Montgomery, TX 77316
MLS# 37782232Listed by: TOP GUNS REALTY ON LAKE CONROE - Open Sat, 2 to 4pmNew
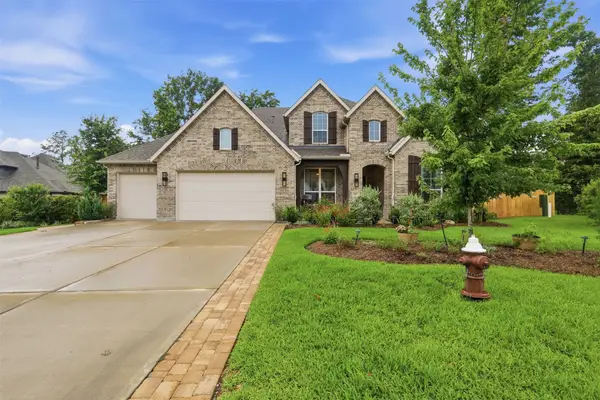 $682,900Active5 beds 5 baths3,612 sq. ft.
261 Monte Carlo Lane, Montgomery, TX 77316
MLS# 58359859Listed by: CONNECT REALTY.COM - New
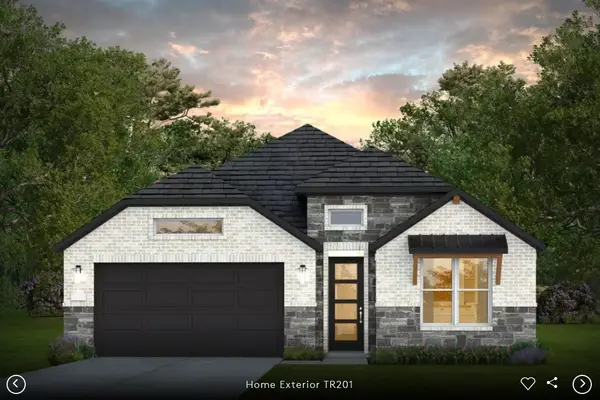 $522,500Active4 beds 3 baths2,510 sq. ft.
11543 Dosey Doe Drive, Montgomery, TX 77316
MLS# 7057420Listed by: PULTE HOMES MLS - New
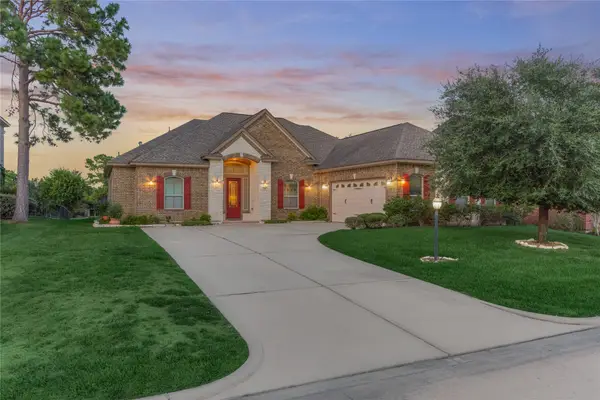 Listed by BHGRE$585,000Active3 beds 4 baths2,468 sq. ft.
35 Bent Tree Lane, Montgomery, TX 77356
MLS# 85291799Listed by: BETTER HOMES AND GARDENS REAL ESTATE GARY GREENE - LAKE CONROE NORTH - New
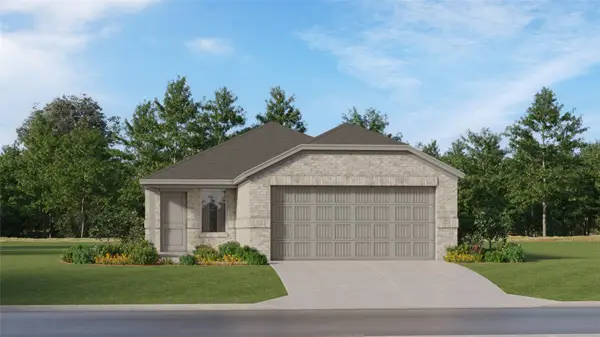 $212,990Active3 beds 2 baths1,461 sq. ft.
13374 Wind Field Drive, Montgomery, TX 77316
MLS# 10248922Listed by: KELLER WILLIAMS CITY VIEW - New
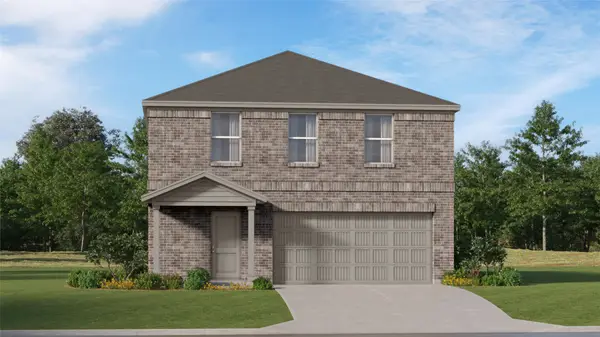 $243,990Active4 beds 2 baths2,039 sq. ft.
13362 Wind Field Drive, Montgomery, TX 77316
MLS# 24857775Listed by: KELLER WILLIAMS CITY VIEW - New
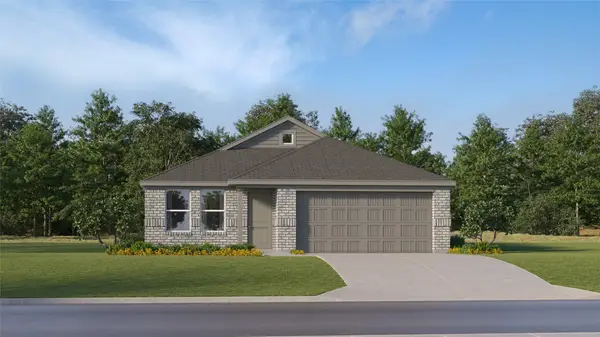 $225,990Active3 beds 2 baths1,522 sq. ft.
6224 Teak Bay Way, Montgomery, TX 77316
MLS# 2626323Listed by: KELLER WILLIAMS CITY VIEW - New
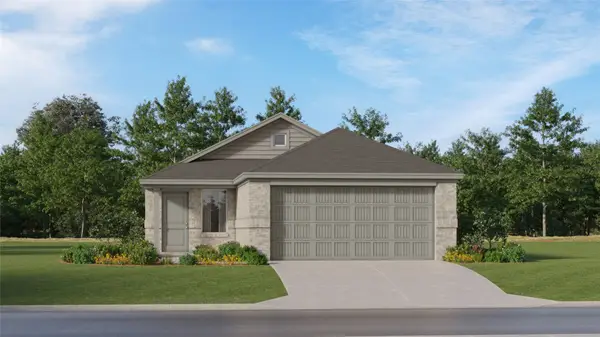 $211,991Active3 beds 2 baths1,451 sq. ft.
13363 Wind Field Drive, Montgomery, TX 77316
MLS# 95239885Listed by: KELLER WILLIAMS CITY VIEW


Protect your home and budget from life's surprises with an Assurant Home Warranty, backed by a partner that supports you through every step of homeownership. Explore Plans.
© 2026 Better Homes and Gardens Real Estate LLC. An Anywhere Real Estate company. All rights reserved. Better Homes and Gardens® Real Estate is a registered trademark owned by Meredith Operations Corporation, licensed to Better Homes and Gardens Real Estate LLC and used with permission. Better Homes and Gardens Real Estate LLC fully supports the principles of the Fair Housing Act and the Equal Opportunity Act. Listing information is deemed reliable but is not guaranteed accurate.
Each office is independently owned and operated.
Any services or products provided by third parties are not provided by, affiliated with or related to Better Homes and Gardens Real Estate LLC, or its affiliated companies.