
921 Silver Buckle Lane, Montgomery, TX 77356
Local realty services provided by:Better Homes and Gardens Real Estate Hometown
921 Silver Buckle Lane,Montgomery, TX 77356
$338,375
- 4 Beds
- 3 Baths
- 2,536 sq. ft.
- Single family
- Active
Listed by: jenna vallejo
Office: berkshire hathaway homeservices premier properties936-447-4700
MLS#:13140385
Source:HARMLS
Price summary
- Price:$338,375
- Price per sq. ft.:$133.43
- Monthly HOA dues:$83.33
About this home
ESTIMATED COMPLETION DECEMBER 2026! Welcome to the beautiful Gustine floor plan by Centex Homes in Montgomery Bend! This thoughtfully designed two-story home offers 4 bedrooms, 2.5 baths, a 2-car garage, and approximately 2,536 sq. ft. The open-concept layout features a spacious family room, dining area, and kitchen with quartz countertops, a large island, and ample cabinetry. The first-floor primary suite offers an attached bath and generous walk-in closet. A versatile downstairs flex room is perfect for a home office or playroom. Upstairs, you'll find three secondary bedrooms and a spacious game room. Montgomery Bend residents enjoy community amenities including a resort-style pool, covered pavilion, playground, and picnic areas. Conveniently located near Lake Conroe, historic Downtown Montgomery, shopping, dining, and outdoor recreation. Enjoy the benefits of new construction in a fantastic location. Model home photos shown; features and finishes may vary.
Contact an agent
Home facts
- Year built:2026
- Subdivision & Development:Montgomery Bend
- Listing ID #:13140385
- Updated:October 14, 2026 at 10:20 PM
Rooms and interior
- Bedrooms:4
- Total bathrooms:3
- Full bathrooms:2
- Half bathrooms:1
- Rooms Total:8
- Flooring:Carpet, Plank, Vinyl
- Bathrooms Description:Separate Shower
- Kitchen Description:Dishwasher, Disposal, Free Standing Range, Gas Cooktop, Gas Oven, Kitchen Island, Microwave, Oven, Quartz Counters
- Living area:2,536 sq. ft.
Heating and cooling
- Cooling:Central Air, Electric
- Heating:Central, Gas
- Central air:Yes
Structure and exterior
- Roof:Composition
- Year built:2026
- Building area:2,536 sq. ft.
- Lot area:0.13 Acres
- Lot Features:Subdivision
- Architectural Style:Traditional
- Construction Materials:Brick, Stone, Wood Siding
- Exterior Features:Fence, Patio, Private Yard
- Foundation Description:Slab
- Levels:2 Stories
Schools
- High school:MONTGOMERY HIGH SCHOOL
- Middle school:MONTGOMERY JUNIOR HIGH SCHOOL
- Elementary school:MONTGOMERY ELEMENTARY SCHOOL (MONTGOMERY)
Utilities
- Sewer:Public Sewer
Finances and disclosures
- Price:$338,375
- Price per sq. ft.:$133.43
- Tax amount:$948 (2026)
Features and amenities
- Appliances:Dishwasher, Disposal, Free Standing Range, Gas Cooktop, Gas Oven, Microwave, Oven, Tankless Water Heater
- Amenities:Entrance Foyer, High Ceilings, Low Emissivity Windows, Programmable Thermostat, Smoke Detectors, Tankless Water Heater
Parking
- Parking description:Garage
- Garage:Yes
- Garage spaces:2
New listings near 921 Silver Buckle Lane
- New
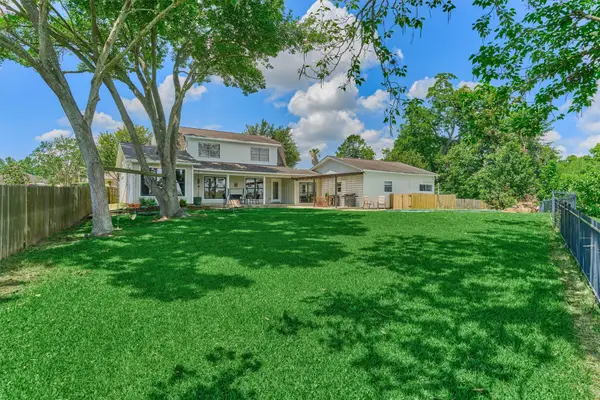 $445,000Active4 beds 3 baths2,784 sq. ft.
438 Lazy Lane, Montgomery, TX 77356
MLS# 10763489Listed by: SOUTHERN LUXURY REALTY - New
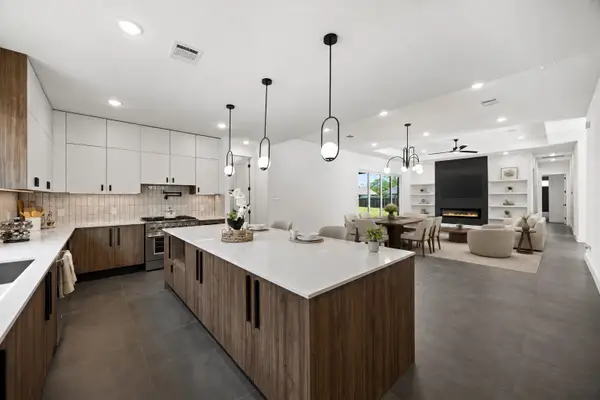 $460,000Active4 beds 4 baths2,266 sq. ft.
98 Camden Hills Drive, Montgomery, TX 77356
MLS# 33265152Listed by: REALTY OF AMERICA, LLC - New
 $485,000Active3 beds 3 baths2,325 sq. ft.
118 Pine Bluff Drive, Montgomery, TX 77356
MLS# 5861462Listed by: JLA REALTY - New
 Listed by BHGRE$499,900Active4 beds 3 baths2,380 sq. ft.
154 Wyndemere Drive, Montgomery, TX 77356
MLS# 24878149Listed by: BETTER HOMES AND GARDENS REAL ESTATE GARY GREENE - LAKE CONROE NORTH - New
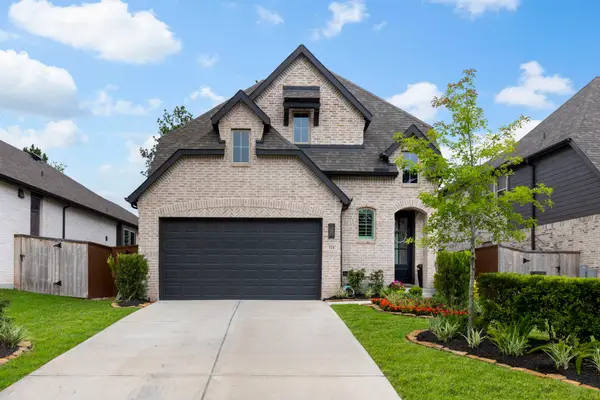 $550,000Active5 beds 3 baths2,710 sq. ft.
221 Sky Top Drive, Montgomery, TX 77316
MLS# 41083866Listed by: RE/MAX THE WOODLANDS & SPRING - New
 $319,530Active4 beds 3 baths2,218 sq. ft.
929 Silver Buckle Lane, Montgomery, TX 77356
MLS# 56230454Listed by: BERKSHIRE HATHAWAY HOMESERVICES PREMIER PROPERTIES - New
 $49,000Active0.05 Acres
16859 W Ivanhoe, Montgomery, TX 77316
MLS# 59101725Listed by: TOP GUNS REALTY ON LAKE CONROE - Open Sat, 1 to 4pmNew
 $210,000Active3 beds 2 baths1,395 sq. ft.
25471 Blue Mistflower Drive, Montgomery, TX 77316
MLS# 93252458Listed by: THE SEARS GROUP - Open Sat, 1 to 4pmNew
 $675,000Active4 beds 3 baths2,978 sq. ft.
421 Trace Way Drive, Montgomery, TX 77316
MLS# 15276974Listed by: KELLER WILLIAMS REALTY THE WOODLANDS


Protect your home and budget from life's surprises with an Assurant Home Warranty, backed by a partner that supports you through every step of homeownership. Explore Plans.
© 2026 Better Homes and Gardens Real Estate LLC. An Anywhere Real Estate company. All rights reserved. Better Homes and Gardens® Real Estate is a registered trademark owned by Meredith Operations Corporation, licensed to Better Homes and Gardens Real Estate LLC and used with permission. Better Homes and Gardens Real Estate LLC fully supports the principles of the Fair Housing Act and the Equal Opportunity Act. Listing information is deemed reliable but is not guaranteed accurate.
Each office is independently owned and operated.
Any services or products provided by third parties are not provided by, affiliated with or related to Better Homes and Gardens Real Estate LLC, or its affiliated companies.