

94 La Costa Drive, Montgomery, TX 77356
Local realty services provided by:Better Homes and Gardens Real Estate Hometown
94 La Costa Drive,Montgomery, TX 77356
$456,000
- 3 Beds
- 2 Baths
- 2,492 sq. ft.
- Single family
- Active
Listed by: paula west
Office: jla realty713-489-8130
MLS#:12409172
Source:HARMLS
Price summary
- Price:$456,000
- Price per sq. ft.:$182.99
- Monthly HOA dues:$62.5
About this home
Welcome to this impeccably maintained one story home. Ideally situated on a spacious corner lot backing up to a restricted golf course reserve for exceptional privacy and peaceful views. Designed with both comfort and functionality in mind. This home features a zero-threshold walk in shower, under-cabinet kitchen lighting, custom built-in blinds, and a spacious double-door pantry offering abundant storage. A flexible office can easily serve as a fourth bedroom with a closet. Additional highlights include a whole house generator, low HOA fees, and no MUD tax, making this home as practical as it is beautiful. The beautifully landscaped backyard is enclosed with elegant wrought iron fencing, creating the perfect setting to enjoy the scenic surroundings. Enjoy the peaceful lifestyle of golf course living while relaxing outside under the pergola or looking at the lake.
Contact an agent
Home facts
- Year built:2017
- Subdivision & Development:Del Lago
- Listing ID #:12409172
- Updated:August 25, 2026 at 11:56 AM
Rooms and interior
- Bedrooms:3
- Total bathrooms:2
- Full bathrooms:2
- Rooms Total:10
- Flooring:Carpet, Engineered Hardwood, Tile
- Bathrooms Description:Separate Shower
- Kitchen Description:Dishwasher, Disposal, Gas Oven, Gas Range, Kitchen Family Room Combo, Microwave, Pantry
- Living area:2,492 sq. ft.
Heating and cooling
- Cooling:Central Air, Electric
- Heating:Central, Gas
- Central air:Yes
Structure and exterior
- Roof:Composition
- Year built:2017
- Building area:2,492 sq. ft.
- Lot area:0.2 Acres
- Lot Features:Corner Lot, Near Golf Course, On Golf Course
- Architectural Style:Traditional
- Construction Materials:Brick, Stone
- Exterior Features:Fence, Porch
- Foundation Description:Slab
- Levels:1 Story
Schools
- High school:MONTGOMERY HIGH SCHOOL
- Middle school:MONTGOMERY JUNIOR HIGH SCHOOL
- Elementary school:MADELEY RANCH ELEMENTARY SCHOOL
Utilities
- Sewer:Public Sewer
Finances and disclosures
- Price:$456,000
- Price per sq. ft.:$182.99
- Tax amount:$7,209 (2025)
Features and amenities
- Appliances:Dishwasher, Disposal, Gas Oven, Gas Range, Microwave
- Amenities:Prewired
Parking
- Parking description:Garage
- Garage:Yes
- Garage spaces:2
New listings near 94 La Costa Drive
- New
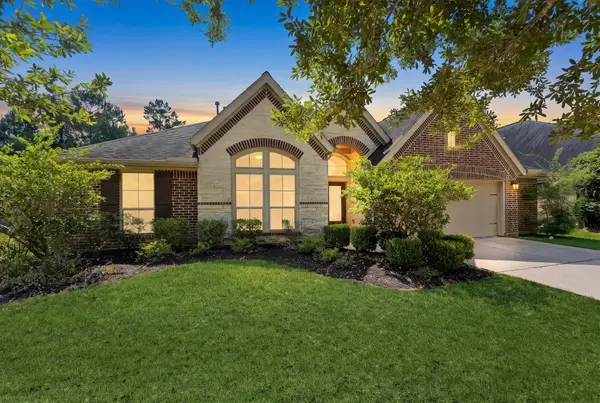 $450,000Active4 beds 4 baths2,543 sq. ft.
146 Diamond Back Lane, Montgomery, TX 77316
MLS# 70486244Listed by: REALTY ONE GROUP ICONIC - New
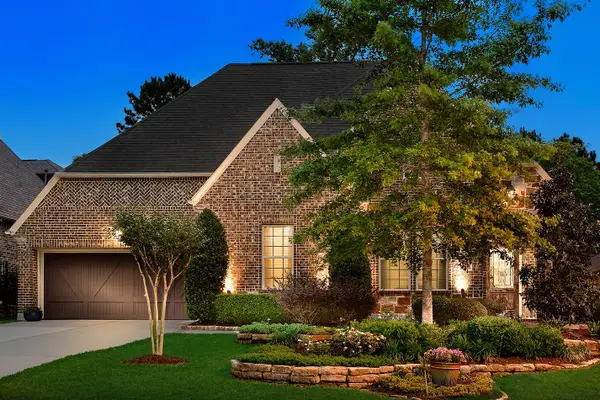 $650,000Active3 beds 3 baths2,732 sq. ft.
207 Muirfield Pointe Way, Montgomery, TX 77316
MLS# 30890601Listed by: EXP REALTY LLC - New
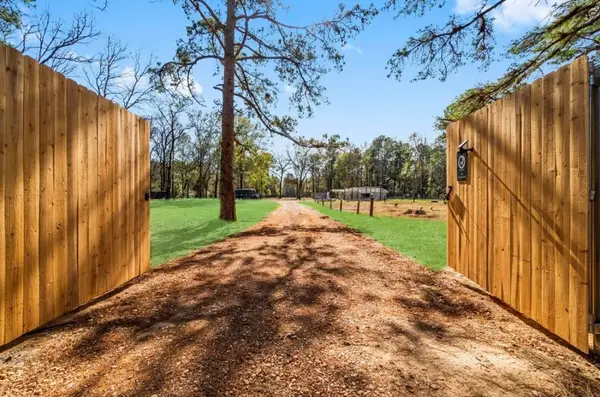 $450,000Active2 beds 1 baths1,200 sq. ft.
7711 Boars Head Place, Montgomery, TX 77316
MLS# 92287540Listed by: EXP REALTY LLC - New
 Listed by BHGRE$785,000Active5 beds 4 baths3,898 sq. ft.
22 Darien Court, Montgomery, TX 77356
MLS# 83206316Listed by: BETTER HOMES AND GARDENS REAL ESTATE GARY GREENE - LAKE CONROE NORTH - New
 $2,499,000Active4 beds 5 baths4,344 sq. ft.
1167 Bentwater Drive, Montgomery, TX 77356
MLS# 95953409Listed by: KODU REALTY, LLC - New
 $1,200,000Active-- beds 4 baths1,960 sq. ft.
5440 Highline Drive, Montgomery, TX 77316
MLS# 54629517Listed by: NAN & COMPANY PROPERTIES - CORPORATE OFFICE (HEIGHTS) - New
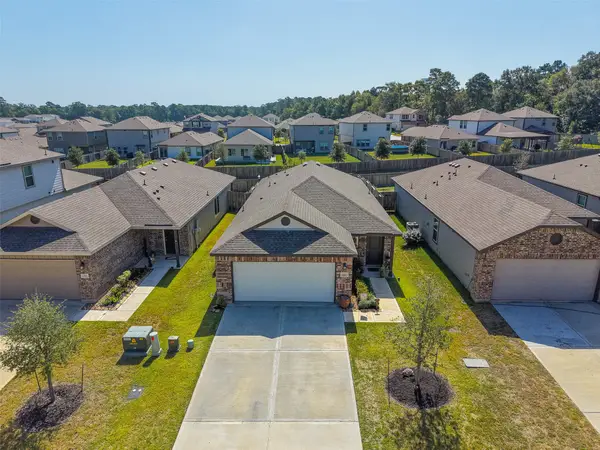 $245,000Active3 beds 2 baths1,364 sq. ft.
635 Levine Court, Montgomery, TX 77316
MLS# 58986158Listed by: JLA REALTY - New
 $209,000Active2 beds 2 baths942 sq. ft.
12500 Melville Drive #316B, Montgomery, TX 77356
MLS# 11258888Listed by: LPT REALTY, LLC - New
 $285,000Active3 beds 2 baths1,756 sq. ft.
327 Cape Conroe Drive, Montgomery, TX 77356
MLS# 32630338Listed by: JLA REALTY - New
 $140,000Active1 beds 1 baths749 sq. ft.
306D Lakeview Terrace Terrace #306D, Montgomery, TX 77356
MLS# 57535392Listed by: TOP GUNS REALTY ON LAKE CONROE


Protect your home and budget from life's surprises with an Assurant Home Warranty, backed by a partner that supports you through every step of homeownership. Explore Plans.
© 2026 Better Homes and Gardens Real Estate LLC. An Anywhere Real Estate company. All rights reserved. Better Homes and Gardens® Real Estate is a registered trademark owned by Meredith Operations Corporation, licensed to Better Homes and Gardens Real Estate LLC and used with permission. Better Homes and Gardens Real Estate LLC fully supports the principles of the Fair Housing Act and the Equal Opportunity Act. Listing information is deemed reliable but is not guaranteed accurate.
Each office is independently owned and operated.
Any services or products provided by third parties are not provided by, affiliated with or related to Better Homes and Gardens Real Estate LLC, or its affiliated companies.