
974 Boykin Way, Montgomery, TX 77316
Local realty services provided by:Better Homes and Gardens Real Estate Hometown
Listed by: kathryn grahmann
Office: weekley properties beverly bradley832-975-8828
MLS#:23210672
Source:HARMLS
Price summary
- Price:$930,000
- Price per sq. ft.:$187.16
- Monthly HOA dues:$100
About this home
Welcome to grand living at its finest. This impressive 5,300-square-foot residence offers five bedrooms and expansive living spaces designed for both everyday comfort and unforgettable entertaining. Set on an elevated cul-de-sac homesite, the home commands attention with exceptional curb appeal and added privacy. The extraordinary 18,000-square-foot lot offers a rare canvas for creating your dream outdoor retreat, from resort-style entertaining to peaceful private spaces. The luxurious owner’s retreat features a spacious bedroom with a separate sitting area for ultimate relaxation. Upstairs, a generous retreat and media space creates the perfect escape, while a second utility room adds convenience. A four-car garage provides exceptional storage and functionality, making this a truly remarkable home for those who desire space, style, and flexibility.
Contact an agent
Home facts
- Year built:2026
- Subdivision & Development:Briarley
- Listing ID #:23210672
- Updated:September 25, 2026 at 10:14 PM
Rooms and interior
- Bedrooms:5
- Total bathrooms:5
- Full bathrooms:4
- Half bathrooms:1
- Rooms Total:10
- Bathrooms Description:Hollywood Bath, Separate Shower, Soaking Tub
- Kitchen Description:Convection Oven, Dishwasher, Disposal, Double Oven, Kitchen Family Room Combo, Kitchen Island, Microwave, Pantry, Walk In Pantry
- Living area:4,969 sq. ft.
Heating and cooling
- Cooling:Central Air, Electric
- Heating:Central, Gas
- Central air:Yes
Structure and exterior
- Roof:Composition
- Year built:2026
- Building area:4,969 sq. ft.
- Lot Features:Cul De Sac, Greenbelt, Subdivision
- Architectural Style:Ranch, Traditional
- Construction Materials:Brick, Stone
- Exterior Features:Fence, Patio, Porch, Private Yard, Sprinkler Irrigation
- Foundation Description:Slab
- Levels:2 Stories
Schools
- High school:MONTGOMERY HIGH SCHOOL
- Middle school:MONTGOMERY JUNIOR HIGH SCHOOL
- Elementary school:MONTGOMERY ELEMENTARY SCHOOL (MONTGOMERY)
Utilities
- Sewer:Public Sewer
Finances and disclosures
- Price:$930,000
- Price per sq. ft.:$187.16
Features and amenities
- Appliances:Convection Oven, Dishwasher, Disposal, Double Oven, Microwave
Parking
- Parking description:Garage, Oversized, Tandem
- Garage:Yes
- Garage spaces:4
New listings near 974 Boykin Way
- New
 $374,998Active3 beds 3 baths1,979 sq. ft.
352 Summer Place Drive, Montgomery, TX 77356
MLS# 14559226Listed by: EXP REALTY LLC - New
 $795,000Active3 beds 4 baths3,464 sq. ft.
107 Berwick Lane, Montgomery, TX 77316
MLS# 17313663Listed by: RE/MAX THE WOODLANDS & SPRING - New
 $399,998Active3 beds 3 baths2,071 sq. ft.
348 Summer Place Drive, Montgomery, TX 77356
MLS# 52373050Listed by: EXP REALTY LLC - New
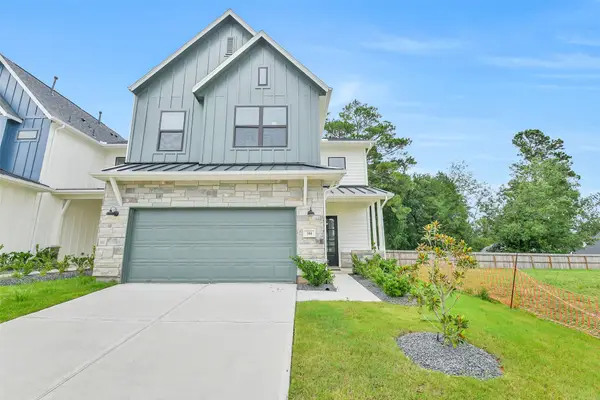 $444,900Active3 beds 3 baths2,371 sq. ft.
344 Summer Place Drive, Montgomery, TX 77356
MLS# 56178044Listed by: EXP REALTY LLC - New
 $432,900Active3 beds 3 baths2,144 sq. ft.
360 Summer Place Drive, Montgomery, TX 77356
MLS# 73865716Listed by: EXP REALTY LLC - New
 $1,599,900Active4 beds 6 baths4,093 sq. ft.
18964 Harbor Side Boulevard, Montgomery, TX 77356
MLS# 81182815Listed by: CENTURY 21 REALTY PARTNERS - New
 $49,900,000Active-- beds -- baths2,050 sq. ft.
3920 Spring Branch Road, Montgomery, TX 77316
MLS# 86353173Listed by: CREIGHTON REALTY PARTNERS, LLC - New
 $434,900Active3 beds 3 baths2,371 sq. ft.
356 Summer Place Drive, Montgomery, TX 77356
MLS# 88014657Listed by: EXP REALTY LLC - New
 $1,399,900Active3 beds 4 baths3,575 sq. ft.
8104 High Meadow Ridge Court, Montgomery, TX 77316
MLS# 51663824Listed by: 7TH GENERATION REALTY - New
 $284,900Active3 beds 3 baths1,907 sq. ft.
139 Axlewood Court, Montgomery, TX 77316
MLS# 61462856Listed by: TEXAS STATE REALTY


Protect your home and budget from life's surprises with an Assurant Home Warranty, backed by a partner that supports you through every step of homeownership. Explore Plans.
© 2026 Better Homes and Gardens Real Estate LLC. An Anywhere Real Estate company. All rights reserved. Better Homes and Gardens® Real Estate is a registered trademark owned by Meredith Operations Corporation, licensed to Better Homes and Gardens Real Estate LLC and used with permission. Better Homes and Gardens Real Estate LLC fully supports the principles of the Fair Housing Act and the Equal Opportunity Act. Listing information is deemed reliable but is not guaranteed accurate.
Each office is independently owned and operated.
Any services or products provided by third parties are not provided by, affiliated with or related to Better Homes and Gardens Real Estate LLC, or its affiliated companies.