
9846 Post Oak Cemetery Road, Montgomery, TX 77356
Local realty services provided by:Better Homes and Gardens Real Estate Hometown
9846 Post Oak Cemetery Road,Montgomery, TX 77356
$1,500,000
- 3 Beds
- 3 Baths
- 2,160 sq. ft.
- Farm
- Active
Listed by: deborah phillips
Office: lpt realty, llc.877-366-2213
MLS#:44315312
Source:HARMLS
Price summary
- Price:$1,500,000
- Price per sq. ft.:$694.44
About this home
Welcome home to this beautiful 27-acres of unrestricted land offering the perfect blend of open pasture, wooded acreage, and rolling terrain. The property features excellent grazing areas and is cross-fenced to accommodate a variety of livestock, with existing chicken and goat pens, a barn. A natural spring runs along one side of the property, while a mix of hardwood and softwood trees provides plenty of shade and natural beauty. With its combination of dense woods and open pastures, this versatile property is ideal for those looking for a family farm, recreational acreage, or a potential development opportunity. Located less than a hour from Houston & College Station and approximately 40 mins from The Woodlands. All Montgomery ISD schools..this one is definitely a MUST SEE!!
Contact an agent
Home facts
- Year built:2012
- Subdivision & Development:White Ann
- Listing ID #:44315312
- Updated:September 05, 2026 at 12:25 PM
Rooms and interior
- Bedrooms:3
- Total bathrooms:3
- Full bathrooms:2
- Half bathrooms:1
- Rooms Total:9
- Flooring:Laminate
- Bathrooms Description:Separate Shower, Soaking Tub, Tub Shower
- Kitchen Description:Breakfast Bar, Dishwasher, Disposal, Gas Cooktop, Gas Oven, Kitchen Family Room Combo, Kitchen Island, Microwave
- Living area:2,160 sq. ft.
Heating and cooling
- Cooling:Central Air, Electric
- Heating:Central, Gas
- Central air:Yes
Structure and exterior
- Year built:2012
- Building area:2,160 sq. ft.
- Lot area:27.95 Acres
- Lot Features:Cleared, Hardwood Trees, Mobile Home Allowed, Pasture, Wooded
- Architectural Style:Ranch
- Construction Materials:Cement Siding, Wood Siding
- Levels:2 Stories
Schools
- High school:MONTGOMERY HIGH SCHOOL
- Middle school:MONTGOMERY JUNIOR HIGH SCHOOL
- Elementary school:MONTGOMERY ELEMENTARY SCHOOL (MONTGOMERY)
Utilities
- Sewer:Septic Tank
Finances and disclosures
- Price:$1,500,000
- Price per sq. ft.:$694.44
- Tax amount:$3,280 (2025)
Features and amenities
- Appliances:Dishwasher, Disposal, Gas Cooktop, Gas Oven, Microwave
- Amenities:Security Gate
New listings near 9846 Post Oak Cemetery Road
- New
 $35,000Active0.22 Acres
15218 Milton Whatley, Montgomery, TX 77316
MLS# 25014709Listed by: RE/MAX THE WOODLANDS & SPRING - New
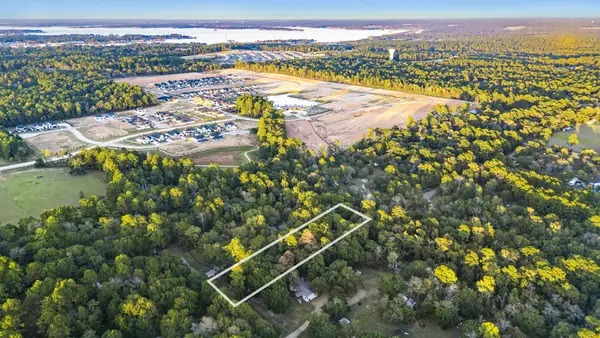 $189,900Active1.32 Acres
7349 Washington Avenue, Montgomery, TX 77316
MLS# 86766314Listed by: RE/MAX THE WOODLANDS & SPRING - New
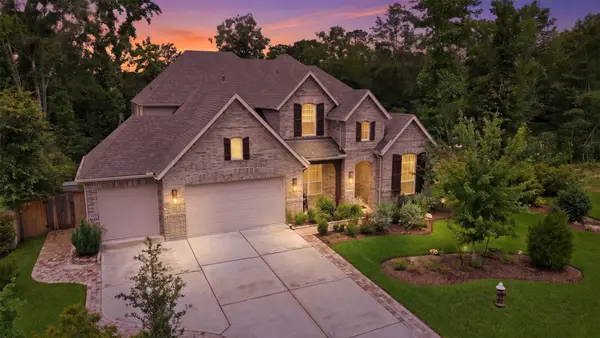 $722,900Active5 beds 5 baths3,612 sq. ft.
261 Monte Carlo Lane, Montgomery, TX 77316
MLS# 55506190Listed by: CONNECT REALTY.COM - New
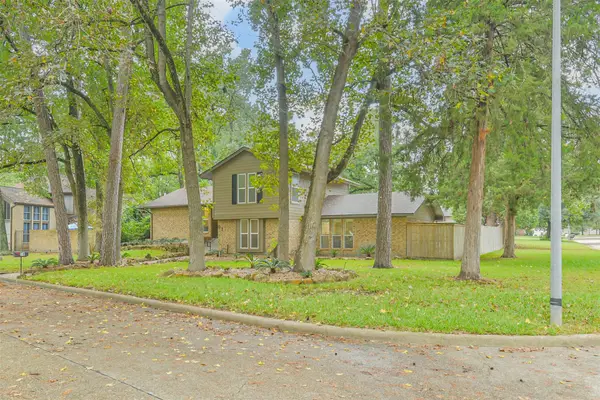 $525,000Active5 beds 3 baths3,199 sq. ft.
91 April Wind Drive S, Montgomery, TX 77356
MLS# 23378573Listed by: RE/MAX PARTNERS - New
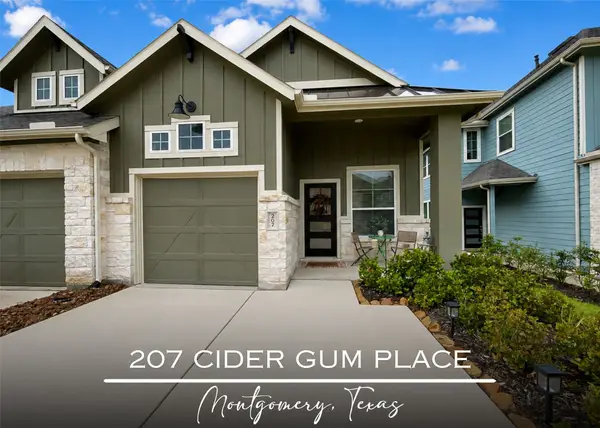 $325,000Active3 beds 2 baths1,524 sq. ft.
207 Cider Gum Place, Montgomery, TX 77316
MLS# 54736436Listed by: RE/MAX EAST - New
 $215,000Active2 beds 3 baths1,238 sq. ft.
71 Regency Point, Montgomery, TX 77356
MLS# 7557825Listed by: CB&A, REALTORS - New
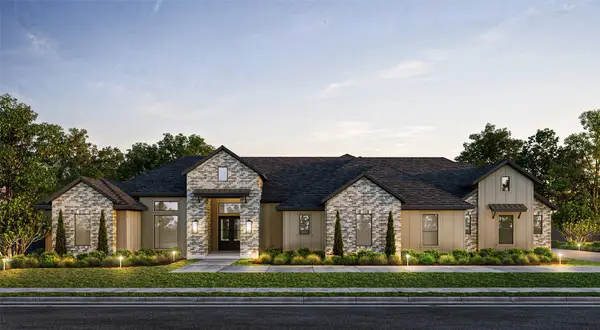 $1,129,990Active4 beds 5 baths3,865 sq. ft.
108 Bentwood Meadow Lane, Montgomery, TX 77356
MLS# 97106512Listed by: PARTNERS IN BUILDING - New
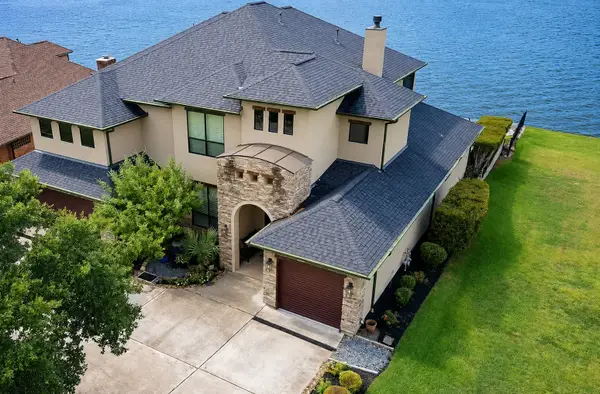 $1,995,000Active4 beds 4 baths5,160 sq. ft.
182 April Waters Drive N, Montgomery, TX 77356
MLS# 21375838Listed by: POWERPLAY TEXAS - New
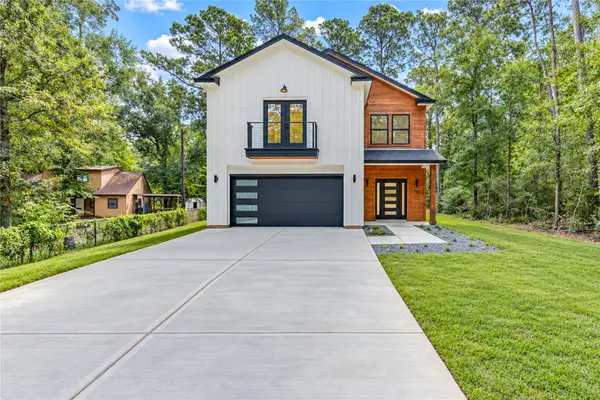 $580,000Active4 beds 4 baths3,300 sq. ft.
703 Short Mill Run Run, Montgomery, TX 77316
MLS# 17098066Listed by: DALTON WADE INC


Protect your home and budget from life's surprises with an Assurant Home Warranty, backed by a partner that supports you through every step of homeownership. Explore Plans.
© 2026 Better Homes and Gardens Real Estate LLC. An Anywhere Real Estate company. All rights reserved. Better Homes and Gardens® Real Estate is a registered trademark owned by Meredith Operations Corporation, licensed to Better Homes and Gardens Real Estate LLC and used with permission. Better Homes and Gardens Real Estate LLC fully supports the principles of the Fair Housing Act and the Equal Opportunity Act. Listing information is deemed reliable but is not guaranteed accurate.
Each office is independently owned and operated.
Any services or products provided by third parties are not provided by, affiliated with or related to Better Homes and Gardens Real Estate LLC, or its affiliated companies.