
10207 Enclave Cv, Moody, TX 76557
Local realty services provided by:Better Homes and Gardens Real Estate Winans
Listed by: andrew baker
Office: oaks of texas real estate, llc.
MLS#:9512774
Source:ACTRIS
10207 Enclave Cv,Moody, TX 76557
$1,195,000
- 4 Beds
- 4 Baths
- 3,133 sq. ft.
- Single family
- Active
Price summary
- Price:$1,195,000
- Price per sq. ft.:$381.42
- Monthly HOA dues:$41.67
About this home
Breathtaking lake view where your dream home awaits in a prestine gated community complete with scenic hiking trails, abundant wild life and secluded lifestyle while overlooking Lake Belton. Customize your exclusive experience with optional upgrades to include a pool, generator, and just about anything else you could dream up on this to-be built home. This home boasts elegant features, including wood flooring, vaulted ceilings with wood accents in the living and dining rooms, a custom corner window, wet bar, and an outdoor kitchen. The kitchen is a chef’s paradise with a stunning island with a waterfall edge, custom cabinets that extend to the ceiling and top-of-the-line appliances, including a 48-inch gas cooktop, double ovens, a 60-inch side-by-side fridge and freezer, ice maker, and beverage fridge. Entertain effortlessly with a butler’s pantry, ideal as a prep kitchen, leading to a spacious walk-in pantry for ample storage. A double-sided fireplace serves as the focal point in both the living and dining areas, which are complemented by a well-designed bar. Natural light fills the space through an extensive glass front entry and a wall of glass doors and windows, seamlessly connecting the indoors to the covered back patio. Here, you can take in serene lake and hill country views, beautiful sunsets and gather around a cozy outdoor fireplace while serving freshly grilled food in the outdoor kitchen. The primary suite is a private retreat, featuring a walk-in closet that conveniently connects to the mudroom, offering easy access to the laundry room and garage. A third-car garage provides additional space for hobbies or a home gym with optional climate control with a heat pump mini-split. Working from home is made easier with a dedicated office space and a built-in desk in the mudroom for added functionality. No construction loan needed as the home plans and construction costs are already complete. For VA buyers, 100% financing is available....
Contact an agent
Home facts
- Year built:2025
- Subdivision & Development:The Enclave at Lake Belton
- Listing ID #:9512774
- Updated:October 08, 2026 at 03:27 PM
Rooms and interior
- Bedrooms:4
- Total bathrooms:4
- Full bathrooms:3
- Half bathrooms:1
- Flooring:Tile, Wood
- Kitchen Description:Bar Fridge, Built-In Electric Oven, Built-In Oven(s), Cooktop, Dishwasher, Disposal, Double Oven, Electric Oven, Microwave, Propane Cooktop, Stainless Steel Appliance(s), Vented Exhaust Fan, Wine Refrigerator
- Living area:3,133 sq. ft.
Heating and cooling
- Cooling:Central, Electric
- Heating:Central, Electric, Heat Pump
- Central air:Yes
Structure and exterior
- Roof:Composition, Shingle
- Year built:2025
- Building area:3,133 sq. ft.
- Lot area:0.86 Acres
- Lot Features:Back Yard, Cul-De-Sac, Front Yard, Landscaped, Sprinkler - Automatic
- Construction Materials:Blown-In Insulation, Brick Veneer, Frame, Masonry Partial, Stone, Stone Veneer, Stucco
- Exterior Features:Gas Grill, Gutters Full, Outdoor Grill, Private Yard
- Foundation Description:Slab
Schools
- High school:Lake Belton
- Elementary school:High Point
Utilities
- Water:Public
- Sewer:Aerobic Septic
Finances and disclosures
- Price:$1,195,000
- Price per sq. ft.:$381.42
- Tax amount:$3,446 (2024)
Features and amenities
- Appliances:Bar Fridge, Built-In Electric Oven, Built-In Oven(s), Convection Oven, Cooktop, Dishwasher, Disposal, Double Oven, Electric Oven, Microwave, Propane Cooktop, RNGHD, Stainless Steel Appliance(s), Tankless Water Heater, Vented Exhaust Fan, Water Heater, Wine Refrigerator
- Amenities:Chandelier, Pantry
Parking
- Total parking spaces:6
- Parking description:Additional Parking, Attached, Door-Multi, Driveway, Garage, Garage Door Opener, Garage Faces Front, Oversized
- Garage:Yes
- Garage spaces:3
New listings near 10207 Enclave Cv
- New
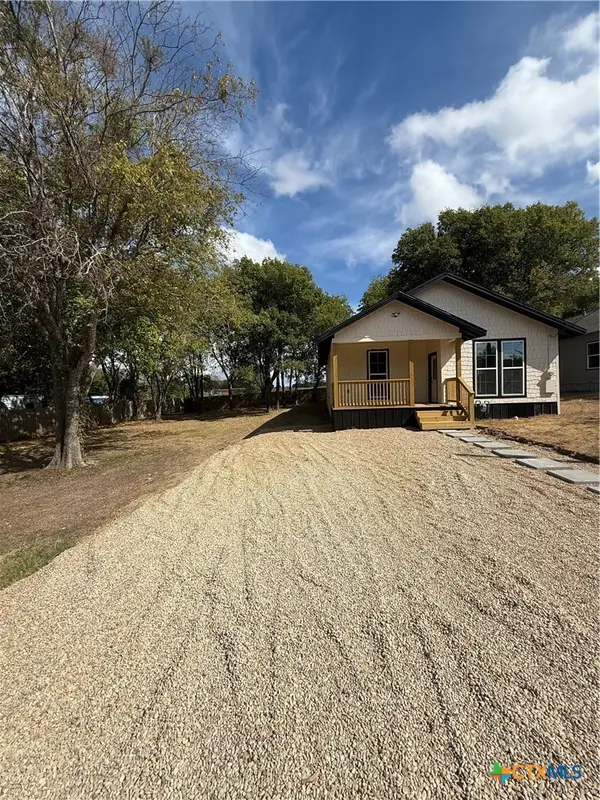 $199,900Active3 beds 2 baths1,287 sq. ft.
118 Coralee Lane, Moody, TX 76557
MLS# 626853Listed by: ALL CITY REAL ESTATE LTD. CO 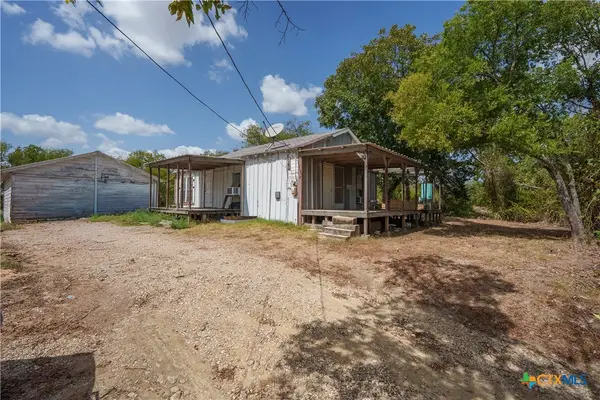 $70,000Active2 beds 1 baths828 sq. ft.
134 S Lone Star Parkway, Moody, TX 76557
MLS# 625616Listed by: ALL CITY REAL ESTATE LTD. CO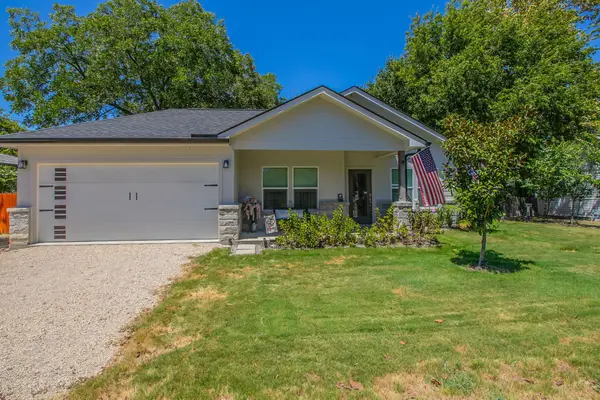 $264,900Active3 beds 2 baths1,357 sq. ft.
114 Goodwin Lane, Moody, TX 76557
MLS# 21365215Listed by: CENTURY 21 JUDGE FITE COMPANY $224,900Active3 beds 2 baths1,370 sq. ft.
202 Diane Drive, Moody, TX 76557
MLS# 620080Listed by: JL SAENZ REAL ESTATE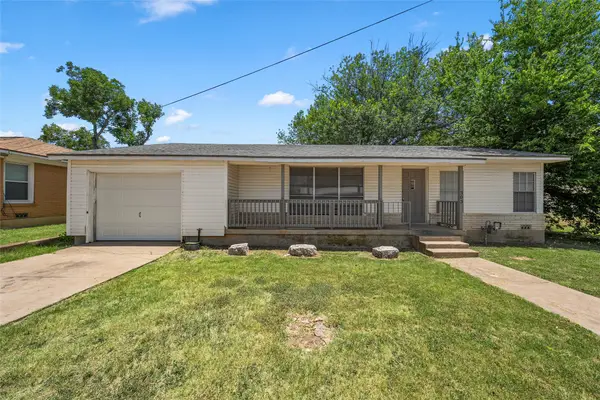 $179,500Active3 beds 2 baths1,567 sq. ft.
303 Avenue E, Moody, TX 76557
MLS# 21318770Listed by: COLDWELL BANKER APEX, REALTORS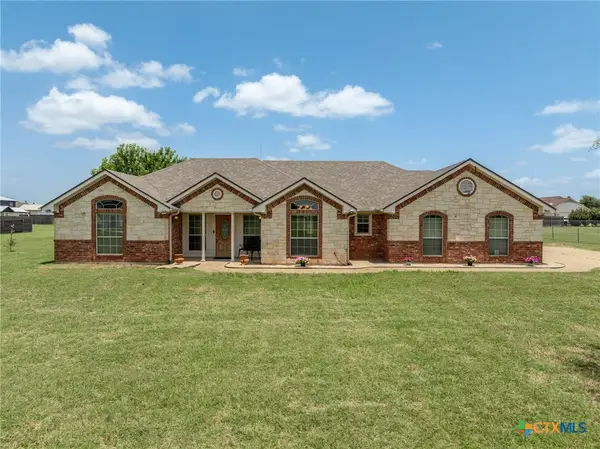 $415,000Active3 beds 2 baths1,714 sq. ft.
205 Hatter Drive, Moody, TX 76557
MLS# 618520Listed by: AMAZING REALTY LLC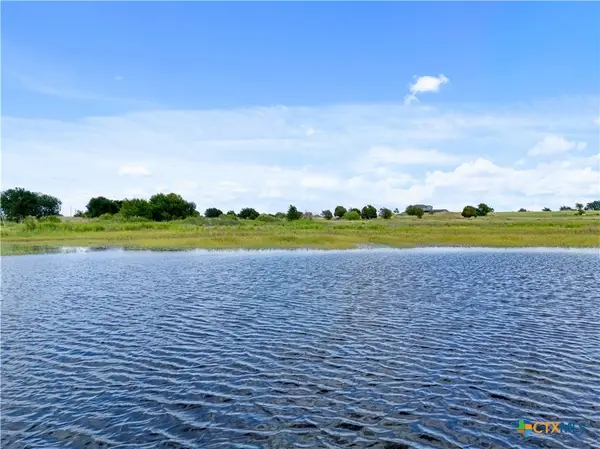 $209,000Active10.01 Acres
10.01 ac. 8070 S Lone Star Parkway, Moody, TX 76657
MLS# 618355Listed by: KELLY REALTORS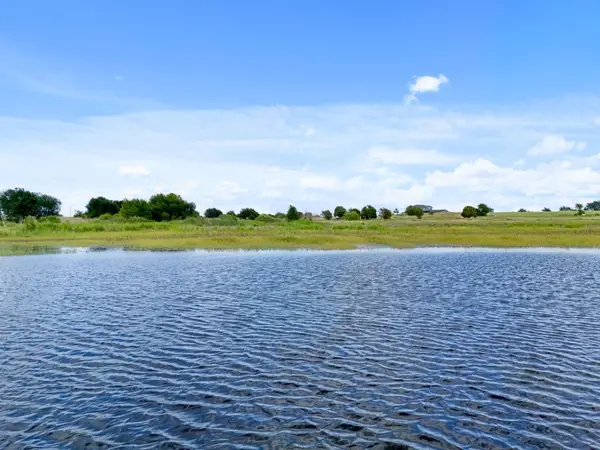 $209,000Active10.01 Acres
10 ac. S Lone Star Parkway, Moody, TX 76657
MLS# 21317587Listed by: KELLY LAND AND RANCH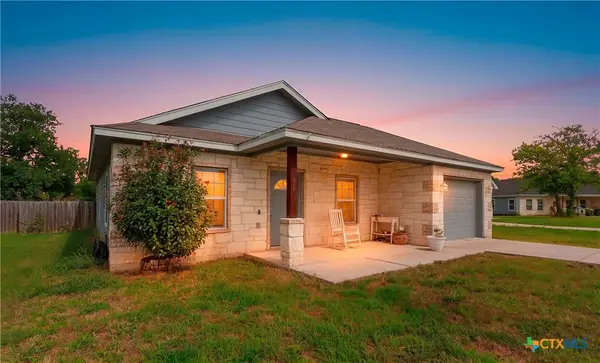 $215,000Active3 beds 2 baths1,142 sq. ft.
104 Avenue B, Moody, TX 76557
MLS# 616140Listed by: TWO LAKES REAL ESTATE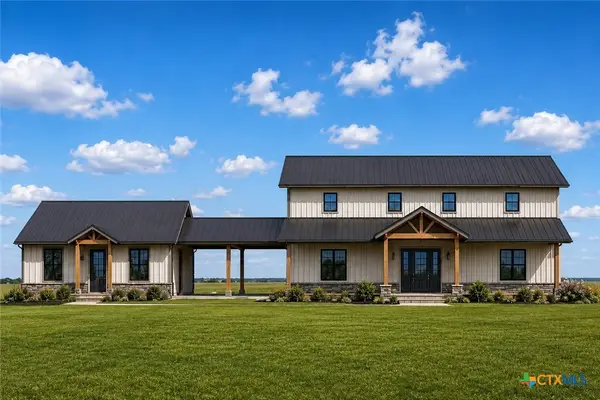 $799,900Active4 beds 4 baths4,066 sq. ft.
LOT 4 Tower Drive, Moody, TX 76557
MLS# 615128Listed by: COMPASS RE TEXAS, LLC


Protect your home and budget from life's surprises with an Assurant Home Warranty, backed by a partner that supports you through every step of homeownership. Explore Plans.
© 2026 Better Homes and Gardens Real Estate LLC. An Anywhere Real Estate company. All rights reserved. Better Homes and Gardens® Real Estate is a registered trademark owned by Meredith Operations Corporation, licensed to Better Homes and Gardens Real Estate LLC and used with permission. Better Homes and Gardens Real Estate LLC fully supports the principles of the Fair Housing Act and the Equal Opportunity Act. Listing information is deemed reliable but is not guaranteed accurate.
Each office is independently owned and operated.
Any services or products provided by third parties are not provided by, affiliated with or related to Better Homes and Gardens Real Estate LLC, or its affiliated companies.