
606 Harding Lane, Moody, TX 76557
Local realty services provided by:Better Homes and Gardens Real Estate Senter, REALTORS(R)
Listed by: pam hanson
Office: coldwell banker apex, realtors
MLS#:21392081
Source:GDAR
Price summary
- Price:$924,900
- Price per sq. ft.:$437.93
About this home
Discover the perfect blend of country living, comfort, and outdoor enjoyment on 20.58+ beautiful acres! Built in 2002, this spacious 3-bedroom, 2.5-bath home offers 2,112 sq. ft. of inviting living space with plenty of room to spread out.
The downstairs primary suite provides privacy and convenience with an en suite bath featuring a double vanity, walk-in shower, and relaxing soaking tub. The living room is warm and welcoming with a wood-burning fireplace, while the eat-in kitchen and separate dining room offer great spaces for everyday meals and entertaining. Upstairs, you’ll find two generously sized bedrooms with plenty of room for family, guests, or a home office.
Additional features include spray foam insulation in the attic, an electric water heater, rain gutters, an attached 3-car carport, storage building, partial fencing, covered patio, and a charming wraparound porch surrounded by beautifully maintained landscaping.
Step outside and enjoy your own private retreat with a freshwater in-ground swimming pool featuring two waterfall features, perfect for relaxing or entertaining on warm Texas days. The property also includes a tank, adding even more appeal to the acreage and peaceful country setting.
Whether you’re enjoying the pool, relaxing on the wraparound porch, or taking in the wide-open views, this property offers the space and tranquility you’ve been looking for. And when the day winds down, there’s nothing quite like sitting back and watching a breathtaking Texas sunset stretch across your own 20+ acres....
Contact an agent
Home facts
- Year built:2002
- Subdivision & Development:JP LYNCH ADDITION
- Listing ID #:21392081
- Added:3 day(s) ago
- Updated:September 25, 2026 at 12:07 PM
Rooms and interior
- Bedrooms:3
- Total bathrooms:3
- Full bathrooms:2
- Half bathrooms:1
- Flooring:Carpet, Wood
- Kitchen Description:Dishwasher, Disposal, Electric Range, Microwave, Refrigerator
- Living area:2,112 sq. ft.
Heating and cooling
- Cooling:Ceiling Fans, Central Air, Electric
- Heating:Central, Electric
- Central air:Yes
Structure and exterior
- Roof:Composition
- Year built:2002
- Building area:2,112 sq. ft.
- Lot area:20.58 Acres
- Lot Features:Acreage, Agricultural, Few Trees, Irregular Lot, Landscaped, Lawn
- Architectural Style:Traditional
- Construction Materials:Stone
- Foundation Description:Slab
- Levels:2 Story
Schools
- High school:Bruceville-Eddy
- Middle school:Bruceville-Eddy
- Elementary school:Bruceville-Eddy
Finances and disclosures
- Price:$924,900
- Price per sq. ft.:$437.93
- Tax amount:$3,576
Features and amenities
- Appliances:Dishwasher, Disposal, Electric Range, Electric Water Heater, Microwave, Refrigerator
- Amenities:Smoke Detectors, Window Coverings
Parking
- Carport spaces:3
 Information provided, in part, by North Texas Real Estate Information Systems, Inc. Last Updated September 25, 2026 Listings with the NTREIS logo are listed by brokerages other than Better Homes and Gardens Real Estate Senter, REALTORS(R).
New listings near 606 Harding Lane
- New
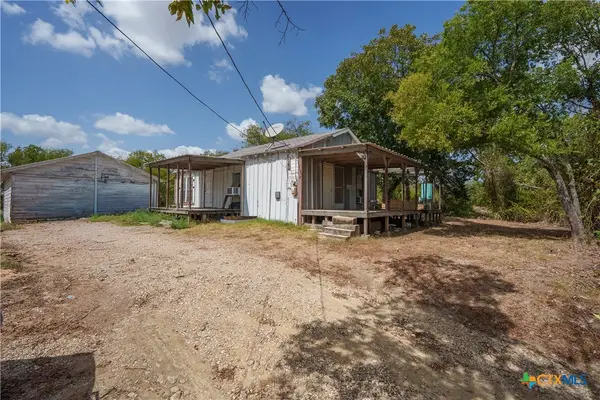 $70,000Active2 beds 1 baths828 sq. ft.
134 S Lone Star Parkway, Moody, TX 76557
MLS# 625616Listed by: ALL CITY REAL ESTATE LTD. CO 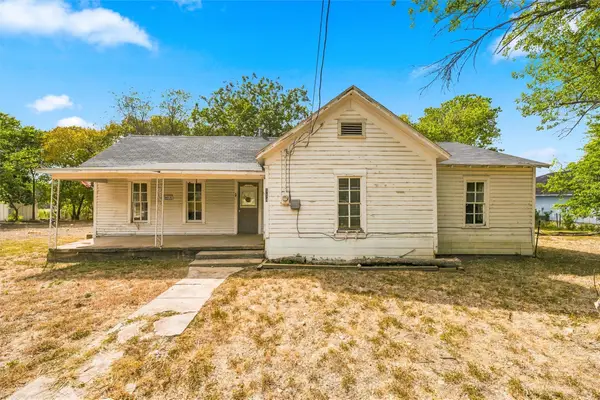 $119,900Active2 beds 2 baths1,403 sq. ft.
114 Avenue A, Moody, TX 76557
MLS# 21368673Listed by: CAMILLE JOHNSON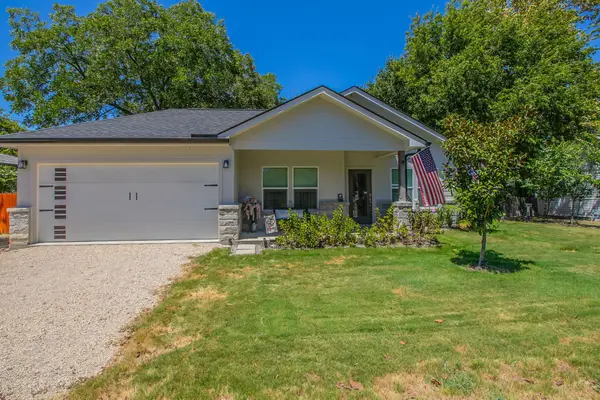 $264,900Active3 beds 2 baths1,357 sq. ft.
114 Goodwin Lane, Moody, TX 76557
MLS# 21365215Listed by: CENTURY 21 JUDGE FITE COMPANY $224,900Active3 beds 2 baths1,370 sq. ft.
202 Diane Drive, Moody, TX 76557
MLS# 620080Listed by: JL SAENZ REAL ESTATE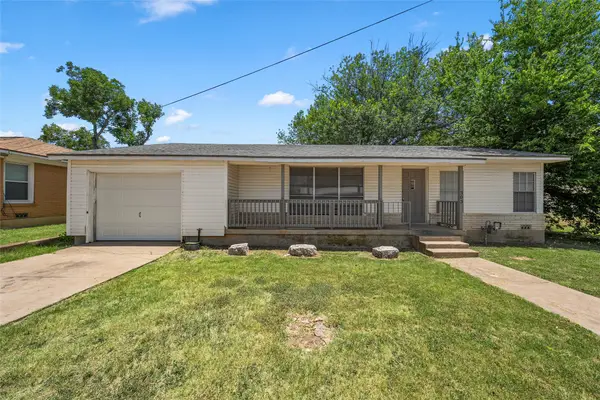 $179,500Active3 beds 2 baths1,567 sq. ft.
303 Avenue E, Moody, TX 76557
MLS# 21318770Listed by: COLDWELL BANKER APEX, REALTORS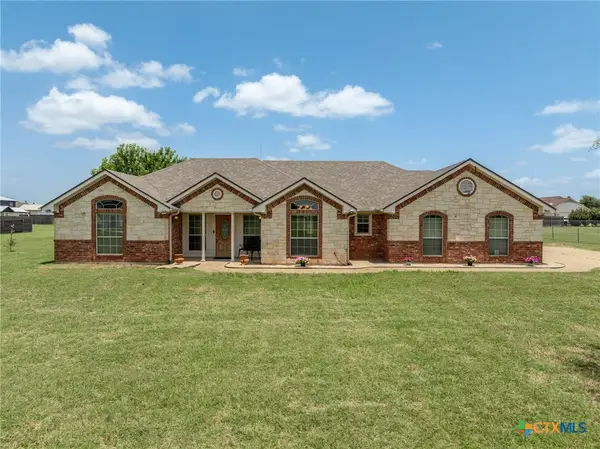 $415,000Active3 beds 2 baths1,714 sq. ft.
205 Hatter Drive, Moody, TX 76557
MLS# 618520Listed by: AMAZING REALTY LLC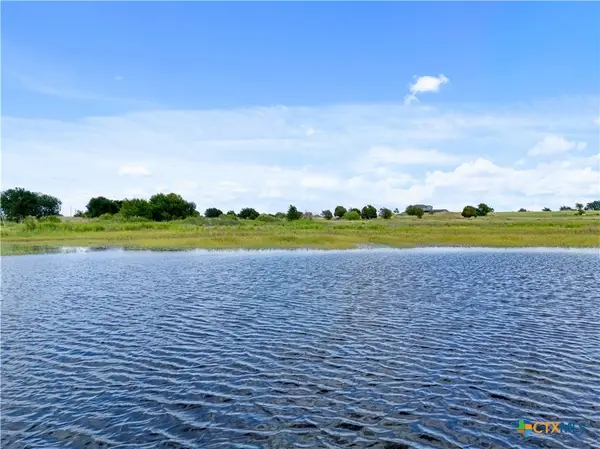 $209,000Active10.01 Acres
10.01 ac. 8070 S Lone Star Parkway, Moody, TX 76657
MLS# 618355Listed by: KELLY REALTORS $209,000Active10.01 Acres
10 ac. S Lone Star Parkway, Moody, TX 76657
MLS# 21317587Listed by: KELLY LAND AND RANCH $325,000Pending4 beds 2 baths1,883 sq. ft.
108 Hatter Drive, Moody, TX 76557
MLS# 615693Listed by: JD WALTERS REAL ESTATE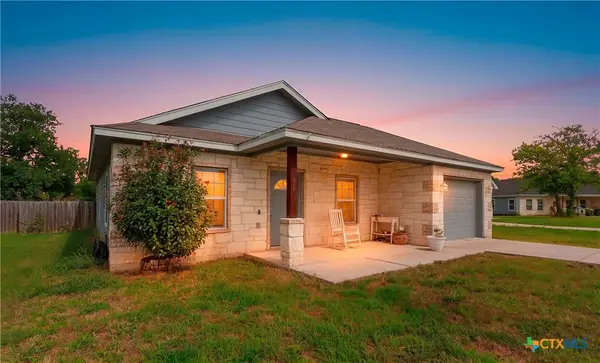 $215,000Active3 beds 2 baths1,142 sq. ft.
104 Avenue B, Moody, TX 76557
MLS# 616140Listed by: TWO LAKES REAL ESTATE


Protect your home and budget from life's surprises with an Assurant Home Warranty, backed by a partner that supports you through every step of homeownership. Explore Plans.
© 2026 Better Homes and Gardens Real Estate LLC. An Anywhere Real Estate company. All rights reserved. Better Homes and Gardens® Real Estate is a registered trademark owned by Meredith Operations Corporation, licensed to Better Homes and Gardens Real Estate LLC and used with permission. Better Homes and Gardens Real Estate LLC fully supports the principles of the Fair Housing Act and the Equal Opportunity Act. Listing information is deemed reliable but is not guaranteed accurate.
Each office is independently owned and operated.
Any services or products provided by third parties are not provided by, affiliated with or related to Better Homes and Gardens Real Estate LLC, or its affiliated companies.