
8151 Travertine Lane, Moody, TX 76557
Local realty services provided by:Better Homes and Gardens Real Estate Winans
Listed by: tracye franks
Office: exp realty - austin
MLS#:625211
Source:TX_FRAR
Price summary
- Price:$639,000
- Price per sq. ft.:$295.97
- Monthly HOA dues:$20.83
About this home
Situated on a half-acre lot, this beautiful custom-built home blends refined interiors with impressive spaces for everyday living and entertaining. The open floor plan seamlessly connects the living, dining, and kitchen areas, accented by high ceilings throughout. A striking wood-burning stone fireplace serves as the living room's focal point, while decorative lighting adds warmth and character. The kitchen features stainless steel appliances, a generous island, a walk-in pantry, and an eat-in dining area. Tucked away for privacy, the primary suite includes separate vanities, a large walk-in shower, and an oversized walk-in closet. The attached garage opens into a practical mudroom, providing seamless access to both the nearby laundry room and primary suite. A split floor plan places three additional bedrooms on the opposite side of the home, each equipped with its own walk-in closet—ideal for family, guests, or hobbies (fourth bedroom currently used as an office). Outside, the covered patio overlooks a large backyard and an in-ground pool featuring a waterfall and two bubblers in the beach pad. A dedicated firepit area provides the perfect setting for cozy evenings under the stars. Vehicle and storage options abound with the attached two-car garage alongside a spacious 24' x 33' detached two-car garage. Highlights include full ADA accessibility (zero steps throughout, wide doorways, ADA toilets), a 2025 roof with Class 3 shingles, a generator outlet, full yard irrigation, and a 2,500-gallon rainwater collection system. Schedule your private showing today!...
Contact an agent
Home facts
- Year built:2022
- Subdivision & Development:Deer Grove Sub
- Listing ID #:625211
- Added:1 day(s) ago
- Updated:September 18, 2026 at 02:22 PM
Rooms and interior
- Bedrooms:4
- Total bathrooms:2
- Full bathrooms:2
- Rooms Total:9
- Flooring:Carpet
- Dining Description:Kitchen/Dining Combo
- Bathrooms Description:Double Vanity
- Kitchen Description:Built-In Oven, Cooktop, Dishwasher, Disposal, Electric Cooktop, Exhaust Fan, Granite Counters, Kitchen Island, Kitchen/Dining Combo, Kitchen/Family Room Combo, Microwave, Oven, Pantry, Range Hood, Some Electric Appliances, Walk-in Pantry
- Bedroom Description:All Bedrooms Down, Split Bedroom
- Living area:2,159 sq. ft.
Heating and cooling
- Cooling:Ceiling Fans, Central Air, Electric
- Heating:Central, Electric, Fireplaces
- Central air:Yes
Structure and exterior
- Roof:Composition, Shingle
- Year built:2022
- Building area:2,159 sq. ft.
- Lot area:0.5 Acres
- Construction Materials:Stone Veneer
- Exterior Features:Covered, Fire Pit, Porch, Private Yard, Rain Gutters, Water Feature
- Foundation Description:Slab
- Levels:1 Story
Schools
- High school:Lake Belton High School
- Middle school:North Belton Middle School
- Elementary school:High Point Elementary
Utilities
- Water:Community Coop
- Sewer:Aerobic Septic
Finances and disclosures
- Price:$639,000
- Price per sq. ft.:$295.97
Features and amenities
- Appliances:Built-In Oven, Cooktop, Dishwasher, Disposal, Electric Cooktop, Electric Water Heater, Exhaust Fan, Microwave, Oven, Range Hood, Some Electric Appliances
- Laundry features:Electric Dryer Hookup, Laundry Room, Main Level, Washer Hookup
- Amenities:Crown Molding, Entrance Foyer, High Ceilings, Open Floorplan, Pull-Down Attic Stairs, Recessed Lighting, Smoke Detectors, Storage, Walk-in Closets
- Pool features:In Ground, Outdoor Pool, Private, Waterfall
Parking
- Parking description:4 Car Garage, Attached, Detached, Garage, Garage Door Opener, Garage Faces Front, Garage Faces Side
- Garage:Yes
- Garage spaces:4
New listings near 8151 Travertine Lane
- New
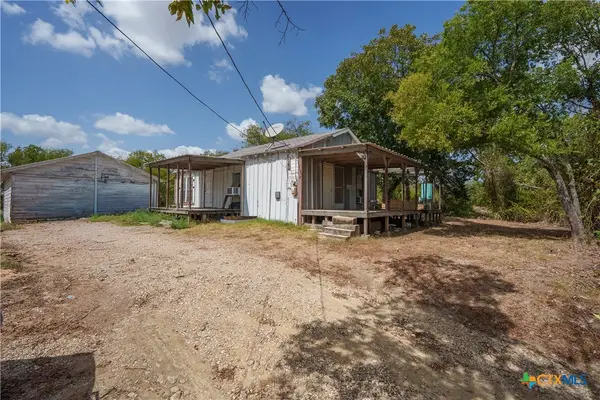 $70,000Active2 beds 1 baths828 sq. ft.
134 S Lone Star Parkway, Moody, TX 76557
MLS# 625616Listed by: ALL CITY REAL ESTATE LTD. CO - New
 $75,000Active2.21 Acres
487 Highview Lane, Moody, TX 76557
MLS# 21380909Listed by: EG REALTY 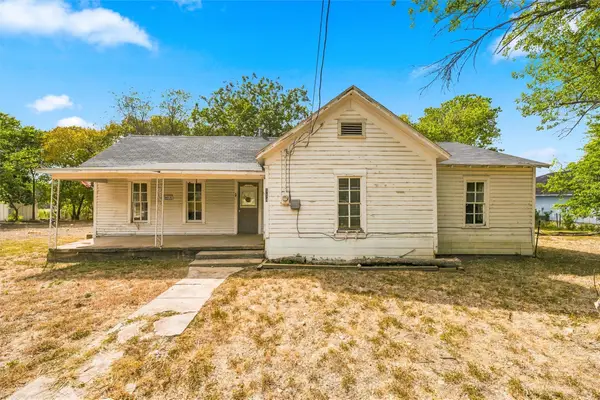 $119,900Active2 beds 2 baths1,403 sq. ft.
114 Avenue A, Moody, TX 76557
MLS# 21368673Listed by: CAMILLE JOHNSON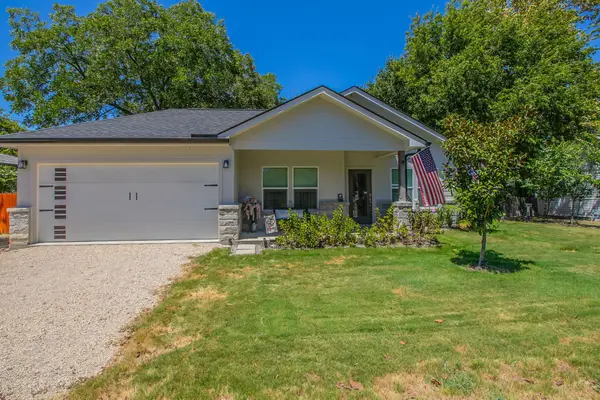 $264,900Active3 beds 2 baths1,357 sq. ft.
114 Goodwin Lane, Moody, TX 76557
MLS# 21365215Listed by: CENTURY 21 JUDGE FITE COMPANY $224,900Active3 beds 2 baths1,370 sq. ft.
202 Diane Drive, Moody, TX 76557
MLS# 620080Listed by: JL SAENZ REAL ESTATE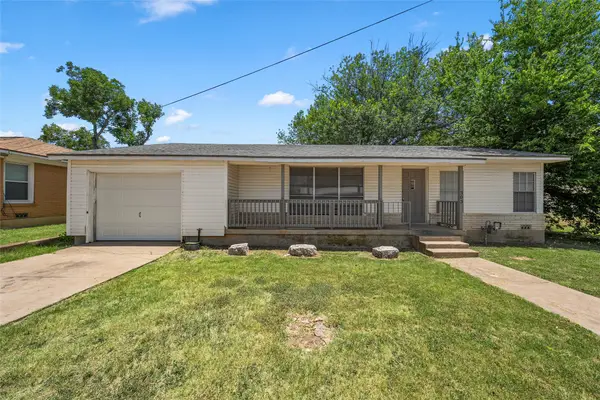 $179,500Active3 beds 2 baths1,567 sq. ft.
303 Avenue E, Moody, TX 76557
MLS# 21318770Listed by: COLDWELL BANKER APEX, REALTORS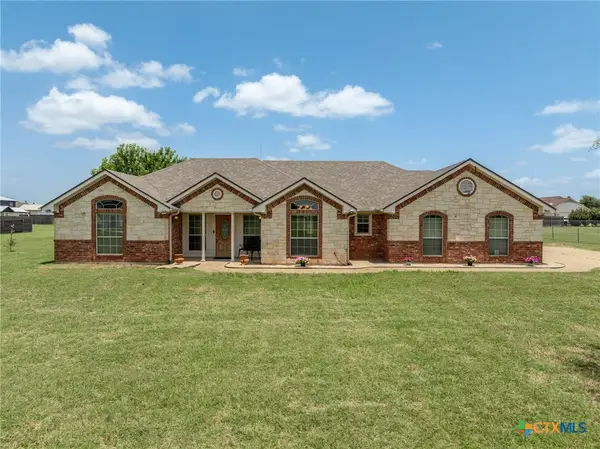 $415,000Active3 beds 2 baths1,714 sq. ft.
205 Hatter Drive, Moody, TX 76557
MLS# 618520Listed by: AMAZING REALTY LLC $209,000Active10.01 Acres
10.01 ac. 8070 S Lone Star Parkway, Moody, TX 76657
MLS# 618355Listed by: KELLY REALTORS $209,000Active10.01 Acres
10 ac. S Lone Star Parkway, Moody, TX 76657
MLS# 21317587Listed by: KELLY LAND AND RANCH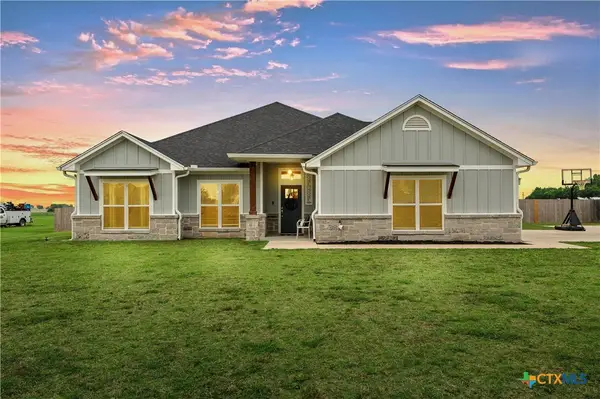 $325,000Pending4 beds 2 baths1,883 sq. ft.
108 Hatter Drive, Moody, TX 76557
MLS# 615693Listed by: JD WALTERS REAL ESTATE


Protect your home and budget from life's surprises with an Assurant Home Warranty, backed by a partner that supports you through every step of homeownership. Explore Plans.
© 2026 Better Homes and Gardens Real Estate LLC. An Anywhere Real Estate company. All rights reserved. Better Homes and Gardens® Real Estate is a registered trademark owned by Meredith Operations Corporation, licensed to Better Homes and Gardens Real Estate LLC and used with permission. Better Homes and Gardens Real Estate LLC fully supports the principles of the Fair Housing Act and the Equal Opportunity Act. Listing information is deemed reliable but is not guaranteed accurate.
Each office is independently owned and operated.
Any services or products provided by third parties are not provided by, affiliated with or related to Better Homes and Gardens Real Estate LLC, or its affiliated companies.