
1003 Stone Bridge St, Mount Pleasant, TX 75455
Local realty services provided by:Better Homes and Gardens Real Estate I-20 Team
1003 Stone Bridge St,Mount Pleasant, TX 75455
$529,995
- 4 Beds
- 3 Baths
- 2,441 sq. ft.
- Single family
- Active
Listed by: michael, brady
Office: michael brady realty
MLS#:26005402
Source:TX_GTAR
Price summary
- Price:$529,995
- Price per sq. ft.:$217.12
About this home
This isn't just a house — it's a statement. A custom-built stone and brick masterpiece sitting on a generous .33-acre lot in Mount Pleasant, Texas, 1003 Stone Bridge St delivers the upgrades and character of an established home with the quality and precision of a new build. At 3,216 sq ft under roof, the layout is designed to live big. Four bedrooms — one easily converted to a study — and an open-concept floor plan that's made for both laid-back evenings and lively entertaining. And yes, it's located in the highly sought-after Harts Bluff ISD. The living area flows effortlessly into a kitchen that earns its keep — ample counter space, an oversized walk-in pantry, and a built-in coffee bar that makes every morning feel like a luxury. This is the kind of kitchen you'll actually want to spend time in. The primary suite is its own world — a spacious bedroom, garden tub, walk-in shower, and not one but two walk-in closets. The additional bedrooms are generously sized, and the flexible study is ready to become whatever you need: home office, playroom, or guest retreat. Step outside and the story continues. A big backyard ready for outdoor living, gardening, or whatever vision you bring to it. And when those Texas storms roll in? You're covered — literally — with a whole-house generator already in place. This home checks every box. Schedule your showing today!...
Contact an agent
Home facts
- Year built:2021
- Subdivision & Development:STONE BRIAR PH I
- Listing ID #:26005402
- Added:174 day(s) ago
- Updated:October 08, 2026 at 03:27 PM
Rooms and interior
- Bedrooms:4
- Total bathrooms:3
- Full bathrooms:2
- Half bathrooms:1
- Dining Description:BreakFast Bar
- Bathrooms Description:Double Lavatory, Double Shower, Dressing Area, Garden Tub, Jack & Jill, Separate Lavatories, Separate Walk-In Closets, Tile
- Kitchen Description:Dishwasher, Double Oven, Gas Cook Top, Microwave
- Living area:2,441 sq. ft.
Heating and cooling
- Cooling:Ceiling Fan(s), Central Gas
- Heating:Central/Gas
Structure and exterior
- Roof:Composition
- Year built:2021
- Building area:2,441 sq. ft.
- Lot area:0.33 Acres
- Architectural Style:Traditional
- Construction Materials:Brick, Frame
- Exterior Features:Covered
- Foundation Description:Slab
- Levels:1 Story
Schools
- High school:Harts Bluff
- Middle school:Harts Bluff
- Elementary school:Harts Bluff
Utilities
- Sewer:Public Sewer
Finances and disclosures
- Price:$529,995
- Price per sq. ft.:$217.12
- Tax amount:$7,801 (2025)
Features and amenities
- Appliances:Dishwasher, Double Oven, Gas Cooktop, Microwave
- Amenities:Ceiling Fan(s), Wet Bar
Parking
- Garage spaces:2
New listings near 1003 Stone Bridge St
- New
 $124,500Active12.56 Acres
532 County Road 1780, Mt Pleasant, TX 75455
MLS# 21406655Listed by: TEXAS PREMIER REALTY - New
 $120,000Active-- beds -- baths
TBD Cr 3320, Mt Pleasant, TX 75455
MLS# 26013678Listed by: CASTILLO REALTY - New
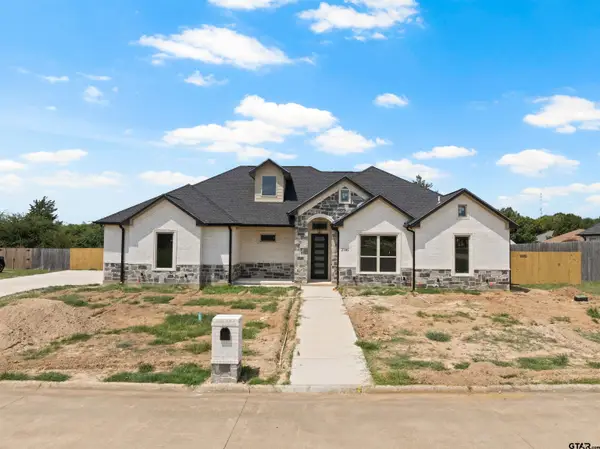 $435,000Active4 beds 3 baths2,164 sq. ft.
2705 Stone Briar, Mt Pleasant, TX 75455
MLS# 26013655Listed by: MAYBEN REALTY, LLC - New
 $512,000Active-- beds -- baths
TBD Tract 1 Hwy 49, Mt Pleasant, TX 75455
MLS# 26013628Listed by: MOORE RANCH & REALTY, LLC - New
 $570,000Active-- beds -- baths
TBD Tract 2 Cr 4885, Mt Pleasant, TX 75455
MLS# 26013629Listed by: MOORE RANCH & REALTY, LLC - New
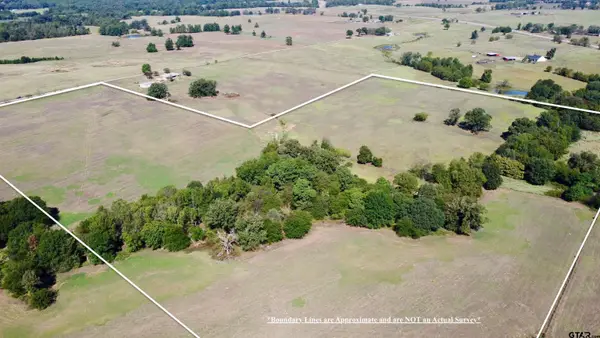 $570,000Active-- beds -- baths
TBD Tract 3 Cr 4875, Mt Pleasant, TX 75455
MLS# 26013630Listed by: MOORE RANCH & REALTY, LLC - New
 $289,800Active-- beds -- baths
TBD Tract 4 Cr 4875, Mt Pleasant, TX 75455
MLS# 26013631Listed by: MOORE RANCH & REALTY, LLC - New
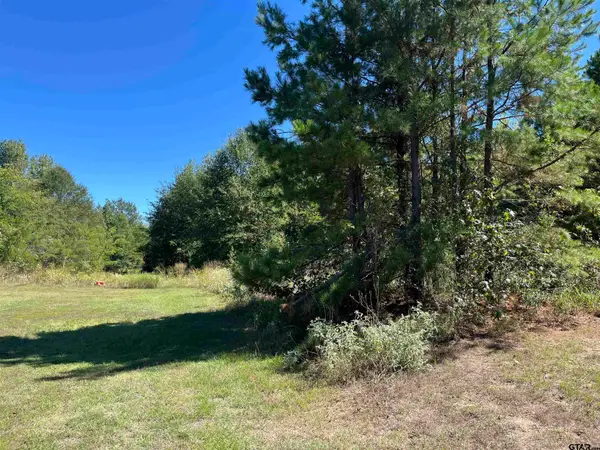 $89,000Active-- beds -- baths
TBD Ford Rd., Mt Pleasant, TX 75455
MLS# 26013632Listed by: MOORE RANCH & REALTY, LLC - New
 $769,000Active4 beds 4 baths2,923 sq. ft.
213 Devonshire, Mount Pleasant, TX 75455
MLS# 26013618Listed by: MAYBEN REALTY, LLC - New
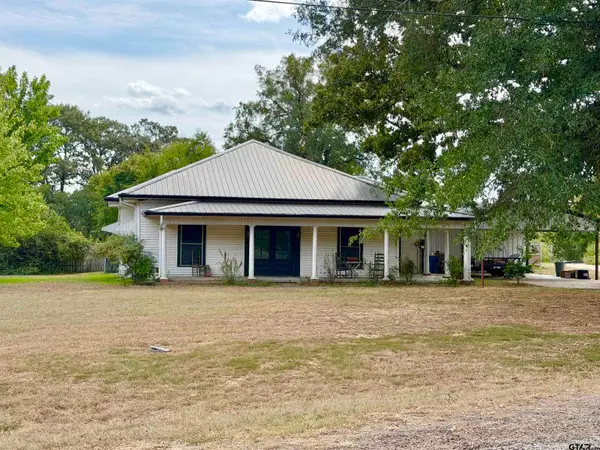 $279,000Active3 beds 2 baths2,884 sq. ft.
1239 Fm 899, Mount Pleasant, TX 75455
MLS# 26013620Listed by: PATRICK REDFEARN REALTY, LLC


Protect your home and budget from life's surprises with an Assurant Home Warranty, backed by a partner that supports you through every step of homeownership. Explore Plans.
© 2026 Better Homes and Gardens Real Estate LLC. An Anywhere Real Estate company. All rights reserved. Better Homes and Gardens® Real Estate is a registered trademark owned by Meredith Operations Corporation, licensed to Better Homes and Gardens Real Estate LLC and used with permission. Better Homes and Gardens Real Estate LLC fully supports the principles of the Fair Housing Act and the Equal Opportunity Act. Listing information is deemed reliable but is not guaranteed accurate.
Each office is independently owned and operated.
Any services or products provided by third parties are not provided by, affiliated with or related to Better Homes and Gardens Real Estate LLC, or its affiliated companies.