
1005 Stone Bridge St, Mount Pleasant, TX 75455
Local realty services provided by:Better Homes and Gardens Real Estate I-20 Team
1005 Stone Bridge St,Mt Pleasant, TX 75455
$525,000
- 4 Beds
- 3 Baths
- 2,750 sq. ft.
- Single family
- Active
Listed by: brad, buchanan
Office: buchanan realty
MLS#:26014042
Source:TX_GTAR
Price summary
- Price:$525,000
- Price per sq. ft.:$190.91
About this home
Discover this beautiful stone-and-brick home in the Stone Briar subdivision, featuring a flexible, open floor plan with 4 bedrooms, 3 full bathrooms, and a 2-car garage. The kitchen showcases granite countertops, stainless steel appliances, an island, and custom cabinetry. Tucked away from the other bedrooms, the primary suite offers an ensuite bathroom with double sinks, a separate shower, a soaking tub, and a spacious walk-in closet. A separate 4th bedroom provides added flexibility, with a full bathroom conveniently located across the hall. Outside, enjoy a backyard with a privacy fence and a covered back porch.
Contact an agent
Home facts
- Year built:2020
- Subdivision & Development:Stone Briar
- Listing ID #:26014042
- Added:5 day(s) ago
- Updated:October 22, 2026 at 03:11 PM
Rooms and interior
- Bedrooms:4
- Total bathrooms:3
- Full bathrooms:3
- Flooring:Tile, Wood
- Dining Description:BreakFast Bar
- Bathrooms Description:Double Lavatory, Shower Only, Shower and Tub, Shower/Tub, Walk-In Closet
- Kitchen Description:Dishwasher, Electric Range
- Living area:2,750 sq. ft.
Heating and cooling
- Cooling:Central Electric
- Heating:Central/Gas
Structure and exterior
- Roof:Composition
- Year built:2020
- Building area:2,750 sq. ft.
- Lot area:0.33 Acres
- Architectural Style:Traditional
- Construction Materials:Brick
- Exterior Features:Porch
- Foundation Description:Slab
- Levels:1 Story
Schools
- High school:Harts Bluff
- Middle school:Harts Bluff
- Elementary school:Harts Bluff
Utilities
- Water:Public
- Sewer:Public Sewer
Finances and disclosures
- Price:$525,000
- Price per sq. ft.:$190.91
- Tax amount:$8,502 (2026)
Features and amenities
- Appliances:Dishwasher, Electric Range
- Amenities:Ceiling Fan(s)
Parking
- Parking description:Inside Entrance
- Garage spaces:2
New listings near 1005 Stone Bridge St
- New
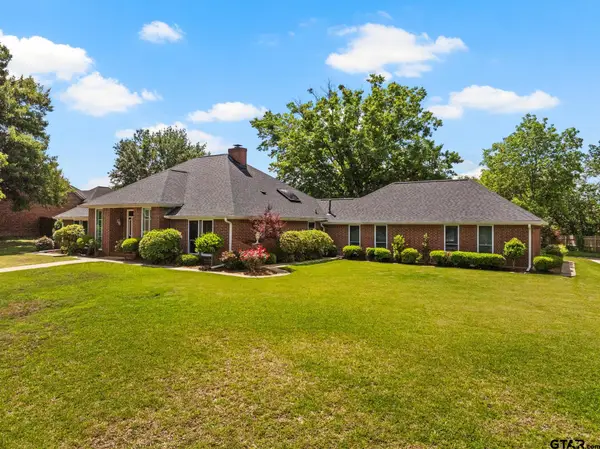 $497,111Active3 beds 3 baths2,643 sq. ft.
212 Turnberry Circle, Mt Pleasant, TX 75455
MLS# 26014253Listed by: MAYBEN REALTY, LLC - New
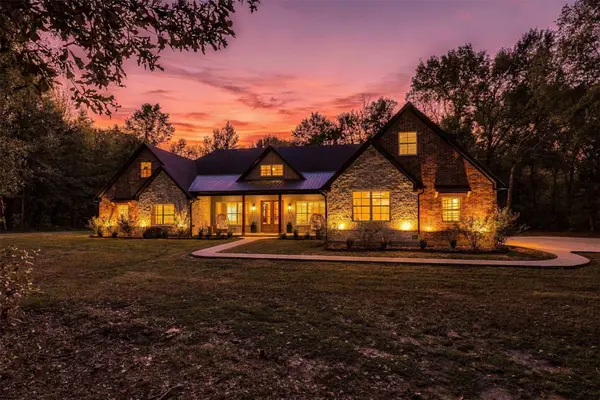 $1,490,000Active4 beds 4 baths5,828 sq. ft.
275 Cr 1720, Mt Pleasant, TX 75455
MLS# 21415948Listed by: CASTILLO REALTY - New
 $274,000Active3 beds 2 baths994 sq. ft.
338 County Road 3010, Mt Pleasant, TX 75455
MLS# 26014176Listed by: MAYBEN REALTY, LLC - New
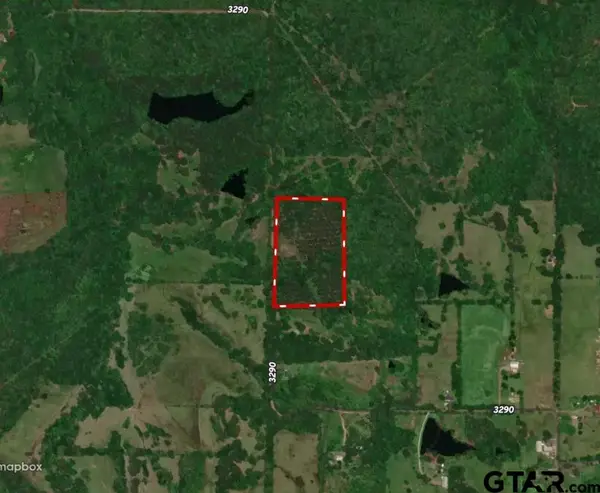 $180,000Active-- beds -- baths
TBD Cr 3290, Mt Pleasant, TX 75455
MLS# 26014170Listed by: PATRICK REDFEARN REALTY, LLC - New
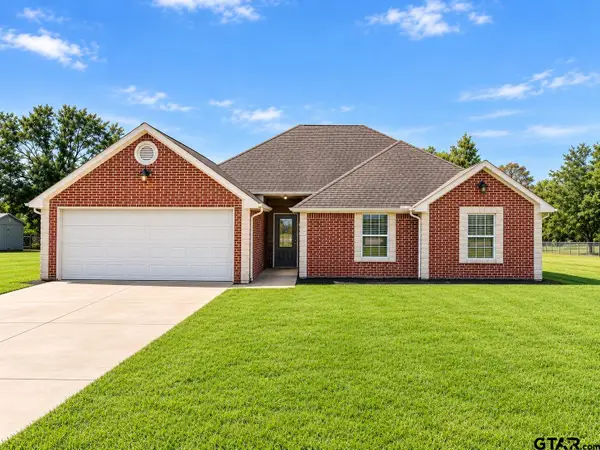 $229,000Active3 beds 2 baths1,786 sq. ft.
2927 Old Paris Rd, Mt Pleasant, TX 75455
MLS# 26014157Listed by: BUCHANAN REALTY - New
 $126,250Active-- beds -- baths
Lot 2 Tbd Pr 4552, Mt Pleasant, TX 75455
MLS# 26013968Listed by: EXP REALTY LLC - New
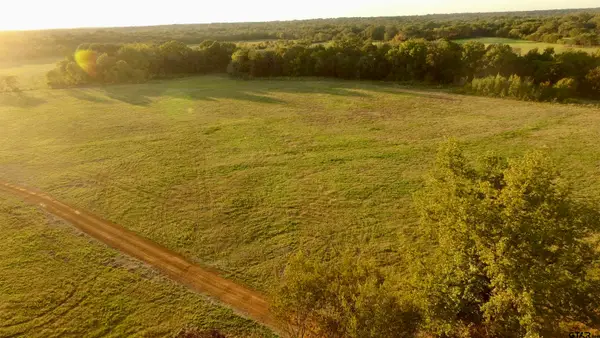 $126,125Active-- beds -- baths
Lot 3 Pr 4552, Mt Pleasant, TX 75455
MLS# 26013969Listed by: EXP REALTY LLC - New
 $310,000Active-- beds -- baths
1395 County Road 3070, Mt Pleasant, TX 75455
MLS# 26013909Listed by: MAYBEN REALTY, LLC - MT PLEASANT SOUTH - New
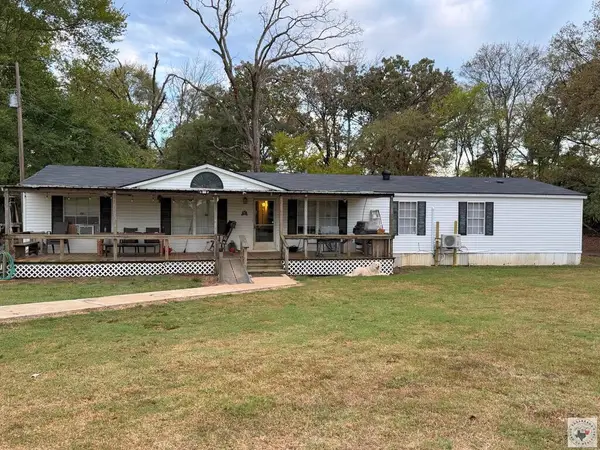 $149,900Active3 beds 2 baths2,016 sq. ft.
264 County Road 4250, Mt Pleasant, TX 75455
MLS# 206260Listed by: RE/MAX Preferred


Protect your home and budget from life's surprises with an Assurant Home Warranty, backed by a partner that supports you through every step of homeownership. Explore Plans.
© 2026 Better Homes and Gardens Real Estate LLC. An Anywhere Real Estate company. All rights reserved. Better Homes and Gardens® Real Estate is a registered trademark owned by Meredith Operations Corporation, licensed to Better Homes and Gardens Real Estate LLC and used with permission. Better Homes and Gardens Real Estate LLC fully supports the principles of the Fair Housing Act and the Equal Opportunity Act. Listing information is deemed reliable but is not guaranteed accurate.
Each office is independently owned and operated.
Any services or products provided by third parties are not provided by, affiliated with or related to Better Homes and Gardens Real Estate LLC, or its affiliated companies.