
1105 S Williams, Mount Pleasant, TX 75455
Local realty services provided by:Better Homes and Gardens Real Estate I-20 Team
1105 S Williams,Mt Pleasant, TX 75455
$799,900
- 3 Beds
- 3 Baths
- 4,348 sq. ft.
- Single family
- Active
Listed by: tammy, t, homer
Office: mayben realty, llc. - mt pleasant south
MLS#:26013221
Source:TX_GTAR
Price summary
- Price:$799,900
- Price per sq. ft.:$183.97
About this home
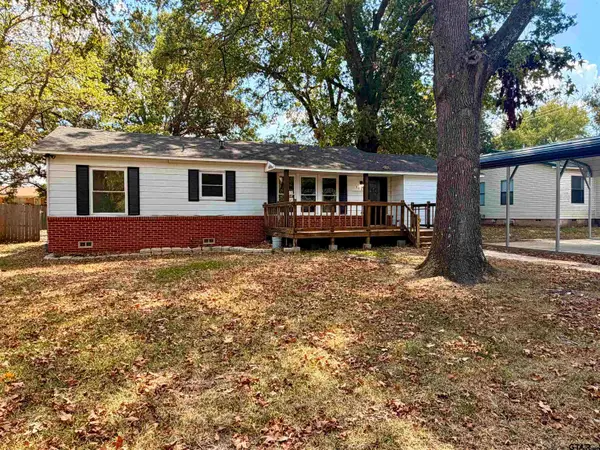
Beautifully updated and offering more than 4,300 square feet, 1105 S. Williams Avenue combines generous living spaces with an exceptional setting in Mount Pleasant's established Park Hills neighborhood. The open-concept kitchen and living areas create an easy flow for everyday living and entertaining, complemented by hardwood floors, plantation shutters and abundant natural light. The spacious primary suite is a true retreat with a freestanding soaking tub, oversized tile shower, separate vanities and three walk-in closets. Outside, the large, mature backyard extends the living space with a covered deck and cedar pergola - an inviting setting for entertaining or relaxing at home. With 3 bedrooms, 3.5 baths, multiple living and dining spaces, a two-car garage plus additional covered parking, all on approx. .69 acres near the park, this home offers a combination of space, character and location that is hard to duplicate.
Contact an agent
Home facts
- Year built:1991
- Subdivision & Development:Park Hills Addition
- Listing ID #:26013221
- Added:1 day(s) ago
- Updated:September 25, 2026 at 11:49 PM
Rooms and interior
- Bedrooms:3
- Total bathrooms:3
- Full bathrooms:2
- Half bathrooms:1
- Flooring:Carpet, Tile, Wood
- Dining Description:BreakFast Bar
- Bathrooms Description:Shower and Tub, Shower/Tub, Walk-In Closet
- Kitchen Description:Dishwasher, Disposal, Electric Oven, Gas Cook Top, Microwave, Refrigerator
- Living area:4,348 sq. ft.
Heating and cooling
- Cooling:Central Electric
- Heating:Central/Gas
Structure and exterior
- Roof:Composition
- Year built:1991
- Building area:4,348 sq. ft.
- Lot area:0.69 Acres
- Architectural Style:Traditional
- Construction Materials:Brick
- Exterior Features:Covered, Porch
- Foundation Description:Slab
- Levels:Two Stories
Schools
- High school:Mt Pleasant
- Middle school:Mt Pleasant
- Elementary school:E.C. Brice
Utilities
- Sewer:Public Sewer
Finances and disclosures
- Price:$799,900
- Price per sq. ft.:$183.97
- Tax amount:$3,841 (2025)
Features and amenities
- Appliances:Dishwasher, Disposal, Electric Oven, Gas Cooktop, Microwave, Refrigerator
- Amenities:Ceiling - Vaulted, Ceiling Fan(s), Wet Bar
Parking
- Parking description:Garage Door Opener
- Garage spaces:2
New listings near 1105 S Williams
- New
 $749,000Active3 beds 3 baths2,520 sq. ft.
242 Private Rd 2712, Mount Pleasant, TX 75455
MLS# 26013170Listed by: REAL BROKER, LLC - New
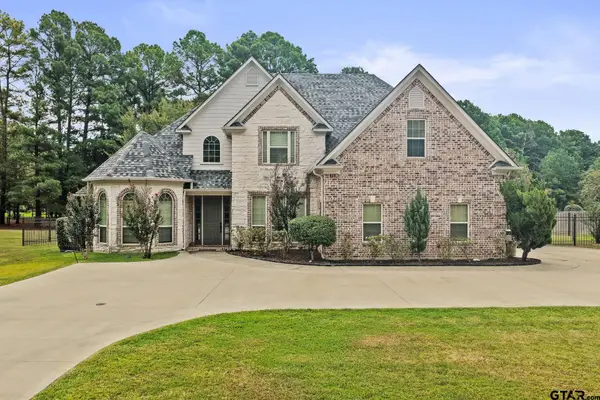 $595,900Active4 beds 3 baths3,051 sq. ft.
132 Private Road 4206, Mt Pleasant, TX 75455
MLS# 26013112Listed by: MAYBEN REALTY, LLC - New
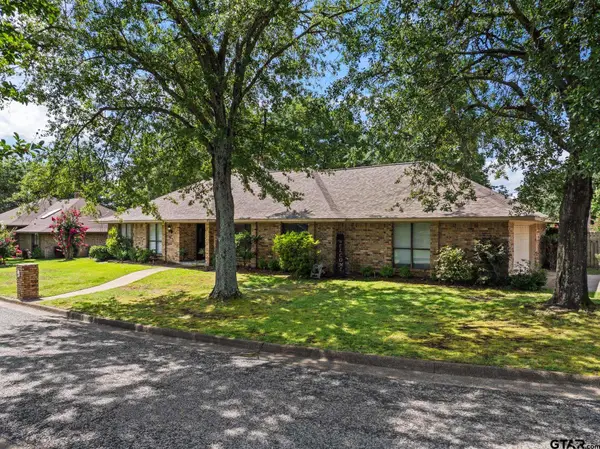 $379,900Active3 beds 2 baths2,600 sq. ft.
1801 N Fairway, Mount Pleasant, TX 75455
MLS# 26013104Listed by: MAYBEN REALTY, LLC - New
 $799,000Active3 beds 3 baths2,769 sq. ft.
272 Private Rd 2713, Mount Pleasant, TX 75455
MLS# 26013103Listed by: REAL BROKER, LLC - New
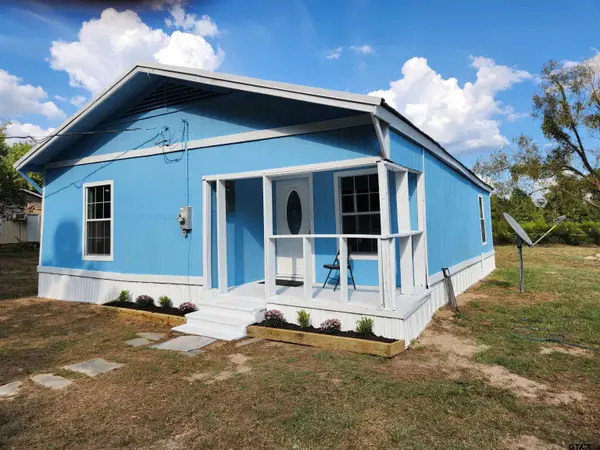 $164,900Active3 beds 1 baths1,120 sq. ft.
333 Cr 1775, Mount Pleasant, TX 75455
MLS# 26013102Listed by: FATHOM REALTY, LLC - New
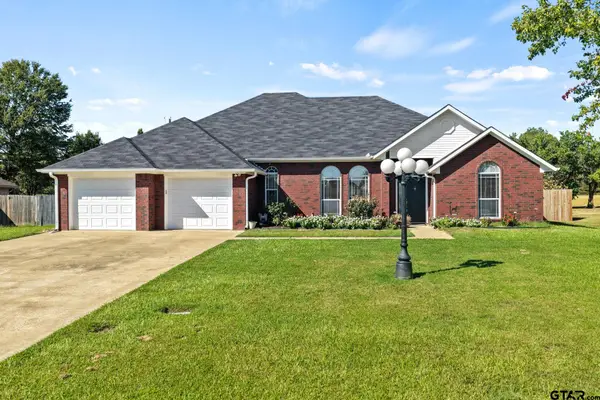 $389,000Active3 beds 3 baths2,296 sq. ft.
110 Diane Lane, Mt Pleasant, TX 75455
MLS# 26013098Listed by: MAYBEN REALTY - MT. VERNON - New
 $95,000Active3 beds 2 baths1,294 sq. ft.
1410 W 9th Street, Mt Pleasant, TX 75455
MLS# 21393497Listed by: C. BALLARD REALTY - New
 $212,500Active4 beds 2 baths1,350 sq. ft.
304 Redbud Lane, Mount Pleasant, TX 75455
MLS# 26013091Listed by: PATRICK REDFEARN REALTY, LLC - New
 $152,500Active3 beds 1 baths943 sq. ft.
9493 Us Highway 271 N, Mount Pleasant, TX 75455
MLS# 26013093Listed by: HINTON REALTY


Protect your home and budget from life's surprises with an Assurant Home Warranty, backed by a partner that supports you through every step of homeownership. Explore Plans.
© 2026 Better Homes and Gardens Real Estate LLC. An Anywhere Real Estate company. All rights reserved. Better Homes and Gardens® Real Estate is a registered trademark owned by Meredith Operations Corporation, licensed to Better Homes and Gardens Real Estate LLC and used with permission. Better Homes and Gardens Real Estate LLC fully supports the principles of the Fair Housing Act and the Equal Opportunity Act. Listing information is deemed reliable but is not guaranteed accurate.
Each office is independently owned and operated.
Any services or products provided by third parties are not provided by, affiliated with or related to Better Homes and Gardens Real Estate LLC, or its affiliated companies.