
134 Private Road 4206, Mount Pleasant, TX 75455
Local realty services provided by:Better Homes and Gardens Real Estate I-20 Team
134 Private Road 4206,Mount Pleasant, TX 75455
$667,000
- 3 Beds
- 4 Baths
- 2,900 sq. ft.
- Single family
- Active
Listed by: amanda, chapman
Office: mayben realty, llc.
MLS#:26007299
Source:TX_GTAR
Price summary
- Price:$667,000
- Price per sq. ft.:$230
About this home
Nestled in one of the area’s most sought-after neighborhoods within the acclaimed Chapel Hill Independent School District, this stunning Southern-style home offers timeless charm, exceptional craftsmanship, and space for every lifestyle. Featuring 3 bedrooms, 3.5 bathrooms, formal dining, and three separate living areas, this home was designed for both everyday comfort and entertaining. Custom woodwork throughout adds warmth and character, showcasing the quality and attention to detail found in every room. The spacious layout provides flexibility for gathering, relaxing, or creating the perfect home office or game room setup. Step outside to find an impressive shop complete with a half bath and loft space — ideal for hobbies, storage, a workshop, or additional entertaining space. From the inviting curb appeal to the thoughtful interior finishes, this property perfectly blends Southern elegance with modern functionality in an unbeatable location.
Contact an agent
Home facts
- Year built:2006
- Subdivision & Development:HIdden Lakes
- Listing ID #:26007299
- Added:93 day(s) ago
- Updated:August 24, 2026 at 03:10 PM
Rooms and interior
- Bedrooms:3
- Total bathrooms:4
- Full bathrooms:3
- Half bathrooms:1
- Bathrooms Description:Shower Only, Shower and Tub, Tub Only
- Kitchen Description:Dishwasher, Gas Range
- Bedroom Description:Master Bedroom Downstairs
- Living area:2,900 sq. ft.
Heating and cooling
- Cooling:Central Electric
- Heating:Central/Electric
Structure and exterior
- Roof:Composition
- Year built:2006
- Building area:2,900 sq. ft.
- Architectural Style:Traditional
- Construction Materials:Brick
- Exterior Features:Covered
- Foundation Description:Slab
- Levels:Two Stories
Schools
- High school:Chapel Hill-MP
- Middle school:Chapel Hill-MP
- Elementary school:Chapel Hill-MP
Finances and disclosures
- Price:$667,000
- Price per sq. ft.:$230
- Tax amount:$2,025 (5918)
Features and amenities
- Appliances:Dishwasher, Gas Range
- Amenities:Ceiling Fan(s)
Parking
- Garage spaces:2
New listings near 134 Private Road 4206
- New
 $439,900Active3 beds 3 baths2,046 sq. ft.
1149 County Road 4510, Mt Pleasant, TX 75455
MLS# 26011705Listed by: MAYBEN REALTY - PITTSBURG - New
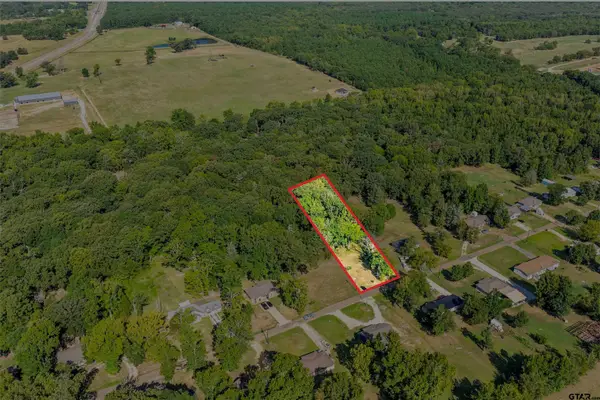 $39,900Active-- beds -- baths
Lot 39 County Road 4231, Mt Pleasant, TX 75455
MLS# 26011656Listed by: MAYBEN REALTY, LLC - New
 $39,900Active-- beds -- baths
Lot 40 County Road 4231, Mt Pleasant, TX 75455
MLS# 26011657Listed by: MAYBEN REALTY, LLC - New
 $120,000Active-- beds -- baths
TBD Cr 1240, Mt Pleasant, TX 75455
MLS# 26011632Listed by: CASTILLO REALTY - New
 $135,000Active2 beds 1 baths784 sq. ft.
1306 W 10th Street, Mount Pleasant, TX 75455
MLS# 26011607Listed by: CENTURY 21 BUTLER REAL ESTATE - New
 $319,000Active3 beds 2 baths1,942 sq. ft.
2707 Silver Spring Trail, Mt Pleasant, TX 75455
MLS# 21365331Listed by: MAYBEN REALTY, LLC - New
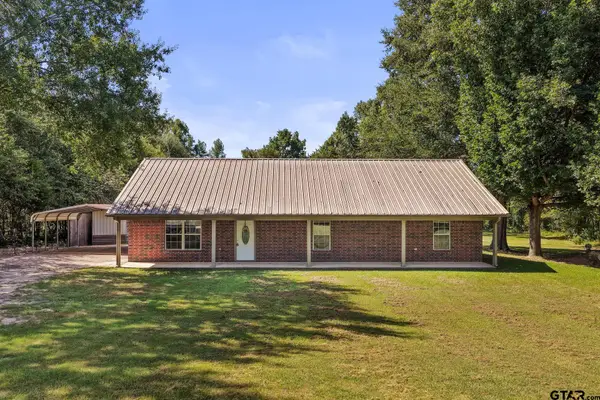 $319,000Active3 beds 2 baths1,856 sq. ft.
522 Cr 4245, Mt Pleasant, TX 75455
MLS# 26011474Listed by: MAYBEN REALTY, LLC - New
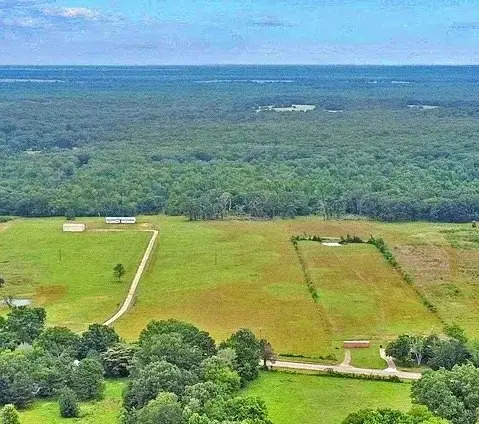 $165,000Active21.71 Acres
560 W Fm-71, Mt Pleasant, TX 75455
MLS# 21362454Listed by: NORD REALTY LLC - New
 $250,000Active3 beds 2 baths1,740 sq. ft.
431 Cr 2715, Mt Pleasant, TX 75455
MLS# 26011429Listed by: MAYBEN REALTY, LLC - New
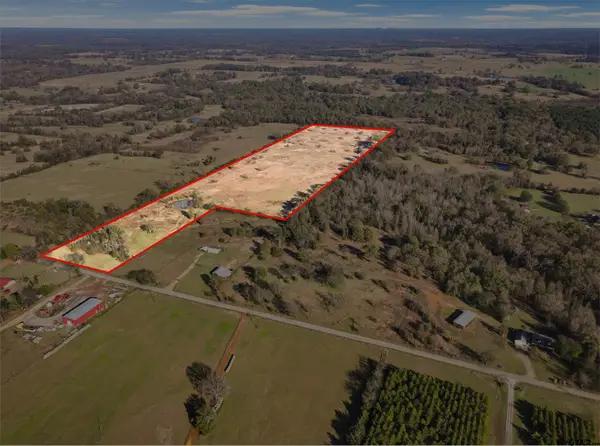 $313,000Active-- beds -- baths
TBD A Cr 4840, Mt Pleasant, TX 75455
MLS# 26011419Listed by: MAYBEN REALTY, LLC


Protect your home and budget from life's surprises with an Assurant Home Warranty, backed by a partner that supports you through every step of homeownership. Explore Plans.
© 2026 Better Homes and Gardens Real Estate LLC. An Anywhere Real Estate company. All rights reserved. Better Homes and Gardens® Real Estate is a registered trademark owned by Meredith Operations Corporation, licensed to Better Homes and Gardens Real Estate LLC and used with permission. Better Homes and Gardens Real Estate LLC fully supports the principles of the Fair Housing Act and the Equal Opportunity Act. Listing information is deemed reliable but is not guaranteed accurate.
Each office is independently owned and operated.
Any services or products provided by third parties are not provided by, affiliated with or related to Better Homes and Gardens Real Estate LLC, or its affiliated companies.