
1712 Cr 4240, Mount Pleasant, TX 75455
Local realty services provided by:Better Homes and Gardens Real Estate I-20 Team
1712 Cr 4240,Mount Pleasant, TX 75455
$399,000
- 3 Beds
- 2 Baths
- 2,241 sq. ft.
- Single family
- Active
Listed by: kristin, king
Office: tlc realty
MLS#:26010636
Source:TX_GTAR
Price summary
- Price:$399,000
- Price per sq. ft.:$178.05
About this home
Welcome home to peaceful country living on just over 5 beautiful acres. This spacious 2,241 sq ft home offers the perfect blend of comfort, functionality, and scenic country charm. Step inside to find a welcoming sunken living room. The thoughtfully designed floor plan also features a formal dining room, a dedicated home office, and a generously sized pantry and laundry room to make everyday living a breeze. The private primary suite and secondary bedrooms all include walk in closets. Outside enjoy your morning coffee or evening sunsets from the covered back patio overlooking the beautiful East Texas countryside. The attached two car garage offers convenience, while the acreage provides plenty of room for horses, livestock, gardening, recreation, or simply enjoying the wide open spaces. Whether you're looking for a family home, a hobby farm, or a quiet retreat from town, this exceptional property offers the best of country living with the convenience of being just minutes from town. Don't miss this rare opportunity to own a beautiful home on acreage where comfort, space, and country views come together perfectly. Additional acreage is available....
Contact an agent
Home facts
- Year built:1999
- Subdivision & Development:NA
- Listing ID #:26010636
- Added:56 day(s) ago
- Updated:September 25, 2026 at 03:16 PM
Rooms and interior
- Bedrooms:3
- Total bathrooms:2
- Full bathrooms:2
- Flooring:Carpet, Laminate, Tile
- Bathrooms Description:Ceramic Tile, Garden Tub, Shower and Tub, Shower/Tub, Walk-In Closet
- Kitchen Description:Dishwasher, Disposal, Electric Range, Microwave, Refrigerator
- Bedroom Description:All Bedrooms Downstairs, Master Bedroom Split
- Living area:2,241 sq. ft.
Heating and cooling
- Cooling:Ceiling Fan(s), Central Electric
- Heating:Central/Electric, Fireplace
Structure and exterior
- Roof:Composition
- Year built:1999
- Building area:2,241 sq. ft.
- Lot area:5.35 Acres
- Lot Features:Irregular Lot, Pasture
- Architectural Style:Traditional
- Construction Materials:Brick
- Exterior Features:Covered, Porch
- Foundation Description:Slab
- Levels:1 Story
Schools
- High school:Chapel Hill-MP
- Middle school:Chapel Hill-MP
- Elementary school:Chapel Hill-MP
Utilities
- Water:Public
- Sewer:Aerobic Septic
Finances and disclosures
- Price:$399,000
- Price per sq. ft.:$178.05
Features and amenities
- Appliances:Dishwasher, Disposal, Electric Range, Microwave, Refrigerator
- Amenities:Ceiling Fan(s)
Parking
- Parking description:Inside Entrance
- Garage spaces:2
New listings near 1712 Cr 4240
- New
 $749,000Active3 beds 3 baths2,520 sq. ft.
242 Private Rd 2712, Mount Pleasant, TX 75455
MLS# 26013170Listed by: REAL BROKER, LLC - New
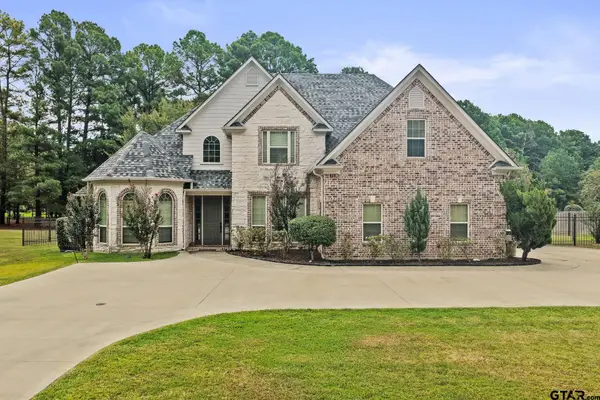 $595,900Active4 beds 3 baths3,051 sq. ft.
132 Private Road 4206, Mt Pleasant, TX 75455
MLS# 26013112Listed by: MAYBEN REALTY, LLC - New
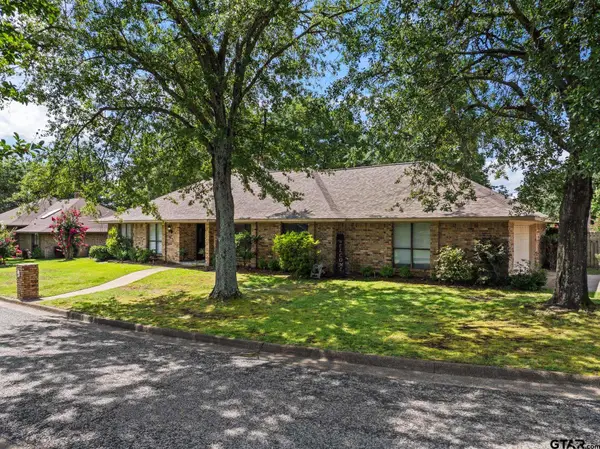 $379,900Active3 beds 2 baths2,600 sq. ft.
1801 N Fairway, Mount Pleasant, TX 75455
MLS# 26013104Listed by: MAYBEN REALTY, LLC - New
 $799,000Active3 beds 3 baths2,769 sq. ft.
272 Private Rd 2713, Mount Pleasant, TX 75455
MLS# 26013103Listed by: REAL BROKER, LLC - New
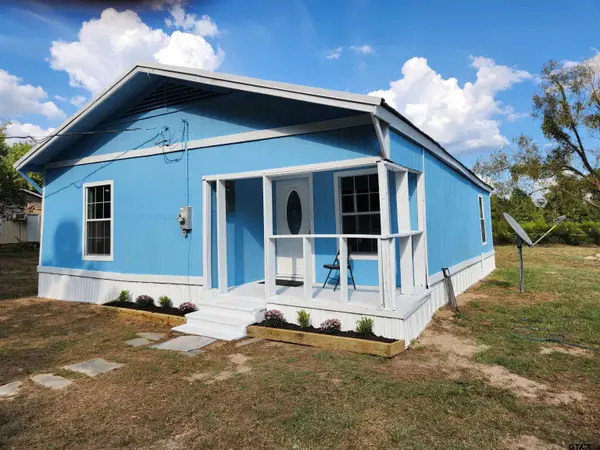 $164,900Active3 beds 1 baths1,120 sq. ft.
333 Cr 1775, Mount Pleasant, TX 75455
MLS# 26013102Listed by: FATHOM REALTY, LLC - New
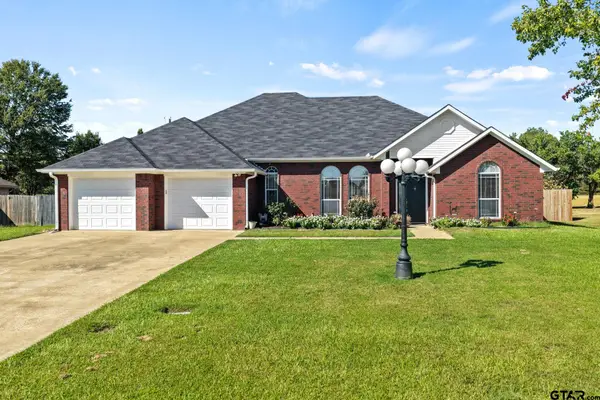 $389,000Active3 beds 3 baths2,296 sq. ft.
110 Diane Lane, Mt Pleasant, TX 75455
MLS# 26013098Listed by: MAYBEN REALTY - MT. VERNON - New
 $95,000Active3 beds 2 baths1,294 sq. ft.
1410 W 9th Street, Mt Pleasant, TX 75455
MLS# 21393497Listed by: C. BALLARD REALTY - New
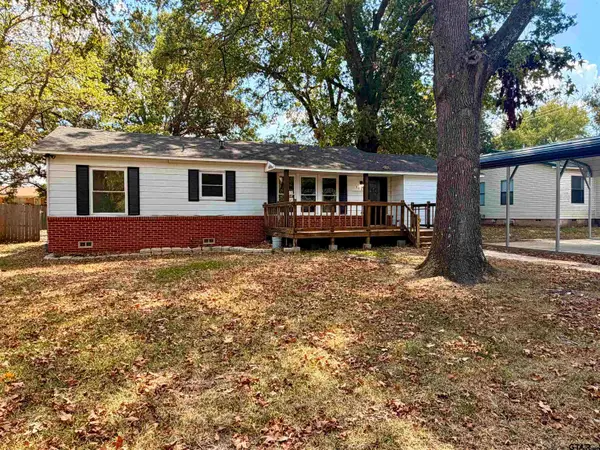 $212,500Active4 beds 2 baths1,350 sq. ft.
304 Redbud Lane, Mount Pleasant, TX 75455
MLS# 26013091Listed by: PATRICK REDFEARN REALTY, LLC - New
 $152,500Active3 beds 1 baths943 sq. ft.
9493 Us Highway 271 N, Mount Pleasant, TX 75455
MLS# 26013093Listed by: HINTON REALTY - New
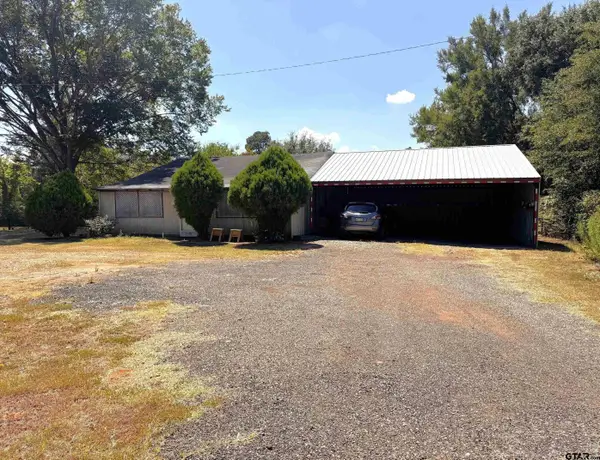 $170,000Active3 beds 1 baths1,560 sq. ft.
7205 N Hwy 271, Mt Pleasant, TX 75455
MLS# 26013047Listed by: CASTILLO REALTY


Protect your home and budget from life's surprises with an Assurant Home Warranty, backed by a partner that supports you through every step of homeownership. Explore Plans.
© 2026 Better Homes and Gardens Real Estate LLC. An Anywhere Real Estate company. All rights reserved. Better Homes and Gardens® Real Estate is a registered trademark owned by Meredith Operations Corporation, licensed to Better Homes and Gardens Real Estate LLC and used with permission. Better Homes and Gardens Real Estate LLC fully supports the principles of the Fair Housing Act and the Equal Opportunity Act. Listing information is deemed reliable but is not guaranteed accurate.
Each office is independently owned and operated.
Any services or products provided by third parties are not provided by, affiliated with or related to Better Homes and Gardens Real Estate LLC, or its affiliated companies.