
213 E Magnolia Dr, Mount Pleasant, TX 75455
Local realty services provided by:Better Homes and Gardens Real Estate I-20 Team
213 E Magnolia Dr,Mt Pleasant, TX 75455
$124,900
- 3 Beds
- 1 Baths
- 1,168 sq. ft.
- Single family
- Active
Listed by: eliana mejia
Office: castillo realty
MLS#:26006833
Source:TX_GTAR
Price summary
- Price:$124,900
- Price per sq. ft.:$106.93
About this home
Located in a highly desirable neighborhood directly across from an elementary school and just minutes from shopping, dining, and everyday conveniences, this home offers an exceptional location with strong potential. With the right vision and personal touch, it can be transformed into something truly special. The property features two storage buildings, a storm shelter, a spacious backyard, and a covered back patio, offering plenty of space and flexibility for everyday living and outdoor enjoyment.
Contact an agent
Home facts
- Year built:1962
- Listing ID #:26006833
- Added:8 day(s) ago
- Updated:May 22, 2026 at 05:00 PM
Rooms and interior
- Bedrooms:3
- Total bathrooms:1
- Full bathrooms:1
- Dining Description:Kitchen/Eating Combo
- Bathrooms Description:Shower/Tub
- Kitchen Description:Pantry, Range/Oven-Gas, Refrigerator
- Bedroom Description:All Bedrooms Downstairs
- Living area:1,168 sq. ft.
Heating and cooling
- Cooling:Window Unit(s)
Structure and exterior
- Roof:Composition
- Year built:1962
- Building area:1,168 sq. ft.
- Architectural Style:Traditional
- Construction Materials:Brick Veneer, Wood Based Siding
- Exterior Features:Patio Covered
- Foundation Description:Pier and Beam
- Levels:1 Story
Schools
- High school:Mt Pleasant
- Middle school:Wallace
- Elementary school:E.C. Brice
Utilities
- Water:Public
- Sewer:Public Sewer
Finances and disclosures
- Price:$124,900
- Price per sq. ft.:$106.93
Features and amenities
- Amenities:Cable TV Available, Ceiling Fan
Parking
- Parking description:Concrete Driveway, Front Entry
- Garage spaces:1
New listings near 213 E Magnolia Dr
- New
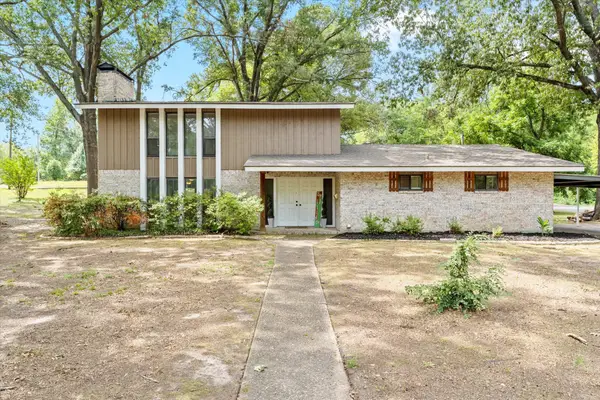 $275,000Active4 beds 4 baths3,350 sq. ft.
1101 Holly Hill Lane, Mt Pleasant, TX 75455
MLS# 21277934Listed by: BUCHANAN REALTY - New
 $299,900Active3 beds 2 baths1,500 sq. ft.
480 CR 4235, Mt Pleasant, TX 75455
MLS# 26007171Listed by: PATRICK REDFEARN REALTY, LLC - New
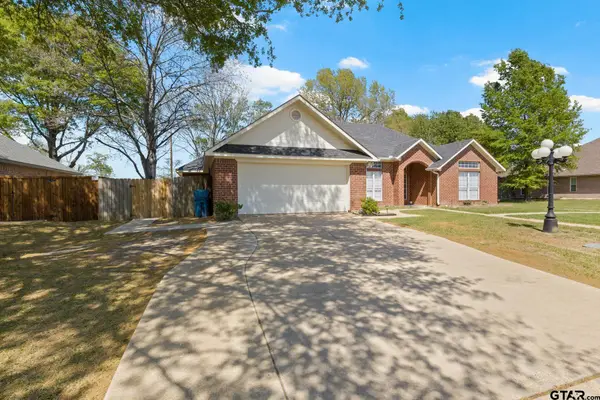 $367,000Active4 beds 2 baths2,184 sq. ft.
114 Diane, Mount Pleasant, TX 75455
MLS# 26007147Listed by: MAYBEN REALTY - MOUNT PLEASANT SOUTH - New
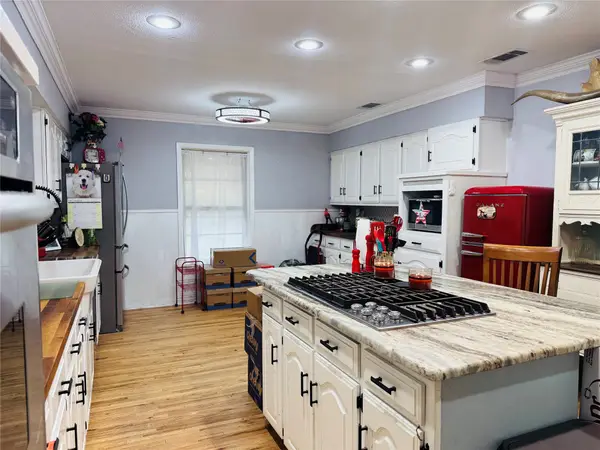 $354,000Active3 beds 2 baths1,740 sq. ft.
431 Cr 2715, Mt Pleasant, TX 75455
MLS# 21269102Listed by: MAYBEN REALTY, LLC - New
 $43,000Active0.24 Acres
2824 Kingfisher Ln, Mt Pleasant, TX 75455
MLS# 21274263Listed by: CASTILLO REALTY - New
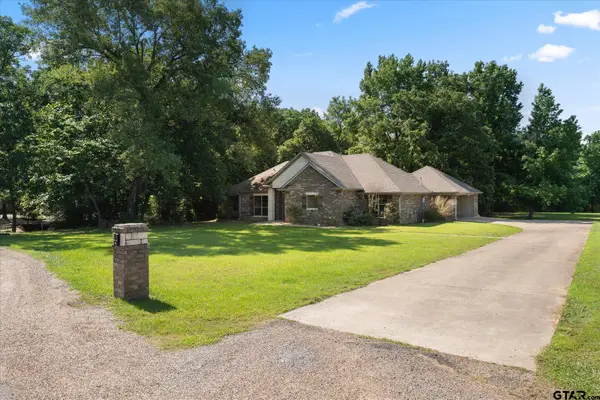 $339,000Active4 beds 2 baths2,263 sq. ft.
100 CR 4426, Mount Pleasant, TX 75455
MLS# 26007047Listed by: PATRICK REDFEARN REALTY, LLC - New
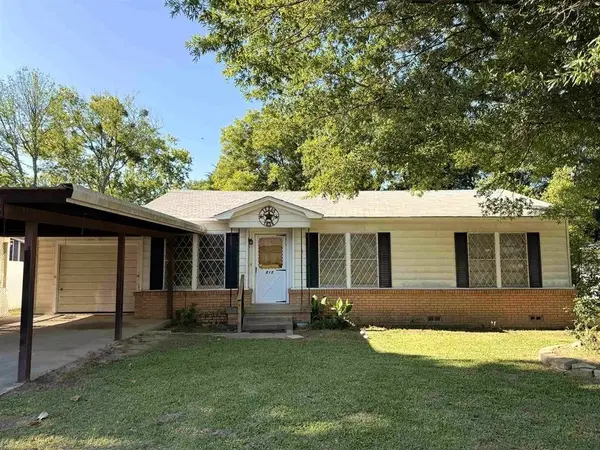 $124,900Active3 beds 1 baths1,168 sq. ft.
213 E Magnolia Dr, Mt Pleasant, TX 75455
MLS# 21271066Listed by: CASTILLO REALTY - New
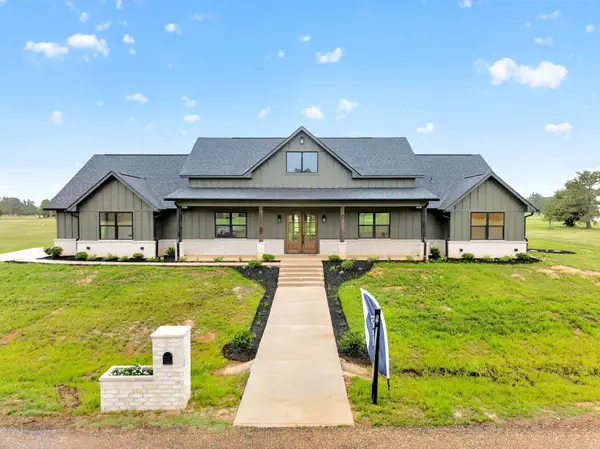 $799,900Active3 beds 3 baths2,520 sq. ft.
242 Private Road 2712, Mt Pleasant, TX 75455
MLS# 21271652Listed by: REGAL, REALTORS - New
 $498,000Active3 beds 3 baths2,751 sq. ft.
3673 County Road 4550, Mt Pleasant, TX 75455
MLS# 21272355Listed by: MAYBEN REALTY, LLC - New
 $270,000Active3 beds 3 baths1,980 sq. ft.
517 7th, Mt Pleasant, TX 75455
MLS# 26006980Listed by: MAYBEN REALTY - MOUNT PLEASANT SOUTH


Protect your home and budget from life's surprises with an Assurant Home Warranty, backed by a partner that supports you through every step of homeownership. Explore Plans.
© 2026 Better Homes and Gardens Real Estate LLC. An Anywhere Real Estate company. All rights reserved. Better Homes and Gardens® Real Estate is a registered trademark owned by Meredith Operations Corporation, licensed to Better Homes and Gardens Real Estate LLC and used with permission. Better Homes and Gardens Real Estate LLC fully supports the principles of the Fair Housing Act and the Equal Opportunity Act. Listing information is deemed reliable but is not guaranteed accurate.
Each office is independently owned and operated.
Any services or products provided by third parties are not provided by, affiliated with or related to Better Homes and Gardens Real Estate LLC, or its affiliated companies.