
224 Kathryn Court, Mount Pleasant, TX 75455
Local realty services provided by:Better Homes and Gardens Real Estate I-20 Team
224 Kathryn Court,Mt Pleasant, TX 75455
$949,000
- 6 Beds
- 6 Baths
- 8,845 sq. ft.
- Single family
- Active
Listed by: christine, ballard
Office: c. ballard realty
MLS#:26006187
Source:TX_GTAR
Price summary
- Price:$949,000
- Price per sq. ft.:$107.29
About this home
Enter through a grand entry with striking iron doors opening into an impressive foyer, setting the tone for the home’s elegant yet inviting feel. The formal living area is filled with natural light from expansive windows and centered around a dramatic floor-to-ceiling fireplace—ideal for hosting or relaxing evenings in. The chef’s kitchen is equipped with professional-grade appliances and designed to impress, whether preparing daily meals or entertaining a crowd. Above ground you have 6,600 square feet of thoughtfully designed living space, perfectly suited for both everyday comfort and unforgettable entertaining. This exceptional home features two oversized primary suites on the main level, each offering private sitting areas and spa-inspired baths for a true retreat experience. The remaining square feet is in the finished basement designed for fun and function, complete with a media and entertainment space, wet bar, half bath, and sump pump for added peace of mind. Upstairs, you’ll find four generously sized bedrooms connected by two well-appointed Jack-and-Jill bathrooms. A balcony overlooking the living area below is perfect for enjoying even more space. Step outside to your private backyard oasis featuring a resort-style pool, gazebo, and balcony views from the upper level—perfect for enjoying serene mornings or lively gatherings. Located near Mt. Pleasant Country Club, offering golf, tennis, swimming, and pickleball, this home delivers both luxury and lifestyle. A rare opportunity to own a truly remarkable property where space, comfort, and elegance come together....
Contact an agent
Home facts
- Year built:2008
- Subdivision & Development:Country Club Estates
- Listing ID #:26006187
- Added:160 day(s) ago
- Updated:October 08, 2026 at 03:27 PM
Rooms and interior
- Bedrooms:6
- Total bathrooms:6
- Full bathrooms:6
- Flooring:Carpet, Wood
- Dining Description:BreakFast Bar
- Bathrooms Description:Bidet, Jack & Jill, Separate Lavatories, Separate Walk-In Closets, Separate Water Closet, Shower and Tub, Shower/Tub, Walk-In Closet
- Kitchen Description:Dishwasher, Disposal, Gas, Gas Range, Microwave, Refrigerator, Tankless Water Heater
- Living area:8,845 sq. ft.
Heating and cooling
- Cooling:Central Electric
- Heating:Central/Electric, Fireplace
Structure and exterior
- Roof:Tile
- Year built:2008
- Building area:8,845 sq. ft.
- Lot area:0.6 Acres
- Architectural Style:Spanish or Mediterranean
- Construction Materials:Brick, Masonry, Stucco
- Exterior Features:Covered, Patio, Porch
- Foundation Description:Slab
- Levels:Three or More Stories
Schools
- High school:Harts Bluff
- Middle school:Harts Bluff
- Elementary school:Harts Bluff
Utilities
- Water:Public
- Sewer:Public Sewer
Finances and disclosures
- Price:$949,000
- Price per sq. ft.:$107.29
- Tax amount:$12,779 (2025)
Features and amenities
- Appliances:Dishwasher, Disposal, Gas Range, Microwave, Refrigerator, Water Heater - Tankless
- Amenities:Ceiling - Vaulted, Ceiling Fan(s)
- Pool features:Gunite, In Ground
Parking
- Parking description:Inside Entrance
- Garage spaces:3
New listings near 224 Kathryn Court
- New
 $124,500Active12.56 Acres
532 County Road 1780, Mt Pleasant, TX 75455
MLS# 21406655Listed by: TEXAS PREMIER REALTY - New
 $120,000Active-- beds -- baths
TBD Cr 3320, Mt Pleasant, TX 75455
MLS# 26013678Listed by: CASTILLO REALTY - New
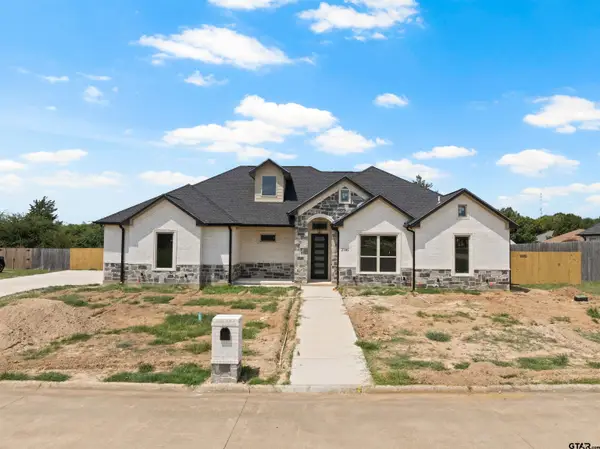 $435,000Active4 beds 3 baths2,164 sq. ft.
2705 Stone Briar, Mt Pleasant, TX 75455
MLS# 26013655Listed by: MAYBEN REALTY, LLC - New
 $512,000Active-- beds -- baths
TBD Tract 1 Hwy 49, Mt Pleasant, TX 75455
MLS# 26013628Listed by: MOORE RANCH & REALTY, LLC - New
 $570,000Active-- beds -- baths
TBD Tract 2 Cr 4885, Mt Pleasant, TX 75455
MLS# 26013629Listed by: MOORE RANCH & REALTY, LLC - New
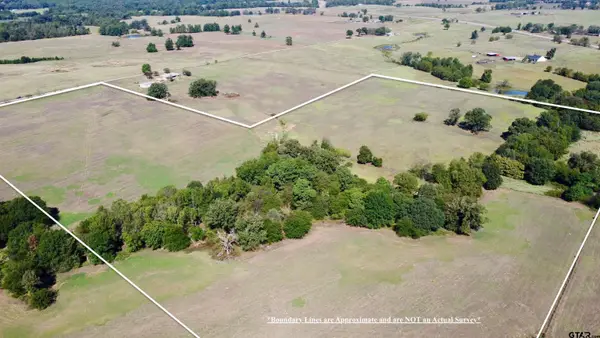 $570,000Active-- beds -- baths
TBD Tract 3 Cr 4875, Mt Pleasant, TX 75455
MLS# 26013630Listed by: MOORE RANCH & REALTY, LLC - New
 $289,800Active-- beds -- baths
TBD Tract 4 Cr 4875, Mt Pleasant, TX 75455
MLS# 26013631Listed by: MOORE RANCH & REALTY, LLC - New
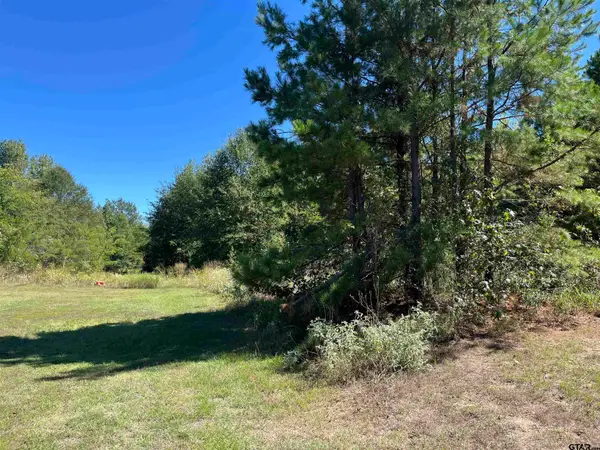 $89,000Active-- beds -- baths
TBD Ford Rd., Mt Pleasant, TX 75455
MLS# 26013632Listed by: MOORE RANCH & REALTY, LLC - New
 $769,000Active4 beds 4 baths2,923 sq. ft.
213 Devonshire, Mount Pleasant, TX 75455
MLS# 26013618Listed by: MAYBEN REALTY, LLC - New
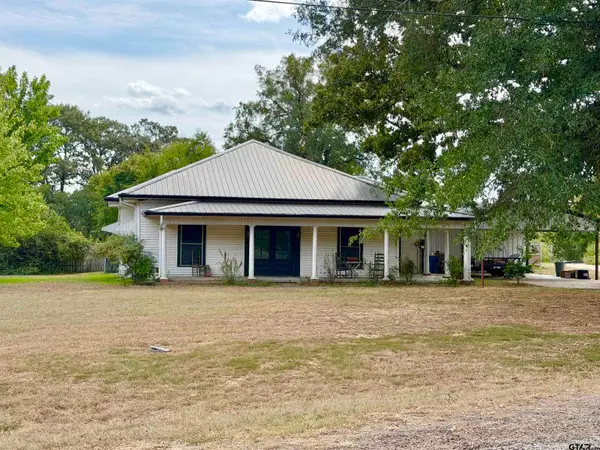 $279,000Active3 beds 2 baths2,884 sq. ft.
1239 Fm 899, Mount Pleasant, TX 75455
MLS# 26013620Listed by: PATRICK REDFEARN REALTY, LLC


Protect your home and budget from life's surprises with an Assurant Home Warranty, backed by a partner that supports you through every step of homeownership. Explore Plans.
© 2026 Better Homes and Gardens Real Estate LLC. An Anywhere Real Estate company. All rights reserved. Better Homes and Gardens® Real Estate is a registered trademark owned by Meredith Operations Corporation, licensed to Better Homes and Gardens Real Estate LLC and used with permission. Better Homes and Gardens Real Estate LLC fully supports the principles of the Fair Housing Act and the Equal Opportunity Act. Listing information is deemed reliable but is not guaranteed accurate.
Each office is independently owned and operated.
Any services or products provided by third parties are not provided by, affiliated with or related to Better Homes and Gardens Real Estate LLC, or its affiliated companies.