
2701 Silver Spring Trail, Mount Pleasant, TX 75455
Local realty services provided by:Better Homes and Gardens Real Estate I-20 Team
2701 Silver Spring Trail,Mt Pleasant, TX 75455
$329,900
- 3 Beds
- 3 Baths
- 1,642 sq. ft.
- Single family
- Active
Listed by: michael, whitney
Office: mayben realty, llc.
MLS#:26012035
Source:TX_GTAR
Price summary
- Price:$329,900
- Price per sq. ft.:$200.91
About this home
Located in the highly desirable Silver Creek subdivision in Harts Bluff school district, this beautiful 3 bedroom, 2.5 bath home offers over 1,600 square feet of comfortable living space. The open concept floor plan creates a spacious, inviting atmosphere throughout the main living areas. The kitchen is sure to impress, featuring stainless steel appliances, granite countertops, and plenty of workspace and storage. The privately situated primary suite is located on the opposite side of the home from the additional bedrooms, offering a peaceful retreat. Step outside to the backyard and enjoy entertaining friends and family while grilling or relaxing around the in-ground pool. A brand new storage building provides additional space for tools, equipment, or seasonal items. This one won't last long! Call today to schedule your showing!
Contact an agent
Home facts
- Year built:1999
- Subdivision & Development:Silver Creek
- Listing ID #:26012035
- Added:27 day(s) ago
- Updated:September 25, 2026 at 03:16 PM
Rooms and interior
- Bedrooms:3
- Total bathrooms:3
- Full bathrooms:2
- Half bathrooms:1
- Flooring:Carpet, Tile, Wood
- Dining Description:BreakFast Bar
- Bathrooms Description:Shower Only, Shower/Tub, Tile, Tub Only
- Kitchen Description:Dishwasher, Gas Range, Microwave
- Bedroom Description:Master Bedroom Split
- Living area:1,642 sq. ft.
Heating and cooling
- Cooling:Central Electric
- Heating:Central/Electric
Structure and exterior
- Roof:Composition
- Year built:1999
- Building area:1,642 sq. ft.
- Lot area:0.41 Acres
- Lot Features:Subdivision Lot
- Architectural Style:Traditional
- Construction Materials:Brick
- Exterior Features:Covered
- Foundation Description:Slab
- Levels:1 Story
Schools
- High school:Harts Bluff
- Middle school:Harts Bluff
- Elementary school:Harts Bluff
Utilities
- Water:Public
- Sewer:Public Sewer
Finances and disclosures
- Price:$329,900
- Price per sq. ft.:$200.91
- Tax amount:$3,716 (2025)
Features and amenities
- Appliances:Dishwasher, Gas Range, Microwave
- Amenities:Ceiling Fan(s)
- Pool features:In Ground, Vinyl
Parking
- Parking description:Inside Entrance
- Garage spaces:2
New listings near 2701 Silver Spring Trail
- New
 $749,000Active3 beds 3 baths2,520 sq. ft.
242 Private Rd 2712, Mount Pleasant, TX 75455
MLS# 26013170Listed by: REAL BROKER, LLC - New
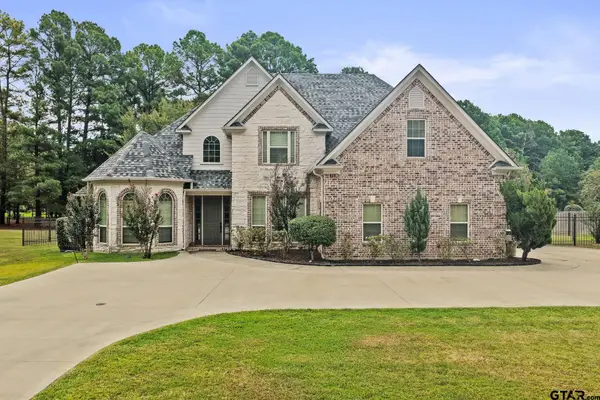 $595,900Active4 beds 3 baths3,051 sq. ft.
132 Private Road 4206, Mt Pleasant, TX 75455
MLS# 26013112Listed by: MAYBEN REALTY, LLC - New
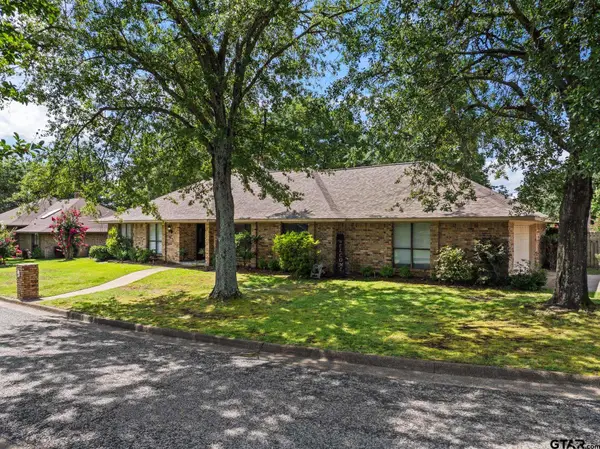 $379,900Active3 beds 2 baths2,600 sq. ft.
1801 N Fairway, Mount Pleasant, TX 75455
MLS# 26013104Listed by: MAYBEN REALTY, LLC - New
 $799,000Active3 beds 3 baths2,769 sq. ft.
272 Private Rd 2713, Mount Pleasant, TX 75455
MLS# 26013103Listed by: REAL BROKER, LLC - New
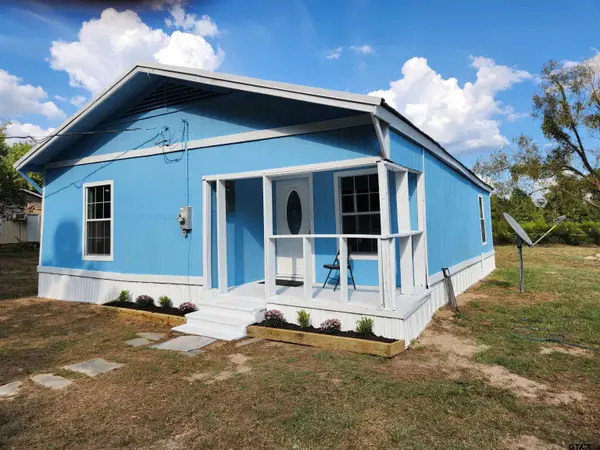 $164,900Active3 beds 1 baths1,120 sq. ft.
333 Cr 1775, Mount Pleasant, TX 75455
MLS# 26013102Listed by: FATHOM REALTY, LLC - New
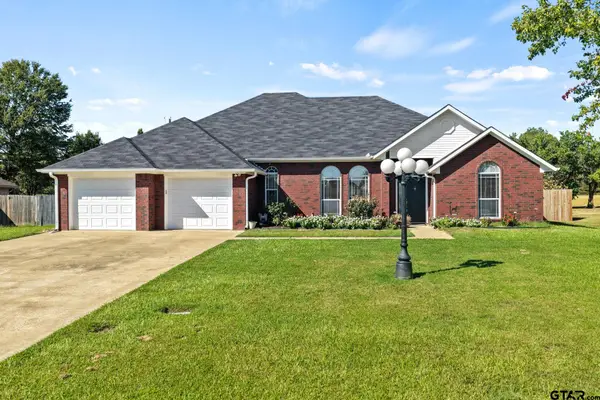 $389,000Active3 beds 3 baths2,296 sq. ft.
110 Diane Lane, Mt Pleasant, TX 75455
MLS# 26013098Listed by: MAYBEN REALTY - MT. VERNON - New
 $95,000Active3 beds 2 baths1,294 sq. ft.
1410 W 9th Street, Mt Pleasant, TX 75455
MLS# 21393497Listed by: C. BALLARD REALTY - New
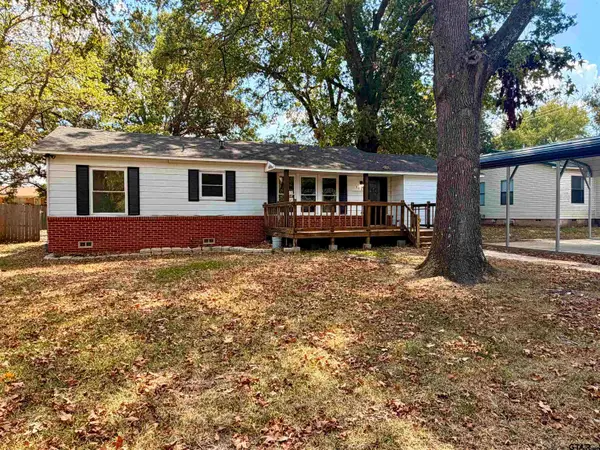 $212,500Active4 beds 2 baths1,350 sq. ft.
304 Redbud Lane, Mount Pleasant, TX 75455
MLS# 26013091Listed by: PATRICK REDFEARN REALTY, LLC - New
 $152,500Active3 beds 1 baths943 sq. ft.
9493 Us Highway 271 N, Mount Pleasant, TX 75455
MLS# 26013093Listed by: HINTON REALTY - New
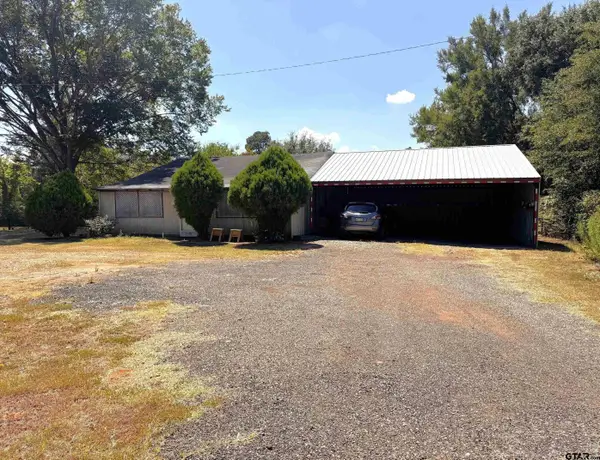 $170,000Active3 beds 1 baths1,560 sq. ft.
7205 N Hwy 271, Mt Pleasant, TX 75455
MLS# 26013047Listed by: CASTILLO REALTY


Protect your home and budget from life's surprises with an Assurant Home Warranty, backed by a partner that supports you through every step of homeownership. Explore Plans.
© 2026 Better Homes and Gardens Real Estate LLC. An Anywhere Real Estate company. All rights reserved. Better Homes and Gardens® Real Estate is a registered trademark owned by Meredith Operations Corporation, licensed to Better Homes and Gardens Real Estate LLC and used with permission. Better Homes and Gardens Real Estate LLC fully supports the principles of the Fair Housing Act and the Equal Opportunity Act. Listing information is deemed reliable but is not guaranteed accurate.
Each office is independently owned and operated.
Any services or products provided by third parties are not provided by, affiliated with or related to Better Homes and Gardens Real Estate LLC, or its affiliated companies.