
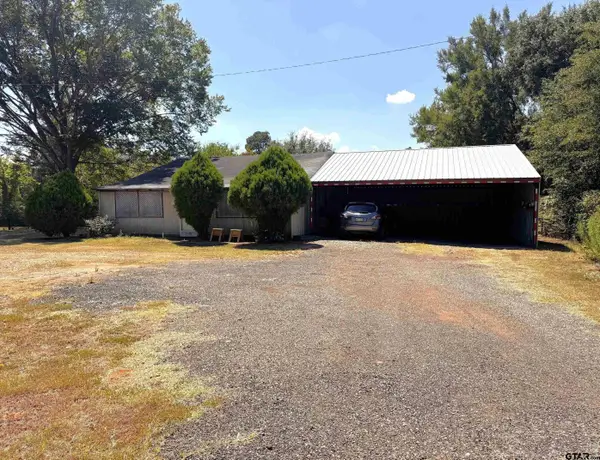
328 Cr 1745, Mount Pleasant, TX 75455
Local realty services provided by:Better Homes and Gardens Real Estate Lindsey Realty
Listed by: suzie castillo
Office: castillo realty
MLS#:21331935
Source:GDAR
Price summary
- Price:$380,000
- Price per sq. ft.:$188.77
About this home
Imagine your evenings enjoying a quiet country setting! This 3 bed 2 bath sits on 4 acres with over 2000+ sq ft of living space. You will absolutely love the kitchen updates that include granite countertops, cabinet under lighting, and stainless steal appliances. The cozy wood burning fireplace and vaulted ceilings serve as the focal point of the spacious living room. In the primary ensuite you'll find custom bedroom shelves and a spacious walking closet. The large 40x60 shop on property is complete with electricity & water and 3 overheard doors, plus additional living quarters with an unfinished kitchenet, bathroom, and game room. The backyard boasts an above ground pool, 1 acre man-made pond, and a screened porch so you can watch the kids run and play from the comfort of your home. The features of this place are endless!
Contact an agent
Home facts
- Year built:1989
- Subdivision & Development:None
- Listing ID #:21331935
- Added:68 day(s) ago
- Updated:September 22, 2026 at 11:51 AM
Rooms and interior
- Bedrooms:3
- Total bathrooms:2
- Full bathrooms:2
- Flooring:Carpet, Tile, Vinyl
- Kitchen Description:Dishwasher, Gas Range, Microwave, Refrigerator
- Living area:2,013 sq. ft.
Heating and cooling
- Cooling:Electric
- Heating:Electric
Structure and exterior
- Roof:Composition
- Year built:1989
- Building area:2,013 sq. ft.
- Lot area:4 Acres
- Architectural Style:Traditional
- Construction Materials:Brick
- Foundation Description:Slab
- Levels:1 Story
Schools
- High school:Harts Bluff Early College
- Middle school:Harts Bluff
- Elementary school:Harts Bluff
Finances and disclosures
- Price:$380,000
- Price per sq. ft.:$188.77
Features and amenities
- Appliances:Dishwasher, Gas Range, Microwave, Refrigerator
Parking
- Garage:Yes
- Garage spaces:2
 Information provided, in part, by North Texas Real Estate Information Systems, Inc. Last Updated September 22, 2026 Listings with the NTREIS logo are listed by brokerages other than Better Homes and Gardens Real Estate Lindsey Realty.
New listings near 328 Cr 1745
- New
 $170,000Active3 beds 1 baths1,560 sq. ft.
7205 N Hwy 271, Mt Pleasant, TX 75455
MLS# 26013047Listed by: CASTILLO REALTY - New
 $219,000Active3 beds 3 baths2,102 sq. ft.
516 Azalea Ln, Mount Pleasant, TX 75455
MLS# 26013021Listed by: BOLD REAL ESTATE GROUP - New
 $523,600Active-- beds -- baths
TBD Cr 4530, Mt Pleasant, TX 75455
MLS# 26012950Listed by: TEXAS ALLY REAL ESTATE GROUP  $134,000Pending-- beds -- baths
TBD Cr 3245, Mt Pleasant, TX 75455
MLS# 26012958Listed by: TLC REALTY $499,000Pending3 beds 2 baths2,616 sq. ft.
4070 E Hwy 67, Mt Pleasant, TX 75455
MLS# 26012939Listed by: MAYBEN REALTY, LLC- New
 $659,900Active4 beds 3 baths3,134 sq. ft.
209 Devonshire Street, Mt Pleasant, TX 75455
MLS# 21390129Listed by: TEXAS ALLY REAL ESTATE GROUP - New
 $999,000Active3 beds 3 baths2,640 sq. ft.
1269 Cr 4510, Mt Pleasant, TX 75455
MLS# 26012784Listed by: PATRICK REDFEARN REALTY, LLC - New
 $650,000Active3 beds 4 baths2,900 sq. ft.
134 Pr 4206, Mount Pleasant, TX 75455
MLS# 26012767Listed by: MAYBEN REALTY, LLC - New
 $259,900Active3 beds 2 baths1,654 sq. ft.
221 County Road 3220, Mt Pleasant, TX 75455
MLS# 21385432Listed by: CLEMENTS, REALTORS - New
 $199,000Active2 beds 1 baths374 sq. ft.
50 Cr 3227 Unit 001, Mt Pleasant, TX 75455
MLS# 21385248Listed by: MAYBEN REALTY, LLC


Protect your home and budget from life's surprises with an Assurant Home Warranty, backed by a partner that supports you through every step of homeownership. Explore Plans.
© 2026 Better Homes and Gardens Real Estate LLC. An Anywhere Real Estate company. All rights reserved. Better Homes and Gardens® Real Estate is a registered trademark owned by Meredith Operations Corporation, licensed to Better Homes and Gardens Real Estate LLC and used with permission. Better Homes and Gardens Real Estate LLC fully supports the principles of the Fair Housing Act and the Equal Opportunity Act. Listing information is deemed reliable but is not guaranteed accurate.
Each office is independently owned and operated.
Any services or products provided by third parties are not provided by, affiliated with or related to Better Homes and Gardens Real Estate LLC, or its affiliated companies.