
4354 County Road 1360, Mount Pleasant, TX 75455
Local realty services provided by:Better Homes and Gardens Real Estate I-20 Team
Office: texas ally real estate group
MLS#:26002600
Source:TX_GTAR
Price summary
- Price:$459,000
- Price per sq. ft.:$196.66
About this home
**A Refined Residence Where Commercial Enterprise Meets East Texas Elegance** Nestled beneath a canopy of established oak trees, this distinguished three-bedroom, two-and-a-half-bathroom residence presents a compelling proposition for the discerning business owner seeking both professional advantage and gracious country living. The interior reveals a thoughtfully composed floor plan that balances warmth with sophistication. The primary bedroom offers a refined retreat, while two additional bedrooms provide ample accommodations for family or guests. A strategically positioned half bath ensures seamless convenience throughout the home. The property's most strategic asset is its substantial shop structure, commanding prominent visibility along Highway 271 — a critical advantage for any entrepreneur requiring sustained commercial exposure. For the business owner who understands that location is currency, this frontage delivers precisely the kind of high-traffic presence that drives recognition and clientele. Whether utilized as an active storefront, professional workshop, or commercial staging facility, this structure elevates the property well beyond a conventional residence. The surrounding acreage complements the offering with a stocked pond for leisurely afternoons and generous grounds shaded by mature oaks that speak to the enduring character of the East Texas landscape. Proximity to respected dining, essential retail destinations, the Titus County Courthouse, and the conveniences of Mt Pleasant ensures that pastoral serenity coexists effortlessly with modern accessibility. Properties that seamlessly unite genuine commercial utility with residential distinction of this caliber arise infrequently. Discerning buyers are encouraged to arrange a private showing to fully appreciate this exceptional opportunity....
Contact an agent
Home facts
- Year built:1993
- Listing ID #:26002600
- Added:132 day(s) ago
- Updated:July 07, 2026 at 03:59 PM
Rooms and interior
- Bedrooms:3
- Total bathrooms:3
- Full bathrooms:2
- Half bathrooms:1
- Dining Description:BreakFast Bar
- Bathrooms Description:Ceramic Tile, Garden Tub, Shower and Tub, Walk-In Closet
- Kitchen Description:Dishwasher, Disposal, Electric Cooktop, Electric Oven, Microwave
- Bedroom Description:All Bedrooms Downstairs, Walkin Closet
- Living area:2,334 sq. ft.
Heating and cooling
- Cooling:Central Electric
- Heating:Central/Electric, Fireplace
Structure and exterior
- Roof:Aluminum or Metal
- Year built:1993
- Building area:2,334 sq. ft.
- Lot area:4.11 Acres
- Architectural Style:Traditional
- Construction Materials:Brick, Metal Siding
- Exterior Features:Covered
- Foundation Description:Slab
- Levels:1 Story
Schools
- High school:Rivercrest
- Middle school:Rivercrest
- Elementary school:Rivercrest
Finances and disclosures
- Price:$459,000
- Price per sq. ft.:$196.66
Features and amenities
- Appliances:Dishwasher, Disposal, Electric Cooktop, Electric Oven, Microwave
- Amenities:Ceiling - Vaulted, Ceiling Fan(s), Walk-In Closet(s)
Parking
- Parking description:Boat, Garage Door Opener, Inside Entrance, RV Pad, Workshop In Garage
- Garage spaces:2
New listings near 4354 County Road 1360
- New
 $395,000Active3 beds 2 baths2,600 sq. ft.
1801 N Fairway, Mount Pleasant, 75455
MLS# 26009427Listed by: MAYBEN REALTY - MT. PLEASANT - New
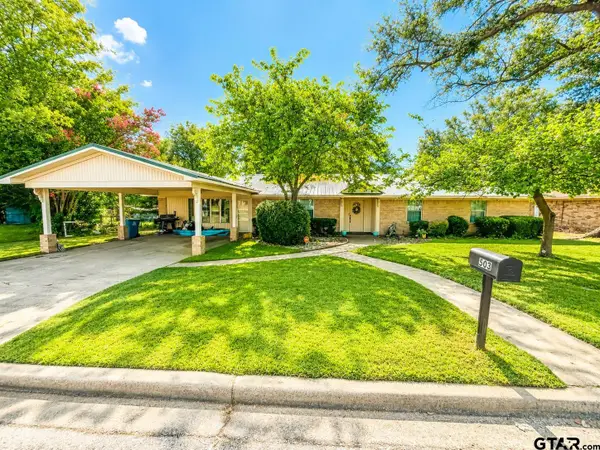 $269,900Active4 beds 2 baths2,136 sq. ft.
503 Dunn Ave, Mt Pleasant, 75455
MLS# 26009414Listed by: NEXTPHASE REALTY - New
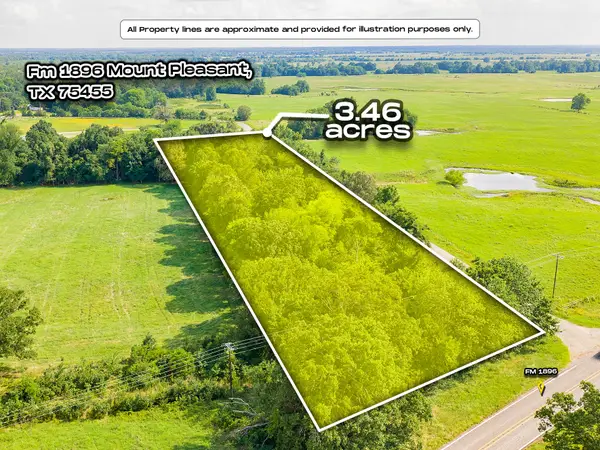 $74,900Active3.45 Acres
TBD Fm 1896, Mt Pleasant, TX 75455
MLS# 21322850Listed by: EPIQUE REALTY LLC - New
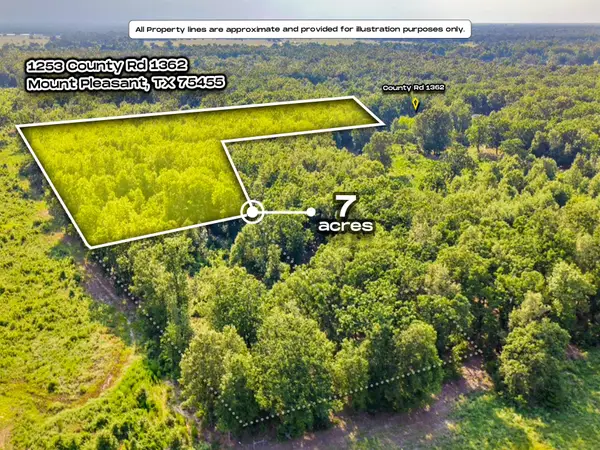 $229,900Active12 Acres
1253 County Road 1362, Mt Pleasant, TX 75455
MLS# 21322894Listed by: EPIQUE REALTY LLC 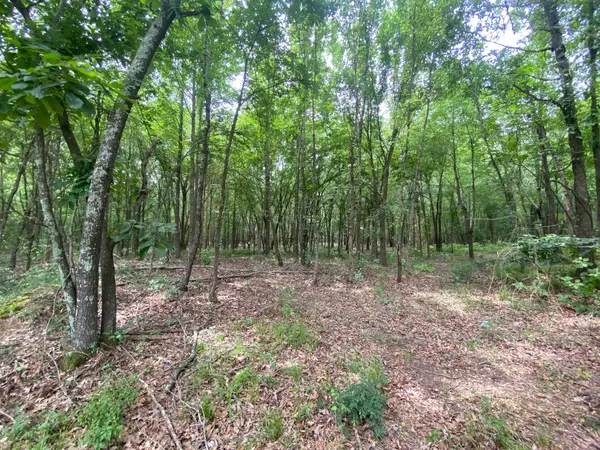 $139,800Active8.52 Acres
150 Cr 3920, Mt Pleasant, TX 75455
MLS# 21292215Listed by: BUCHANAN REALTY- New
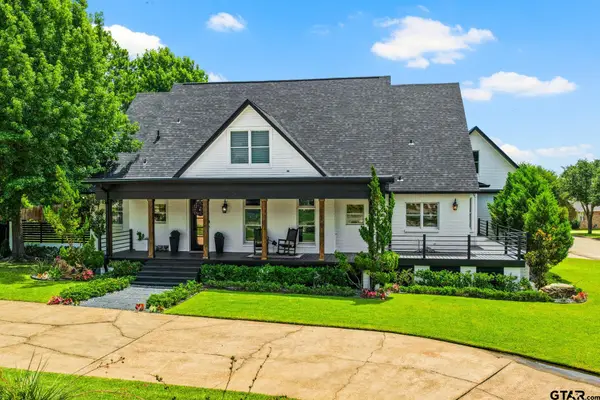 $869,000Active4 beds 5 baths5,248 sq. ft.
507 Greenhill Park Ave, Mt Pleasant, 75455
MLS# 26009367Listed by: MAYBEN REALTY - MT. PLEASANT - New
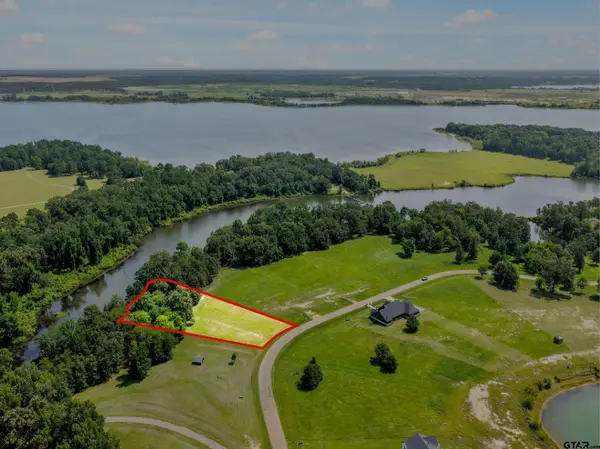 $84,900Active-- beds -- baths
Lot 70 Private Road 2712, Mt Pleasant, 75455
MLS# 26009242Listed by: MAYBEN REALTY - MT. PLEASANT - New
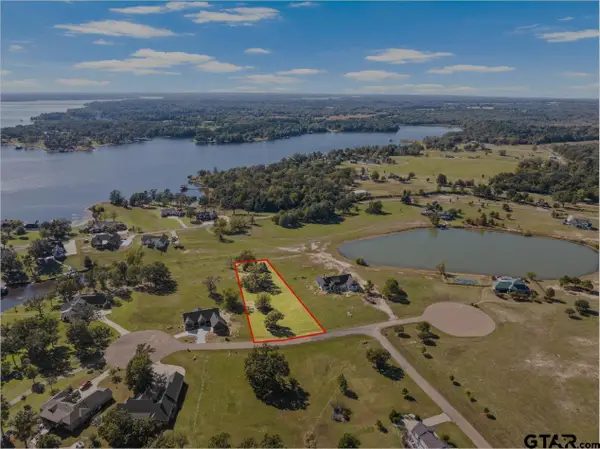 $59,000Active-- beds -- baths
Lot 26 Private Rd 2713, Mt Pleasant, 75455
MLS# 26009185Listed by: MAYBEN REALTY - MT. VERNON - New
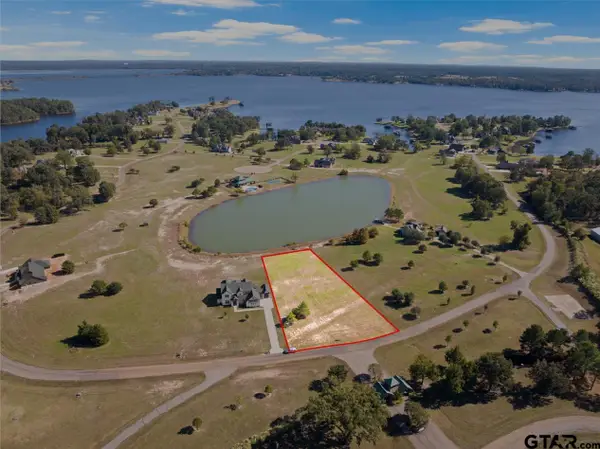 $59,000Active-- beds -- baths
Lot 34 Private Rd 2712, Mt Pleasant, 75455
MLS# 26009186Listed by: MAYBEN REALTY - MT. VERNON - New
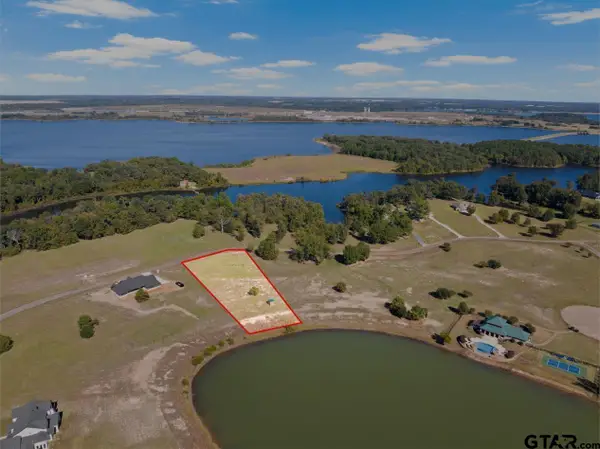 $49,000Active-- beds -- baths
Lot 29 Private Rd 2712, Mt Pleasant, 75455
MLS# 26009187Listed by: MAYBEN REALTY - MT. VERNON


Protect your home and budget from life's surprises with an Assurant Home Warranty, backed by a partner that supports you through every step of homeownership. Explore Plans.
© 2026 Better Homes and Gardens Real Estate LLC. An Anywhere Real Estate company. All rights reserved. Better Homes and Gardens® Real Estate is a registered trademark owned by Meredith Operations Corporation, licensed to Better Homes and Gardens Real Estate LLC and used with permission. Better Homes and Gardens Real Estate LLC fully supports the principles of the Fair Housing Act and the Equal Opportunity Act. Listing information is deemed reliable but is not guaranteed accurate.
Each office is independently owned and operated.
Any services or products provided by third parties are not provided by, affiliated with or related to Better Homes and Gardens Real Estate LLC, or its affiliated companies.