
89 Cr 4630, Mount Pleasant, TX 75455
Local realty services provided by:Better Homes and Gardens Real Estate I-20 Team
89 Cr 4630,Mt Pleasant, TX 75455
$479,900
- 4 Beds
- 3 Baths
- 2,417 sq. ft.
- Single family
- Active
Listed by: inosencia, mejia
Office: nextphase realty
MLS#:26013788
Source:TX_GTAR
Price summary
- Price:$479,900
- Price per sq. ft.:$198.55
About this home
Enjoy the peace and privacy of country living in this spacious 4-bedroom, 2.5-bath home situated on approximately 2 acres. Inside, you’ll find two fireplaces, including a wood-burning fireplace that adds warmth and character to the living space and a gas fireplace in the primary bedroom, creating a cozy retreat at the end of the day. The primary bathroom has been updated with custom features, offering a fresh and personalized touch. Upstairs, a versatile game room provides additional space for entertaining, hobbies, or relaxing and could potentially be converted into a fifth bedroom to suit your needs. A 3-car garage offers plenty of room for vehicles, storage, or projects. With its generous acreage, flexible living spaces, and desirable country setting, this property offers room to enjoy a more relaxed lifestyle while making it your own!
Contact an agent
Home facts
- Year built:1997
- Subdivision & Development:CULP HENRY
- Listing ID #:26013788
- Added:1 day(s) ago
- Updated:October 11, 2026 at 04:49 AM
Rooms and interior
- Bedrooms:4
- Total bathrooms:3
- Full bathrooms:2
- Half bathrooms:1
- Flooring:Carpet, Tile, Wood
- Bathrooms Description:Shower/Tub, Tile, Tub Only, Walk-In Closet
- Kitchen Description:Electric Range
- Living area:2,417 sq. ft.
Heating and cooling
- Cooling:Central Electric
- Heating:Central/Electric, Fireplace
Structure and exterior
- Roof:Composition
- Year built:1997
- Building area:2,417 sq. ft.
- Lot area:2 Acres
- Lot Features:Irregular Lot
- Architectural Style:Colonial
- Construction Materials:Brick
- Exterior Features:Deck, Patio
- Foundation Description:Pillar/Port/Pier
- Levels:Two Stories
Schools
- High school:Chapel Hill-MP
- Middle school:Chapel Hill-MP
- Elementary school:Chapel Hill-MP
Utilities
- Sewer:Aerobic Septic
Finances and disclosures
- Price:$479,900
- Price per sq. ft.:$198.55
- Tax amount:$4,345 (2026)
Features and amenities
- Appliances:Electric Range
- Amenities:Ceiling Fan(s)
Parking
- Garage spaces:3
New listings near 89 Cr 4630
- New
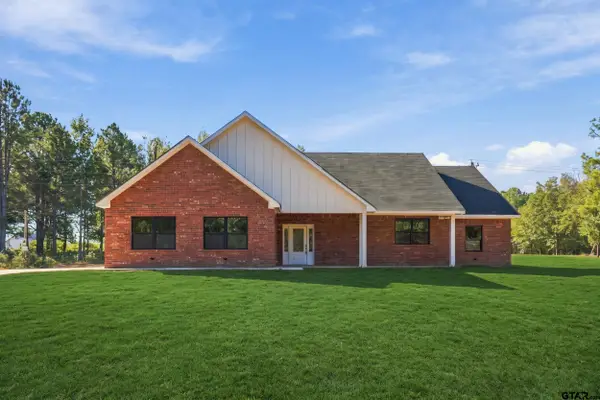 $360,000Active3 beds 2 baths2,150 sq. ft.
1707 Cr 1670, Mt Pleasant, TX 75455
MLS# 26013782Listed by: CASTILLO REALTY - New
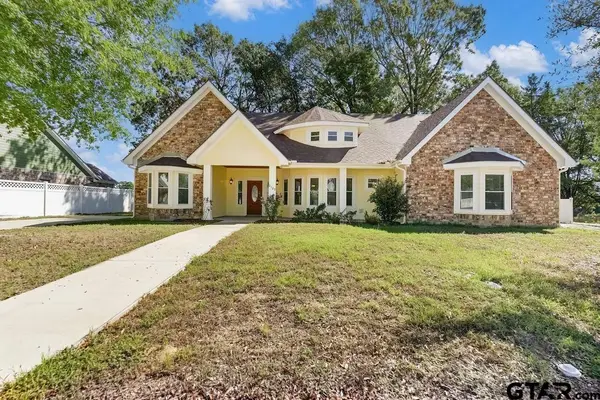 $359,900Active3 beds 2 baths1,424 sq. ft.
2109 Micah Dr., Mt Pleasant, TX 75455
MLS# 26013786Listed by: HINTON REALTY - New
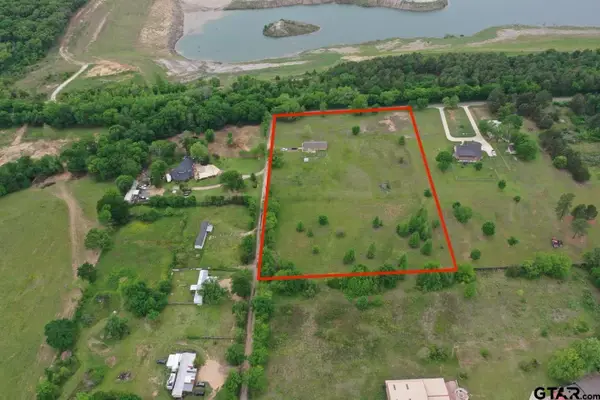 $379,900Active3 beds 2 baths1,769 sq. ft.
1399 County Road 2400, Mt Pleasant, TX 75455
MLS# 26013764Listed by: NEXTPHASE REALTY - New
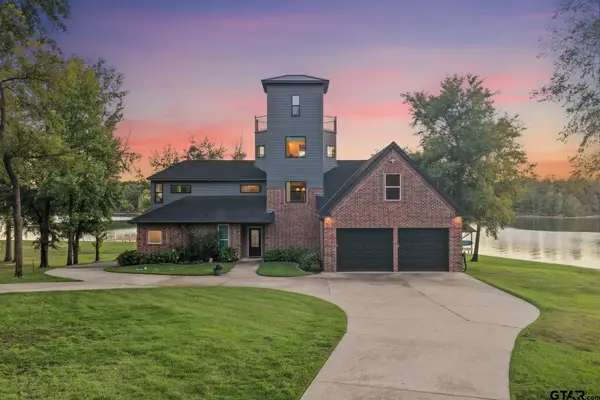 $1,950,000Active4 beds 4 baths3,662 sq. ft.
291 Private Road 2367, Mt Pleasant, TX 75455
MLS# 26013751Listed by: MAYBEN REALTY, LLC - New
 $124,500Active12.56 Acres
532 County Road 1780, Mt Pleasant, TX 75455
MLS# 21406655Listed by: TEXAS PREMIER REALTY - New
 $120,000Active-- beds -- baths
TBD Cr 3320, Mt Pleasant, TX 75455
MLS# 26013678Listed by: CASTILLO REALTY - New
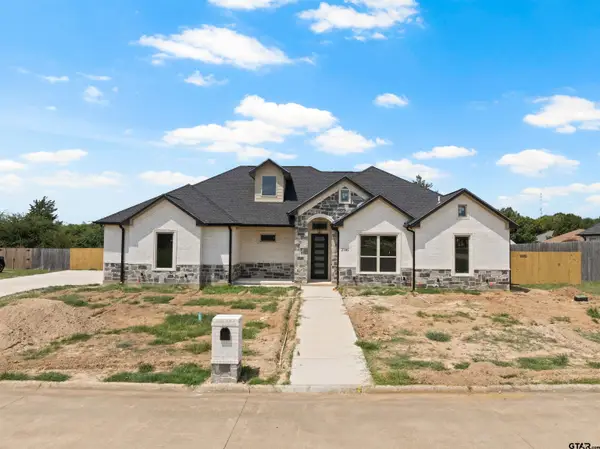 $435,000Active4 beds 3 baths2,164 sq. ft.
2705 Stone Briar, Mt Pleasant, TX 75455
MLS# 26013655Listed by: MAYBEN REALTY, LLC - New
 $512,000Active-- beds -- baths
TBD Tract 1 Hwy 49, Mt Pleasant, TX 75455
MLS# 26013628Listed by: MOORE RANCH & REALTY, LLC - New
 $570,000Active-- beds -- baths
TBD Tract 2 Cr 4885, Mt Pleasant, TX 75455
MLS# 26013629Listed by: MOORE RANCH & REALTY, LLC


Protect your home and budget from life's surprises with an Assurant Home Warranty, backed by a partner that supports you through every step of homeownership. Explore Plans.
© 2026 Better Homes and Gardens Real Estate LLC. An Anywhere Real Estate company. All rights reserved. Better Homes and Gardens® Real Estate is a registered trademark owned by Meredith Operations Corporation, licensed to Better Homes and Gardens Real Estate LLC and used with permission. Better Homes and Gardens Real Estate LLC fully supports the principles of the Fair Housing Act and the Equal Opportunity Act. Listing information is deemed reliable but is not guaranteed accurate.
Each office is independently owned and operated.
Any services or products provided by third parties are not provided by, affiliated with or related to Better Homes and Gardens Real Estate LLC, or its affiliated companies.