
15 W Elmwood, Mount Vernon, TX 75457
Local realty services provided by:Better Homes and Gardens Real Estate I-20 Team
15 W Elmwood,Mt Vernon, TX 75457
$449,000
- 2 Beds
- 2 Baths
- 2,725 sq. ft.
- Single family
- Active
Listed by: carolyn, c, bolin
Office: top notch realty & associates
MLS#:26006729
Source:TX_GTAR
Price summary
- Price:$449,000
- Price per sq. ft.:$164.77
About this home
This impressive 2,725 sq ft corner estate sits on a beautifully landscaped, oversized lot designed for both privacy and elegance. A gated entrance with private electric access and a sweeping concrete circular driveway creates a grand first impression and enhances curb appeal. The 36x23 three car garage protects your cars and toys. Step inside through a striking decorative metal front door to a light-filled main living area featuring formal spaces ideal for hosting and everyday comfort. The open-concept design flows seamlessly into an oversized kitchen with a breakfast bar and two distinct dining areas—perfect for casual meals or formal gatherings. A spacious den offers an expansive area for relaxation or entertaining. The luxurious 21x16 primary suite serves as a private retreat, complete with a 15x14 spa-like bath featuring a jetted tub, separate shower, and an impressive 15x14 walk-in closet. Generously sized secondary bedrooms, including a 20x16 room, provide flexibility for guests, office space, or hobbies. Outdoor living is truly exceptional, with a covered patio equipped with automatic shades for comfort and a meticulously maintained yard ideal for hosting weddings, celebrations, or large gatherings. Multiple electric gates and abundant parking ensure convenience and security. Blending refined indoor living with extraordinary outdoor space, this one-of-a-kind property offers a rare opportunity for those who love to entertain in style and remember the generator is always ready to keep any party going....
Contact an agent
Home facts
- Year built:2007
- Subdivision & Development:Elwood Estates
- Listing ID #:26006729
- Added:103 day(s) ago
- Updated:August 24, 2026 at 03:10 PM
Rooms and interior
- Bedrooms:2
- Total bathrooms:2
- Full bathrooms:2
- Bathrooms Description:Ceramic Tile, Dressing Area, Garden Tub, Linen Closet, Separate Lavatories, Separate Water Closet, Shower Only, Shower and Jetted Tub, Tub Only, Walk-In Closet
- Kitchen Description:Dishwasher, Disposal, Electric Cooktop, Electric Range, Microwave
- Bedroom Description:All Bedrooms Downstairs, Guest Bedroom Split, Master Bedroom Split, Walkin Closet
- Living area:2,725 sq. ft.
Heating and cooling
- Cooling:Central Electric
- Heating:Central/Electric
Structure and exterior
- Roof:Composition
- Year built:2007
- Building area:2,725 sq. ft.
- Architectural Style:Traditional
- Exterior Features:Covered
- Foundation Description:Slab
- Levels:1 Story
Schools
- High school:Mt Vernon
- Middle school:Mt Vernon
- Elementary school:Mt Vernon
Finances and disclosures
- Price:$449,000
- Price per sq. ft.:$164.77
Features and amenities
- Appliances:Dishwasher, Disposal, Electric Cooktop, Electric Range, Microwave
- Amenities:Ceiling Fan(s), Walk-In Closet(s)
Parking
- Garage spaces:3
New listings near 15 W Elmwood
- New
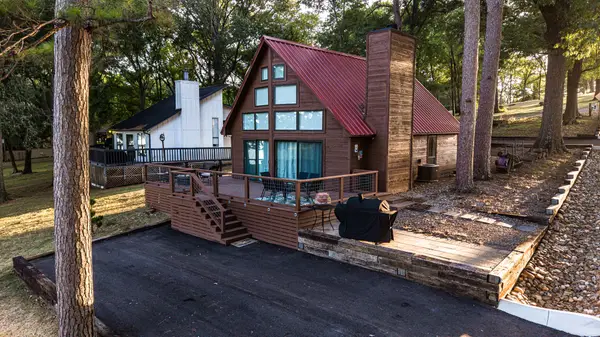 $460,000Active2 beds 2 baths1,296 sq. ft.
61 Rocky Point Road, Mount Vernon, TX 75457
MLS# 21360933Listed by: EXP REALTY LLC - New
 $219,500Active43.88 Acres
3489 Us Hwy 67 W., Mount Vernon, TX 75457
MLS# 205837Listed by: Whitetail Properties - New
 $349,900Active2 beds 2 baths1,204 sq. ft.
670 Cypress Creek Drive, Mt Vernon, TX 75457
MLS# 26011345Listed by: CENTURY 21 BUTLER REAL ESTATE - New
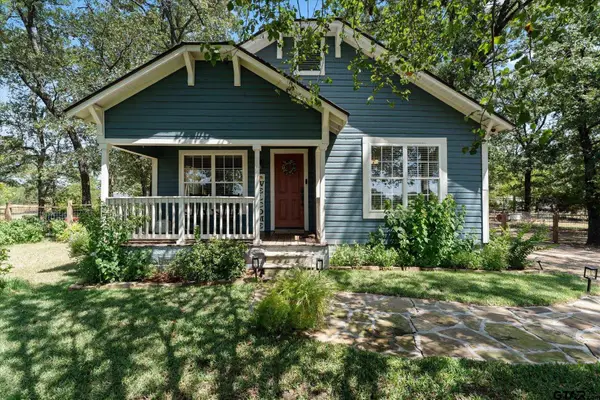 $195,000Active2 beds 2 baths1,400 sq. ft.
98 Cr Nw 1030, Mt Vernon, TX 75457
MLS# 26011294Listed by: PATRICK REDFEARN REALTY, LLC - New
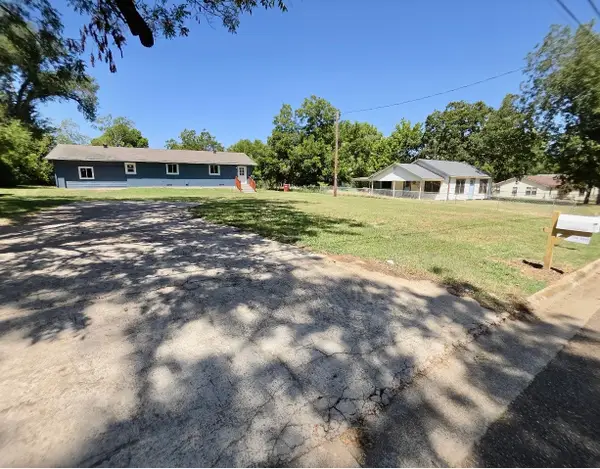 $209,900Active3 beds 2 baths1,920 sq. ft.
208 Miller Street, Mount Vernon, TX 75457
MLS# 21358920Listed by: NADA HOMES 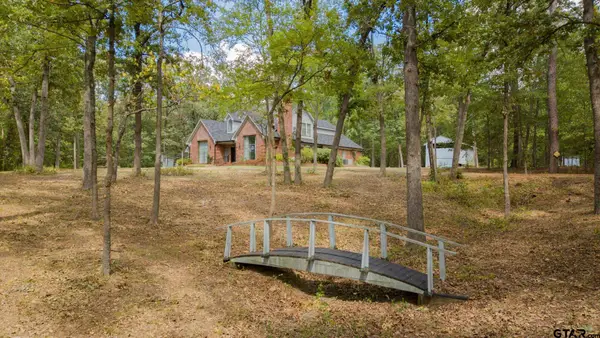 $425,000Active4 beds 3 baths3,286 sq. ft.
3199 Fm 2723, Mt Vernon, TX 75457
MLS# 26011254Listed by: TRUHOME REAL ESTATE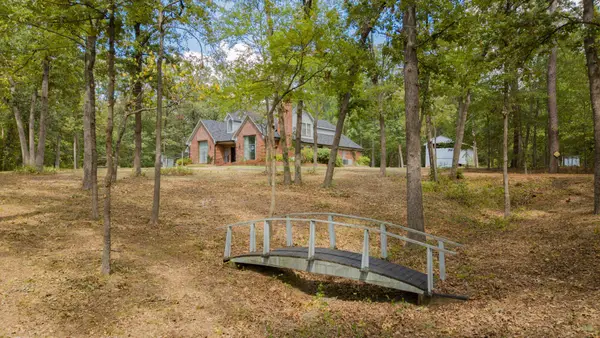 $425,000Active4 beds 3 baths3,286 sq. ft.
3199 Farm Road 2723, Mount Vernon, TX 75457
MLS# 21348171Listed by: TRUHOME REAL ESTATE $2,100,000Active8 beds 7 baths4,842 sq. ft.
6114 Hwy 37, Mt Vernon, TX 75457
MLS# 26004911Listed by: TEXAS ALLY REAL ESTATE GROUP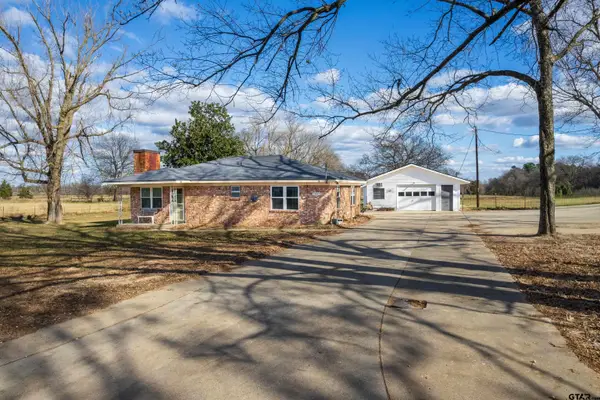 $259,000Active3 beds 2 baths1,309 sq. ft.
2339 SW County Road 3110, Mt Vernon, TX 75457
MLS# 26010776Listed by: CENTURY 21 BUTLER REAL ESTATE $450,000Active-- beds -- baths
000 Ne County Road 2160, Mt Vernon, TX 75457
MLS# 26010762Listed by: MIDWEST LAND GROUP


Protect your home and budget from life's surprises with an Assurant Home Warranty, backed by a partner that supports you through every step of homeownership. Explore Plans.
© 2026 Better Homes and Gardens Real Estate LLC. An Anywhere Real Estate company. All rights reserved. Better Homes and Gardens® Real Estate is a registered trademark owned by Meredith Operations Corporation, licensed to Better Homes and Gardens Real Estate LLC and used with permission. Better Homes and Gardens Real Estate LLC fully supports the principles of the Fair Housing Act and the Equal Opportunity Act. Listing information is deemed reliable but is not guaranteed accurate.
Each office is independently owned and operated.
Any services or products provided by third parties are not provided by, affiliated with or related to Better Homes and Gardens Real Estate LLC, or its affiliated companies.