
2339 SW County Road 3110, Mount Vernon, TX 75457
Local realty services provided by:Better Homes and Gardens Real Estate I-20 Team
2339 SW County Road 3110,Mt Vernon, 75457
$264,000
- 3 Beds
- 2 Baths
- 1,309 sq. ft.
- Single family
- Active
Office: century 21 butler real estate
MLS#:26000863
Source:TX_GTAR
Price summary
- Price:$264,000
- Price per sq. ft.:$201.68
About this home
Seller is Motivated!! Bring Offers!! Overall price reduction of $10,000 on this Well-maintained country property just outside Mount Vernon offering space, functionality, and recent updates. The home features 3 bedrooms, 1.5 baths, and a newly remodeled kitchen with all new matching Samsung stainless steel appliances, including range/oven, microwave, dishwasher, refrigerator, washer, and dryer. The home offers 1,309 square feet of comfortable living space and is move-in ready. Situated on 3.378 acres, the property includes a 1,500 square foot shop that could also serve as a 5-car garage with an office and half bath. A concrete driveway and parking area provide excellent access. The land is fenced and cross-fenced and includes a chicken coop, animal stalls, and four large pecan trees—ideal for animals, hobbies, or peaceful country living.
Contact an agent
Home facts
- Year built:1984
- Listing ID #:26000863
- Added:175 day(s) ago
- Updated:July 07, 2026 at 04:00 PM
Rooms and interior
- Bedrooms:3
- Total bathrooms:2
- Full bathrooms:1
- Half bathrooms:1
- Flooring:Carpet, Vinyl
- Bathrooms Description:Linen Closet, Shower/Tub
- Kitchen Description:Dishwasher, Electric Range, Microwave, Refrigerator
- Living area:1,309 sq. ft.
Heating and cooling
- Cooling:Central Electric
- Heating:Central/Electric, Fireplace
Structure and exterior
- Roof:Composition
- Year built:1984
- Building area:1,309 sq. ft.
- Lot area:3.38 Acres
- Lot Features:Pasture, Rectangular Lot
- Architectural Style:Ranch, Traditional
- Construction Materials:Brick
- Exterior Features:Patio
- Foundation Description:Slab
- Levels:1 Story
Schools
- High school:Mt Vernon
- Middle school:Mt Vernon
- Elementary school:Mt Vernon
Utilities
- Water:Community
- Sewer:Conventional Septic
Finances and disclosures
- Price:$264,000
- Price per sq. ft.:$201.68
- Tax amount:$3,319 (2025)
Features and amenities
- Appliances:Dishwasher, Electric Range, Microwave, Refrigerator
- Amenities:Ceiling Fan(s)
Parking
- Parking description:Boat, Detached, Golf Cart Garage, Workshop In Garage
- Garage spaces:5
New listings near 2339 SW County Road 3110
- New
 $295,000Active2 beds 2 baths1,642 sq. ft.
38 Twisted Trail, Mt Vernon, 75457
MLS# 26009671Listed by: TEXAS REAL ESTATE EXECUTIVES-GILMER - New
 $8,000Active-- beds -- baths
Lot 33 Spring Creek Drive, Mt Vernon, 75457
MLS# 26009657Listed by: CENTURY 21 BUTLER REAL ESTATE - New
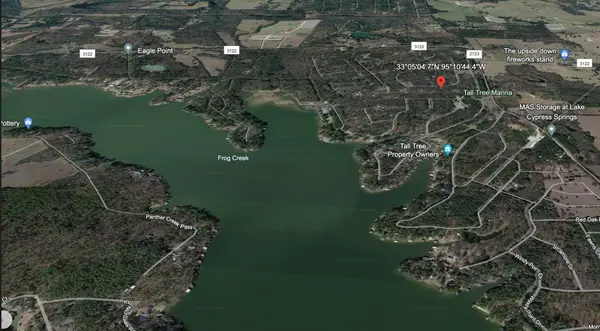 $8,975Active0.17 Acres
0 San Saba Road #68, Mount Vernon, TX 75457
MLS# 21324670Listed by: TOP BROKERAGE LLC - New
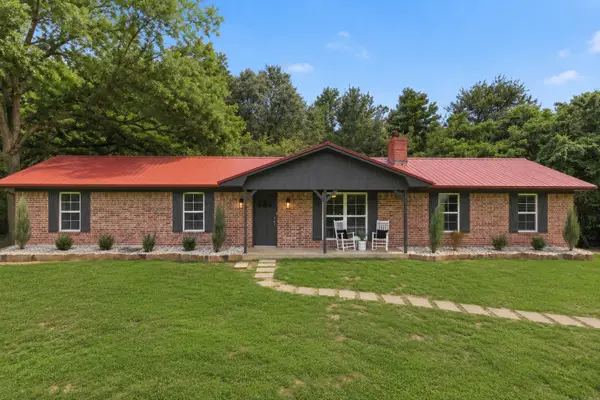 $299,000Active3 beds 2 baths1,600 sq. ft.
898 Farm Road 21, Mount Vernon, TX 75457
MLS# 21302697Listed by: SEARS REALTY GROUP POWERED BY NB ELITE REALTY - New
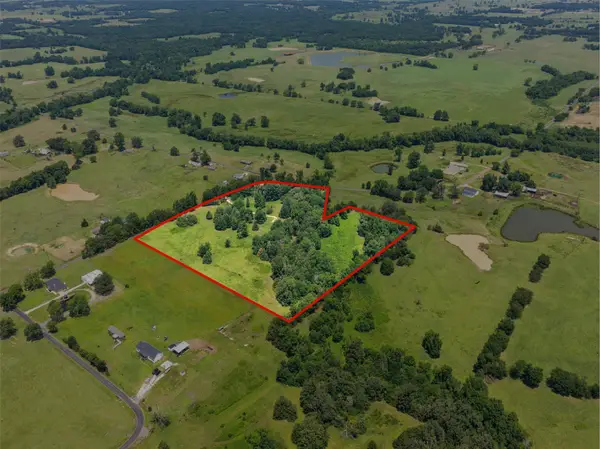 $150,000Active10 Acres
TBD SW Cr 3010, Mount Vernon, TX 75457
MLS# 21326753Listed by: MAYBEN REALTY, LLC - New
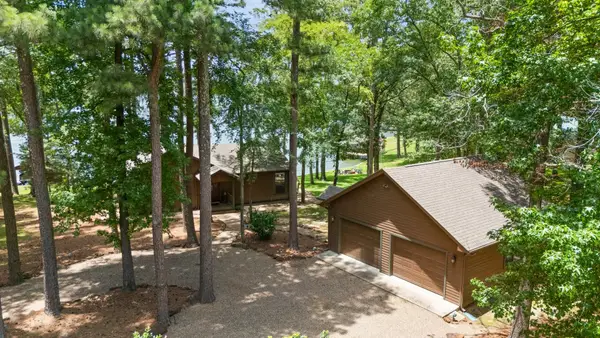 $1,425,000Active3 beds 3 baths1,300 sq. ft.
400 Windy Point Drive, Mount Vernon, TX 75457
MLS# 21324647Listed by: ANDERSON ELITE REALTY - New
 $19,000Active0.46 Acres
TBD Croton Lane, Mount Vernon, TX 75457
MLS# 21317457Listed by: CENTURY 21 FIRST GROUP - New
 $259,000Active3 beds 2 baths1,600 sq. ft.
100 Vatra Street, Mount Vernon, TX 75457
MLS# 21298258Listed by: RE/MAX ADVANCED  $950,000Pending-- beds -- baths
TBD E Hwy 67, Mt Vernon, 75457
MLS# 10157723Listed by: TEXLAND REALTY & AUCTION $400,000Active-- beds -- baths
Lot 10 Eagle's Nest Circle, Mt Vernon, 75457
MLS# 10159500Listed by: CENTURY 21 BUTLER REAL ESTATE


Protect your home and budget from life's surprises with an Assurant Home Warranty, backed by a partner that supports you through every step of homeownership. Explore Plans.
© 2026 Better Homes and Gardens Real Estate LLC. An Anywhere Real Estate company. All rights reserved. Better Homes and Gardens® Real Estate is a registered trademark owned by Meredith Operations Corporation, licensed to Better Homes and Gardens Real Estate LLC and used with permission. Better Homes and Gardens Real Estate LLC fully supports the principles of the Fair Housing Act and the Equal Opportunity Act. Listing information is deemed reliable but is not guaranteed accurate.
Each office is independently owned and operated.
Any services or products provided by third parties are not provided by, affiliated with or related to Better Homes and Gardens Real Estate LLC, or its affiliated companies.