
928 Dunlap St, Mount Vernon, TX 75457
Local realty services provided by:Better Homes and Gardens Real Estate I-20 Team
928 Dunlap St,Mt Vernon, TX 75457
$209,900
- 3 Beds
- 2 Baths
- 1,128 sq. ft.
- Single family
- Active
Listed by: amber, fox
Office: mayben realty - mt. vernon
MLS#:26014353
Source:TX_GTAR
Price summary
- Price:$209,900
- Price per sq. ft.:$186.08
About this home
New Construction - Move-In Ready Soon! $209,900 | 3 Bedrooms | 2 Bathrooms | 1,128 Sq. Ft. | ½ Acre Lot Be the first to call this beautiful new construction home your own! Scheduled for completion in early November, this thoughtfully designed 3-bedroom, 2-bath home offers 1,128 square feet of comfortable living space on a spacious half-acre lot. Enjoy the benefits of brand-new construction, including modern finishes, an open and functional floor plan, and low-maintenance living. The bright living area flows seamlessly into the kitchen and dining space, creating the perfect setting for everyday living and entertaining. Nestled on a quiet street, this property provides the peaceful setting you've been looking for while still offering convenient access to nearby amenities. With plenty of outdoor space for gardening, pets, play, or future additions, the generous lot size is a rare find at this price point. Don't miss this opportunity to own a brand-new home for just $209,900. Contact us today for more information and to secure this home before completion! Expected Completion: Approximately 3 Weeks...
Contact an agent
Home facts
- Year built:2026
- Subdivision & Development:NA
- Listing ID #:26014353
- Added:12 day(s) ago
- Updated:November 05, 2026 at 04:54 PM
Rooms and interior
- Bedrooms:3
- Total bathrooms:2
- Full bathrooms:2
- Bathrooms Description:Shower/Tub, Walk-In Closet
- Living area:1,128 sq. ft.
Heating and cooling
- Cooling:Ceiling Fan(s), Central Electric
- Heating:Central/Electric
Structure and exterior
- Roof:Composition
- Year built:2026
- Building area:1,128 sq. ft.
- Architectural Style:Traditional
- Construction Materials:Aluminium Siding
- Foundation Description:Slab
- Levels:1 Story
Schools
- High school:Mt Vernon
- Middle school:Mt Vernon
- Elementary school:Mt Vernon
Utilities
- Sewer:Public Sewer
Finances and disclosures
- Price:$209,900
- Price per sq. ft.:$186.08
Features and amenities
- Amenities:Ceiling Fan(s)
New listings near 928 Dunlap St
- New
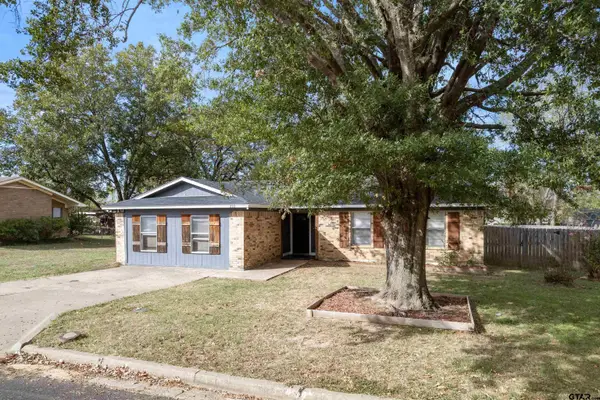 $249,900Active3 beds 2 baths2,056 sq. ft.
210 Robin Way Street, Mt Vernon, TX 75457
MLS# 26014702Listed by: CENTURY 21 BUTLER REAL ESTATE - New
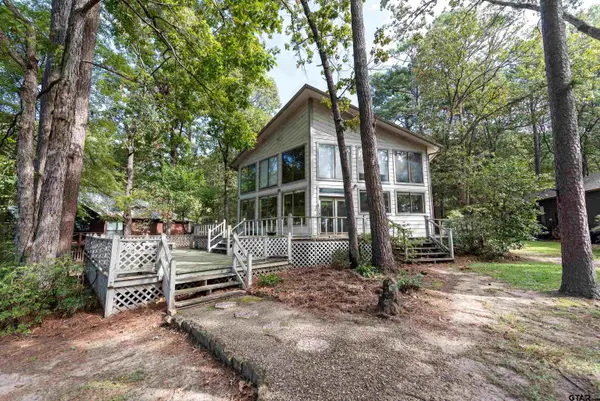 $950,000Active3 beds 3 baths2,680 sq. ft.
302 Dogwood Trail, Mt Vernon, TX 75457
MLS# 26014549Listed by: CENTURY 21 BUTLER REAL ESTATE - New
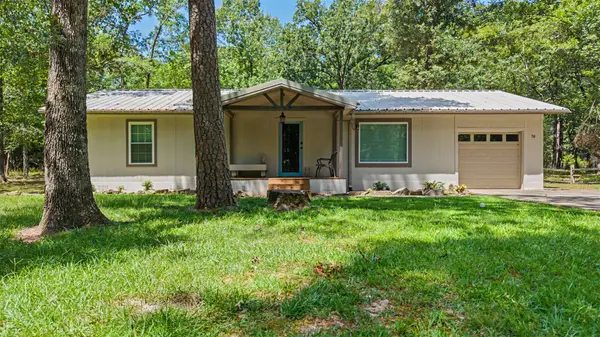 $295,000Active2 beds 2 baths1,642 sq. ft.
38 Twisted Trail, Mount Vernon, TX 75457
MLS# 21415754Listed by: TEXAS REAL ESTATE EXECUTIVES - New
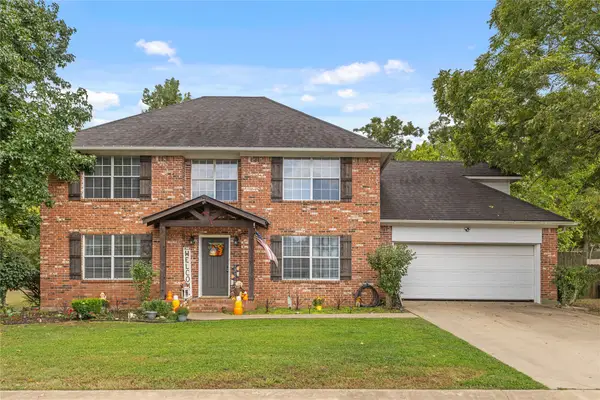 $309,900Active4 beds 3 baths1,960 sq. ft.
106 Pecan Ridge Road, Mount Vernon, TX 75457
MLS# 21421712Listed by: COLDWELL BANKER LAKEHAVEN, REA 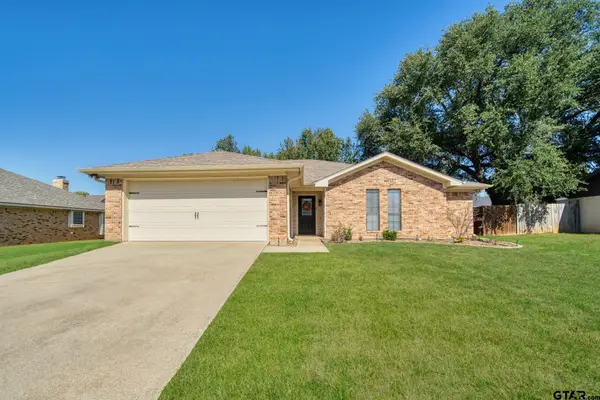 $275,000Active3 beds 2 baths1,560 sq. ft.
606 Rodeo Dr, Mt Vernon, TX 75457
MLS# 26014349Listed by: SEARS REALTY GROUP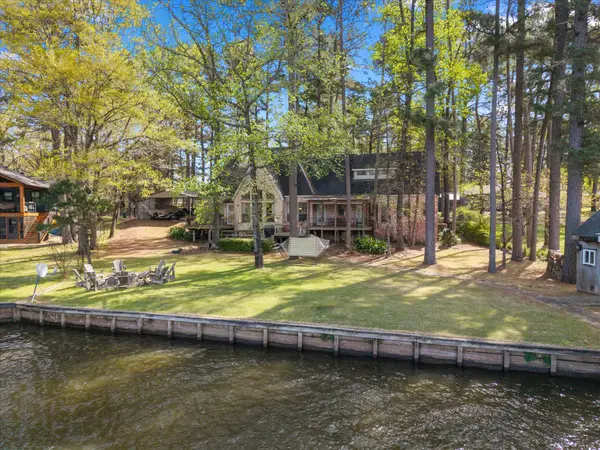 $675,000Active2 beds 3 baths2,093 sq. ft.
230 Lake Drive, Mount Vernon, TX 75457
MLS# 21416778Listed by: HUNTER DEHN REALTY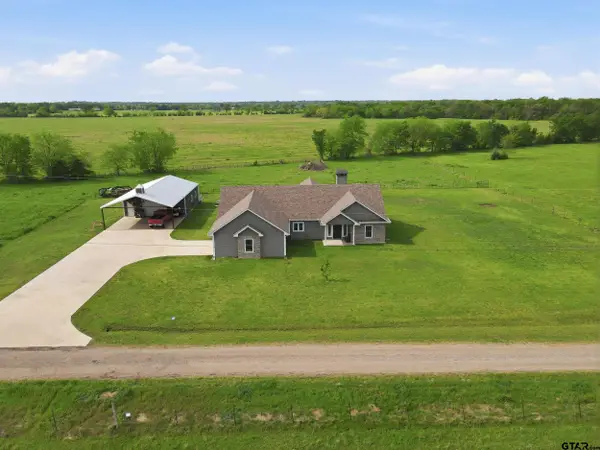 $415,000Active3 beds 2 baths1,916 sq. ft.
800 NE County Road 2150, Mt Vernon, TX 75457
MLS# 26014007Listed by: TEXAS ALLY REAL ESTATE GROUP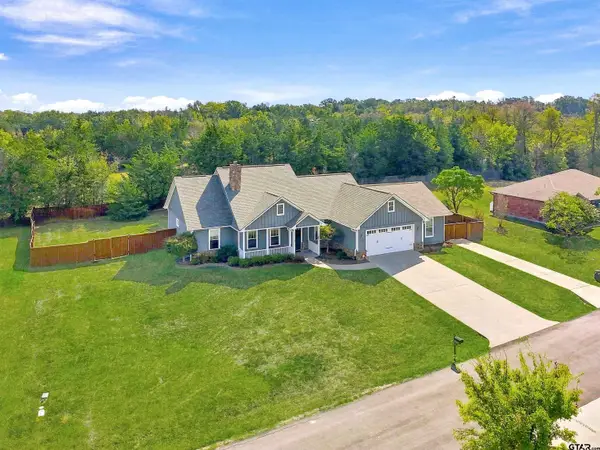 $415,000Pending3 beds 3 baths2,264 sq. ft.
112 E Elmwood Dr, Mt Vernon, TX 75457
MLS# 26013930Listed by: ANDERSON ELITE REALTY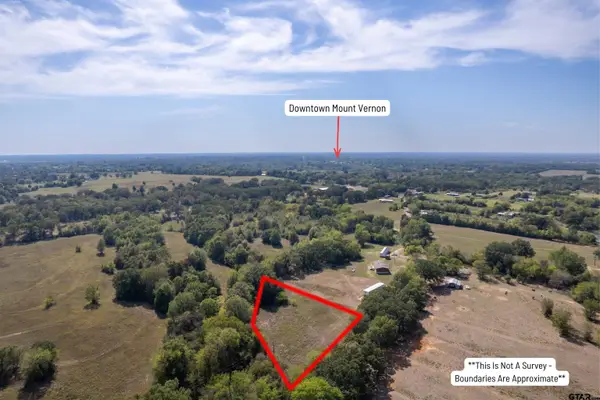 $48,500Active-- beds -- baths
TBD NE Cr 2060, Mt Vernon, TX 75457
MLS# 26013884Listed by: CENTURY 21 BUTLER REAL ESTATE


Protect your home and budget from life's surprises with an Assurant Home Warranty, backed by a partner that supports you through every step of homeownership. Explore Plans.
© 2026 Better Homes and Gardens Real Estate LLC. An Anywhere Real Estate company. All rights reserved. Better Homes and Gardens® Real Estate is a registered trademark owned by Meredith Operations Corporation, licensed to Better Homes and Gardens Real Estate LLC and used with permission. Better Homes and Gardens Real Estate LLC fully supports the principles of the Fair Housing Act and the Equal Opportunity Act. Listing information is deemed reliable but is not guaranteed accurate.
Each office is independently owned and operated.
Any services or products provided by third parties are not provided by, affiliated with or related to Better Homes and Gardens Real Estate LLC, or its affiliated companies.